 For sale 50
$649,000
4 bed2 bath1,500–2,000 sq ft
41 East 14th Street West
Inch Park, Hamilton
18 days agoMLS® X13829516
RE/MAX ESCARPMENT REALTY INC.
34 Capri Crescent
Hamilton, Ontario L8E4J7
For sale· Added
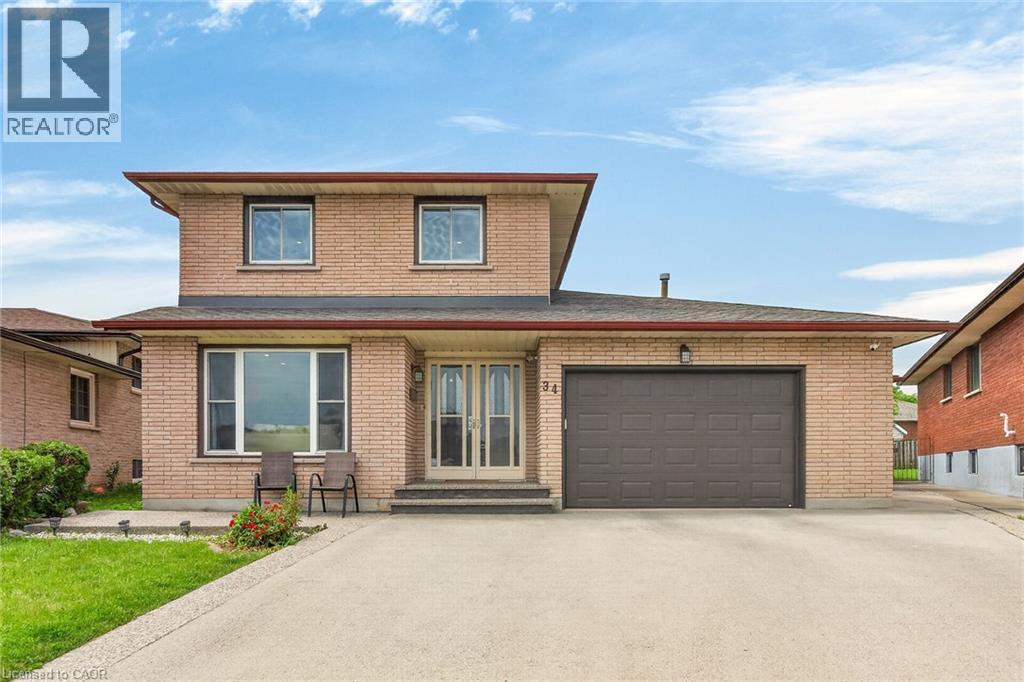
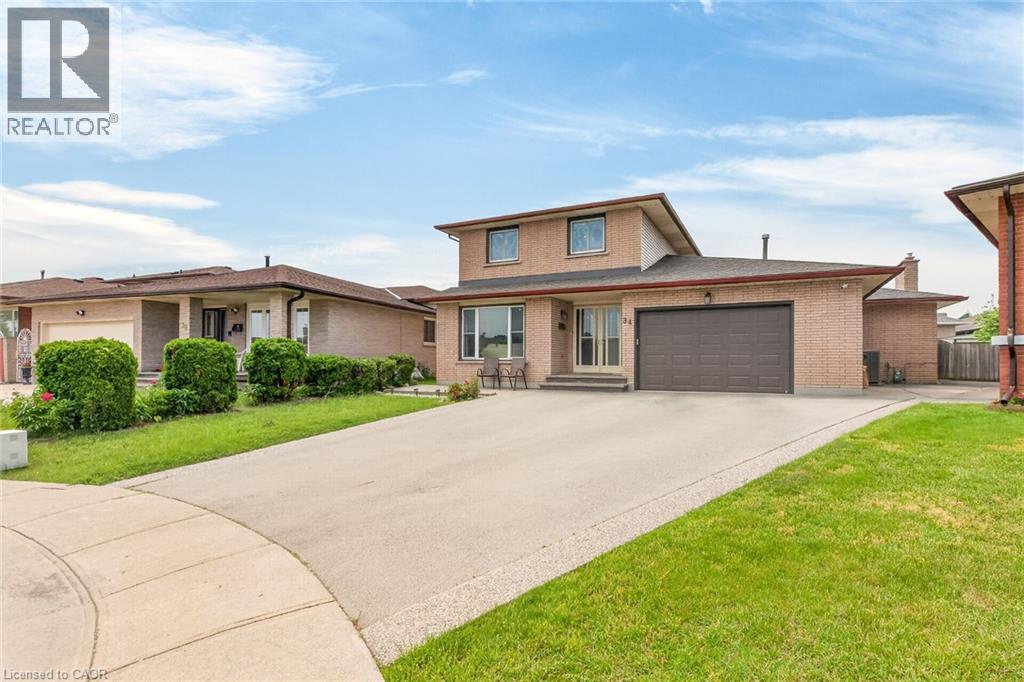
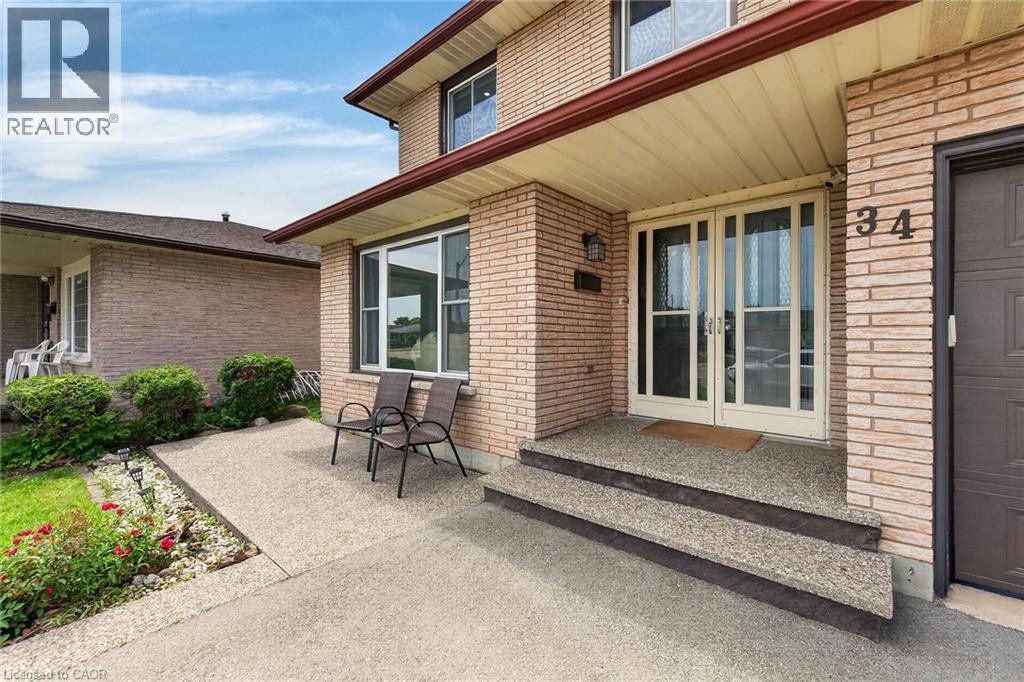
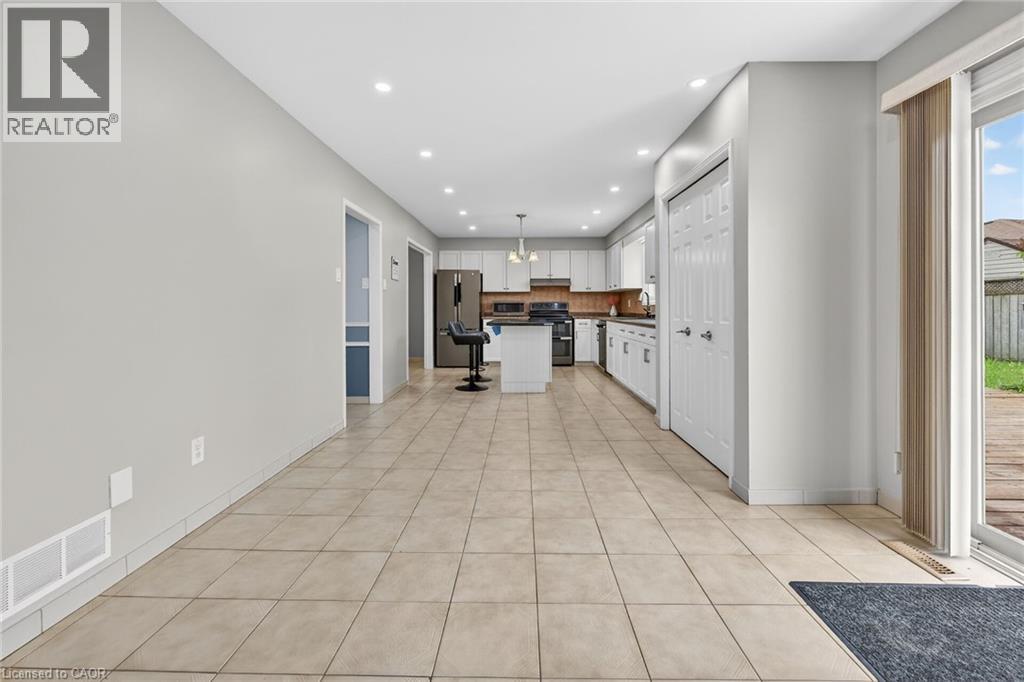
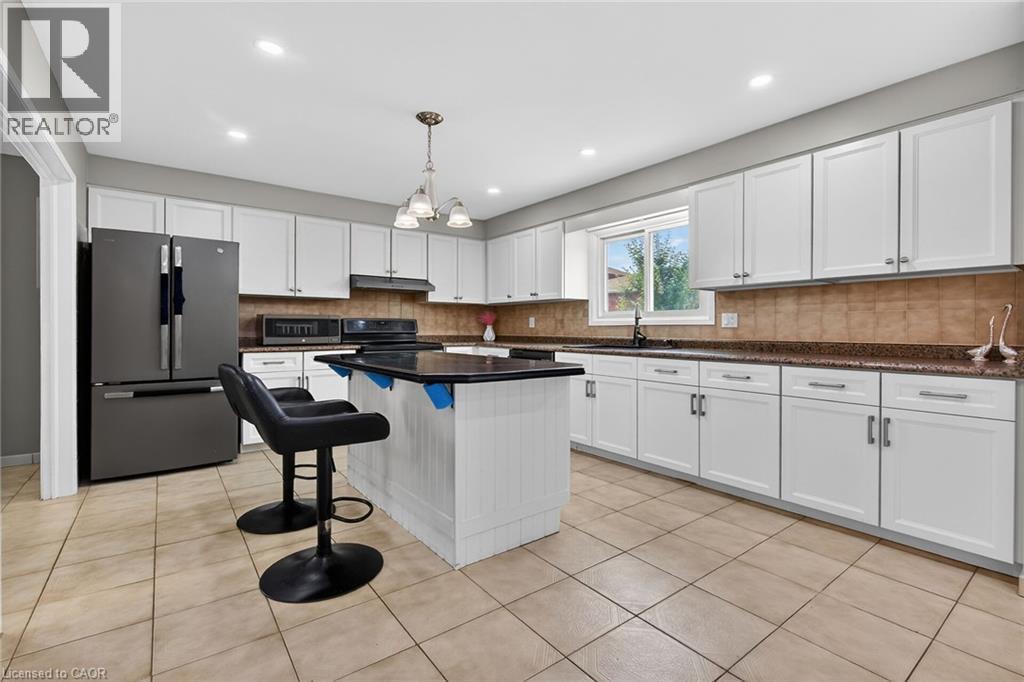
Welcome to this spacious detached home located in a highly desirable family-friendly neighbourhood. The main level features a bright living room, formal dining room, eat-in kitchen, family room, den/home office, full bathroom, and a convenient laundry room with direct access to the garage. The second floor offers three generously sized bedrooms and a full bathroom. The fully finished basement provides excellent in-law suite potential with a separate entrance, eat-in kitchen, large recreation room, den, and a 4-piece bathroom. Recent updates include a new furnace (2021), pot lights, sump pump, and renovated basement. Conveniently located close to schools, parks, shopping, and all amenities. Move-in ready and ideal for growing families or multi-generational living. Fully finished basement with separate entrance and in-law suite potential. New furnace installed in 2021.
Map data © OpenStreetMap contributors
No open houses are scheduled for this home.
Can't make it? Request a private viewing.
| 3pc Bathroom | Basement | — |
| Bedroom | Basement | 9'1'' x 12'6'' |
| Recreation room | Basement | 10'1'' x 30'3'' |
| 4pc Bathroom | Second level | — |
| Bedroom | Second level | 9'1'' x 10'4'' |
| Bedroom | Second level | 9'4'' x 14'6'' |
| Primary Bedroom | Second level | 12'11'' x 17'2'' |
| Den | Main level | 8'11'' x 9'8'' |
| 3pc Bathroom | Main level | — |
| Family room | Main level | 11'8'' x 24'6'' |
| Kitchen | Main level | 11'8'' x 20'1'' |
| Dining room | Main level | 11'7'' x 13'1'' |
| Living room | Main level | 11'7'' x 15'1'' |