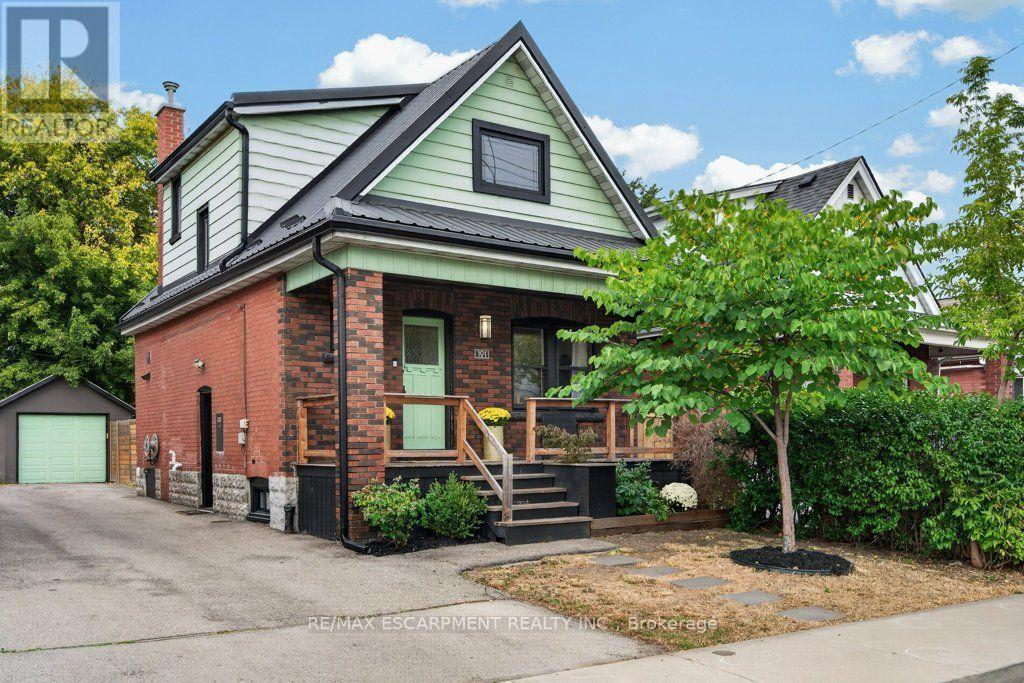
 For sale 50
$579,000
3 bed1 bath1,100–1,500 sq ft
101 Cope Street
Homeside, Hamilton
11 days agoMLS® X13850500
RE/MAX ESCARPMENT REALTY INC.
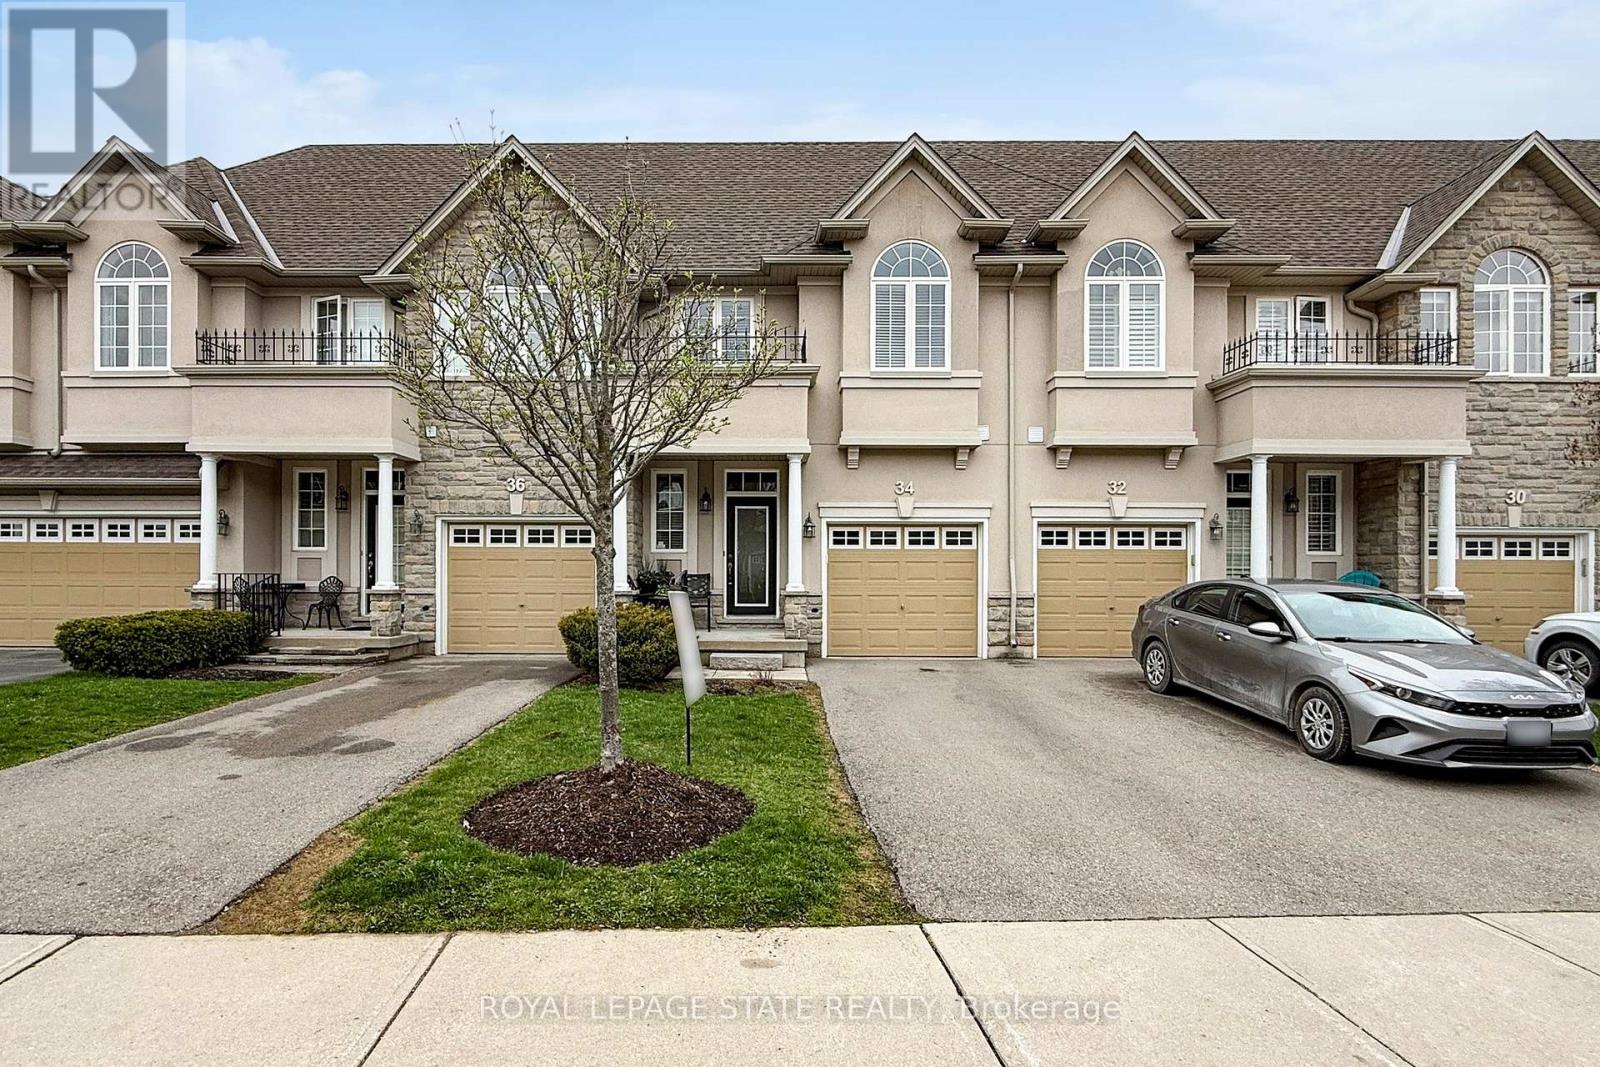
34 Forest Valley Crescent
Dundas, Hamilton, Ontario L9H0A7
For sale· Added
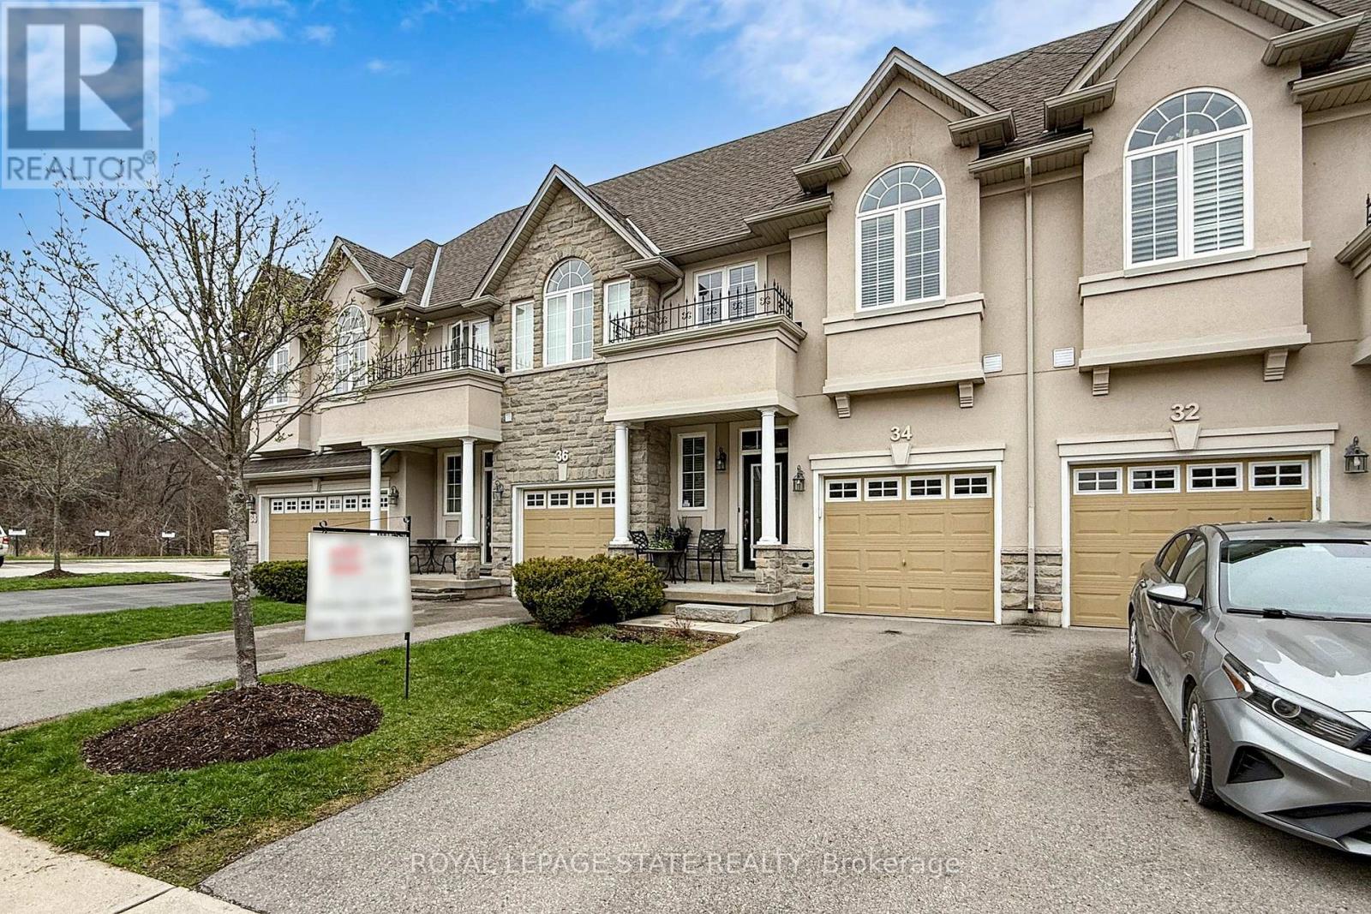
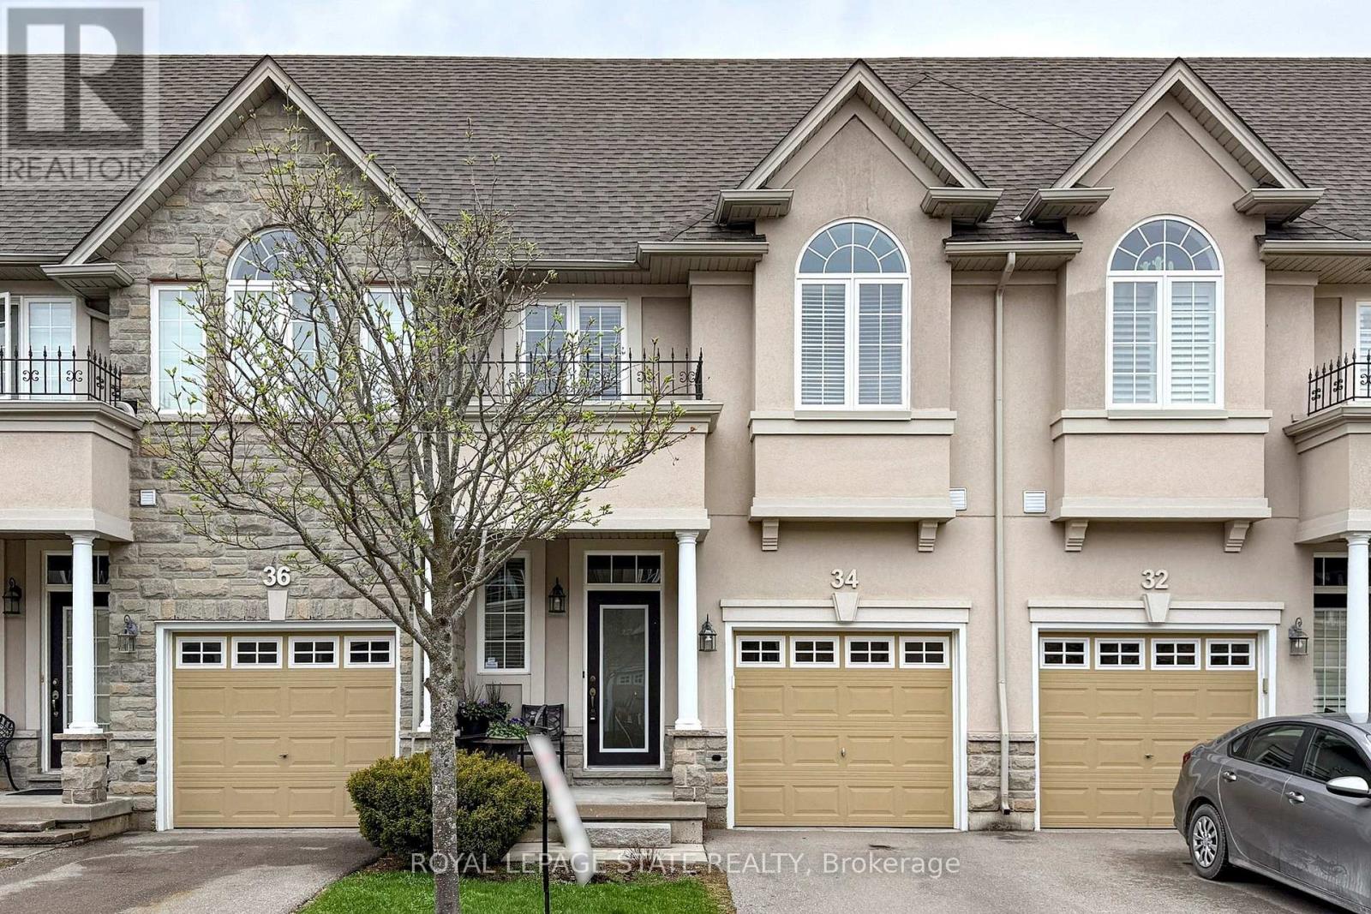
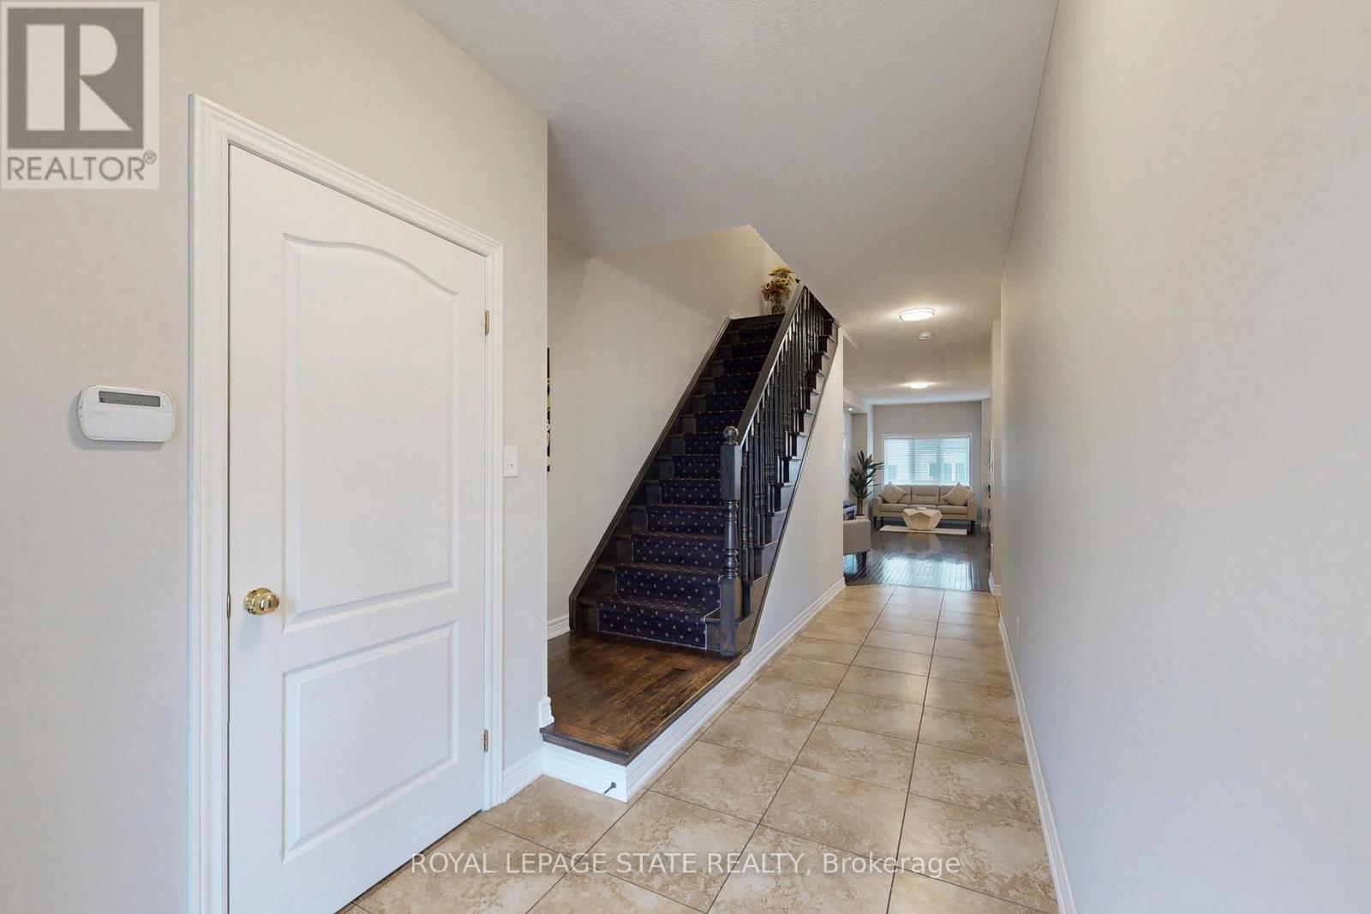
Welcome to 34 Forest Valley Crescent, nestled in the highly sought-after Valley Heights townhomecommunity in Dundas. Set along the escarpment, this executive residence is surrounded by lushgreenspace, scenic views, and convenient amenities.This impressive, carpet-free home offers over 2,000 sq. ft. of beautifully finished living space, featuring 3spacious bedrooms and 3 full plus 1 half bathrooms. The main floor showcases a modern open-conceptlayout with thoughtful design throughout, including elegant oak hardwood flooring in the living room andimported ceramic tile in the chef-inspired kitchen. Enjoy stainless steel appliances, a large island, andample counter space-perfect for both everyday living and entertaining.Upstairs, you'll find three generously sized bedrooms, each with bright windows and large closets, alongwith the convenience of second-floor laundry. The primary suite is a true retreat, complete with a spa-likeensuite featuring a jacuzzi tub and a separate shower.The fully finished basement extends your living space with a cozy recreation room and an additional fullbathroom with a shower-ideal for guests or family use.Located in one of Dundas' most desirable neighbourhoods, you're just minutes from top-rated schools,beautiful conservation areas, and access to the renowned Bruce Trail.
Map data © OpenStreetMap contributors
No open houses are scheduled for this home.
Can't make it? Request a private viewing.
| Living room | Main level | 7.6 x 3.3 m |
| Recreational, Games room | Basement | 6.1 x 4.2 m |
| Bathroom | Basement | 0 x 0 m |
| Dining room | Main level | 3.2 x 2.5 m |
| Kitchen | Main level | 3.6 x 2.5 m |
| Bathroom | Main level | 0 x 0 m |
| Bedroom | Second level | 5.2 x 4.3 m |
| Bathroom | Second level | 0 x 0 m |
| Bedroom 2 | Second level | 5 x 3.2 m |
| Bedroom 3 | Second level | 3.3 x 2.7 m |
| Bathroom | Second level | 0 x 0 m |
| Laundry room | Second level | 0 x 0 m |