 For sale 50
$574,900
5+1 bed2 bath1,990 sq ft
75 Kensington Avenue North
Hamilton
1 month agoMLS® 40861146
Royal LePage State Realty Inc.
344 Queensdale Avenue
Inch Park, Hamilton, Ontario L9A1L6
For sale· Added
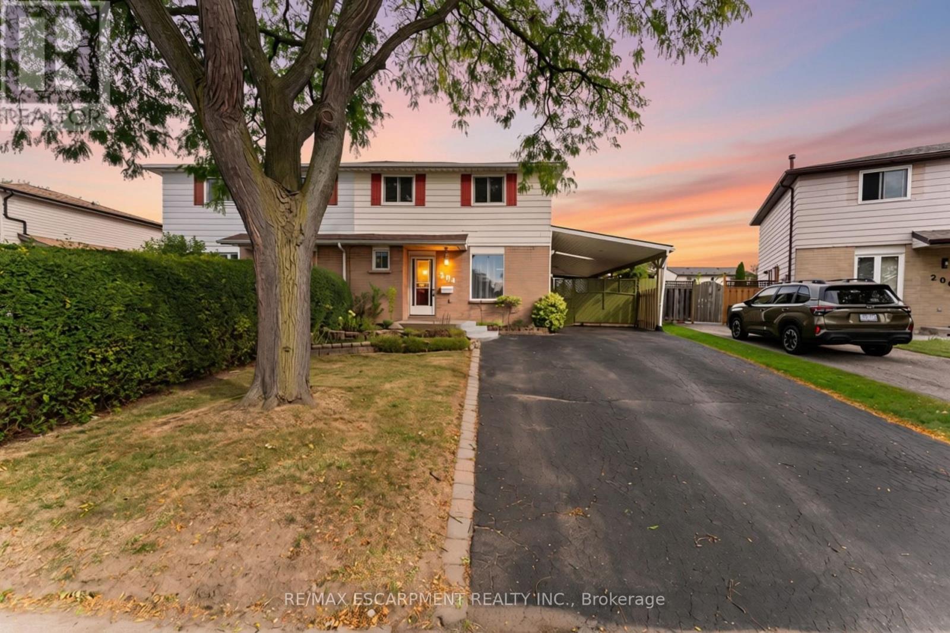
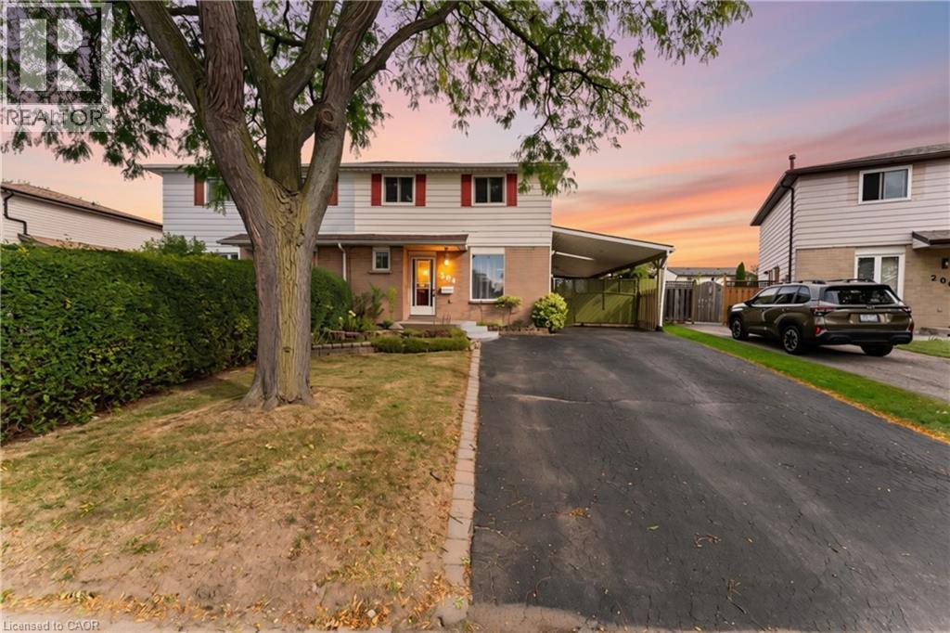
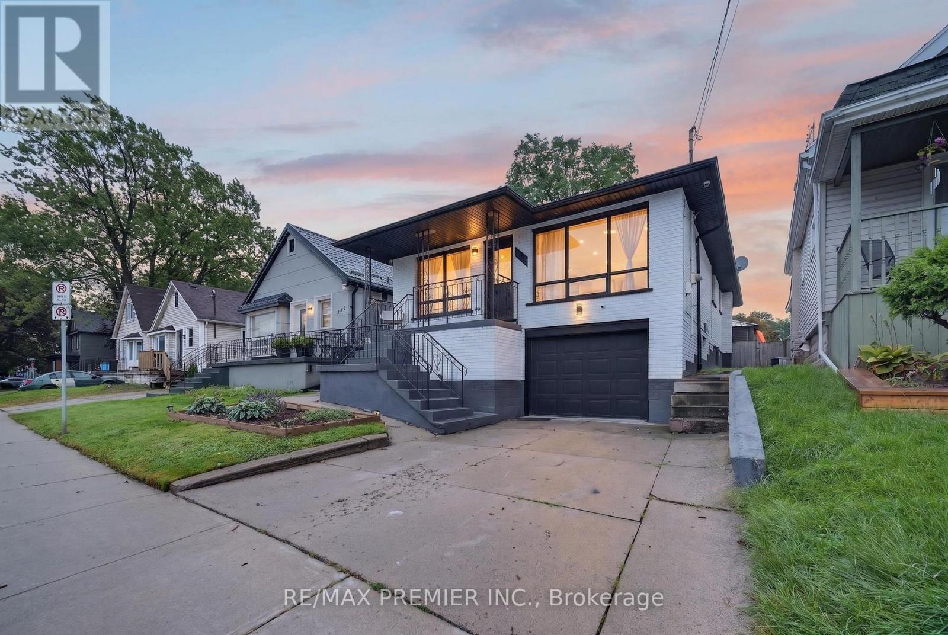
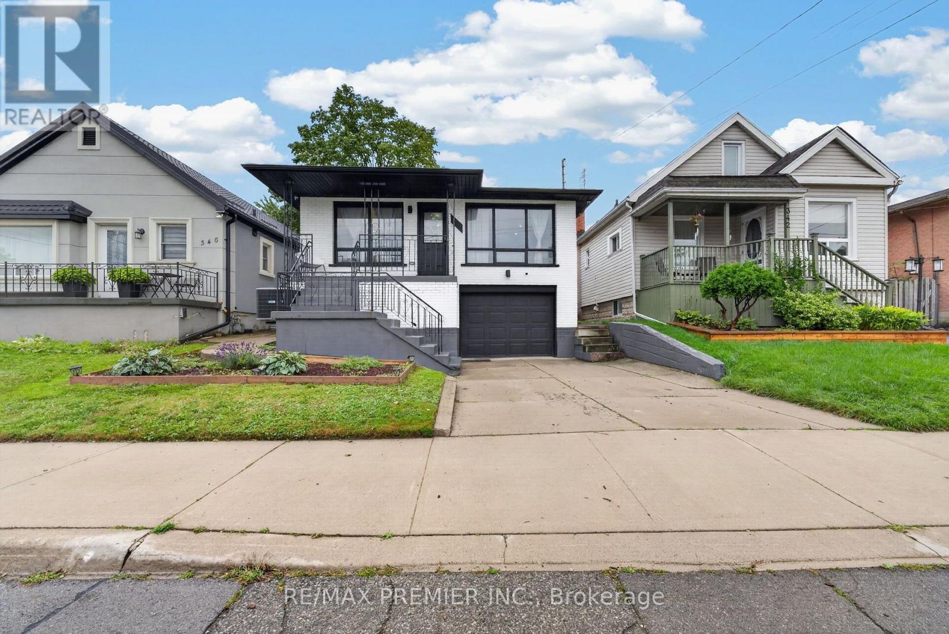
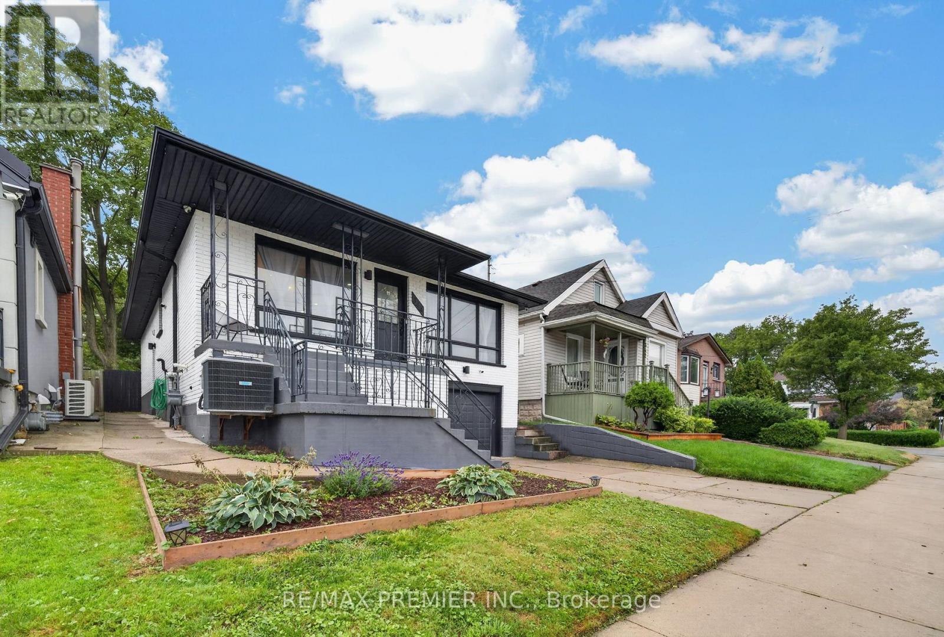
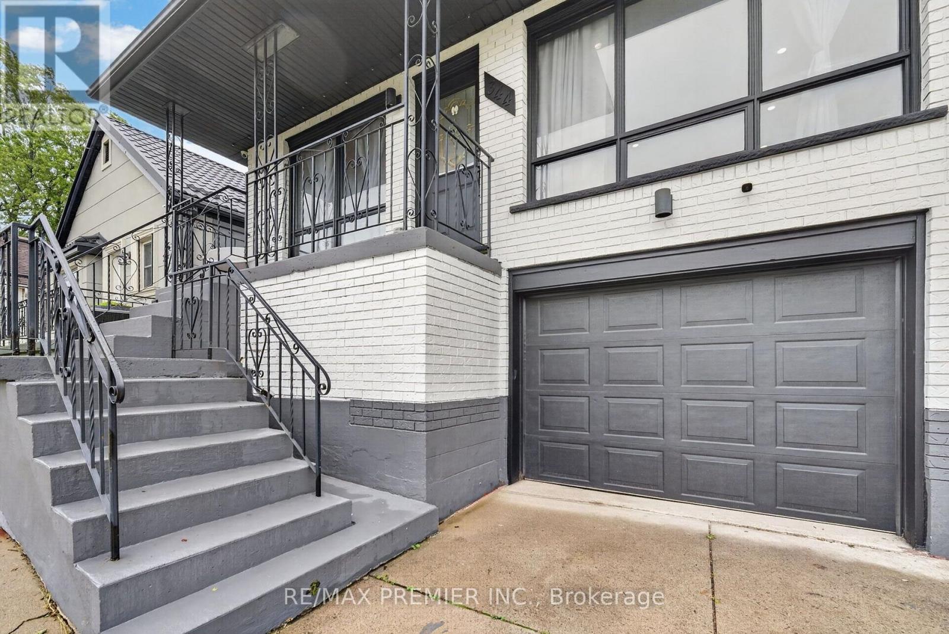
Welcome to this beautifully updated detached home in the desirable Hamilton Mountain area, offering modern finishes, major system upgrades, and versatile living space. Renovated throughout since 2021, the home features a stunning modern kitchen with newer appliances from 2023, an inviting open concept main floor, and a striking accent TV wall with an electric fireplace. Electrical was updated in 2022, and you'll benefit from a high efficiency furnace and tankless water heater installed in 2023. The finished basement, completed in 2024, is a full in-law-suite with its own separate entrance, full kitchen, two spacious bedrooms and its own independent laundry. The main level also has its own separate laundry, providing true flexibility for multigenerational living or as a self-contained rental suite for potential income. Step outside to your private backyard retreat, complete with a relaxing hot tub and a custom built shed for extra storage. Stylish, functional, and truly move-in ready, this home checks all the boxes. Don't miss this excellent opportunity.
Map data © OpenStreetMap contributors
No open houses are scheduled for this home.
Can't make it? Request a private viewing.
| Living room | Main level | 3.34 x 5.14 m |
| Kitchen | Basement | 10.3 x 12.3 m |
| Laundry room | Basement | 7.1 x 12 m |
| Dining room | Main level | 3.92 x 339 m |
| Kitchen | Main level | 12.1 x 13.1 m |
| Primary Bedroom | Main level | 12.9 x 13.6 m |
| Bedroom 2 | Main level | 11 x 12 m |
| Bedroom 3 | Main level | 10.11 x 8.11 m |
| Bathroom | Main level | 7.6 x 6.7 m |
| Bedroom 4 | Basement | 12.8 x 8.1 m |
| Bedroom 5 | Basement | 10.11 x 11.11 m |
| Living room | Basement | 12.8 x 15.4 m |