
 For sale 50
$379,850
1+1 bed1 bath613 sq ft
1936 Rymal Road East #310
Hamilton
4 months agoMLS® 40837402
RE/MAX Escarpment Realty Inc.
35 Barons Avenue South
Hamilton, Ontario L8K2Y1
For sale· Added
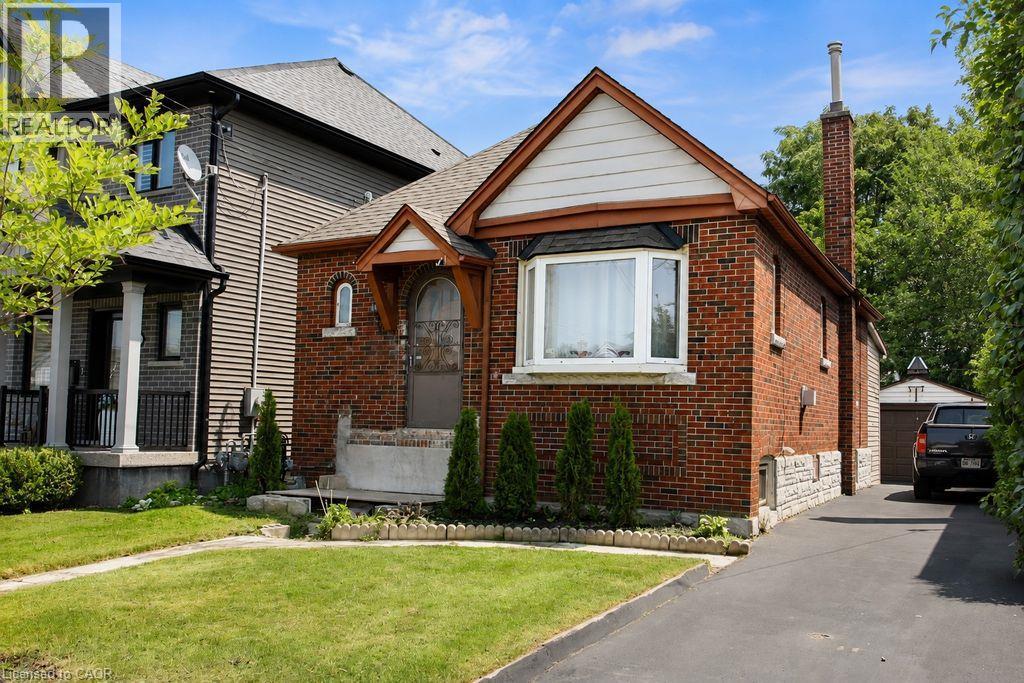
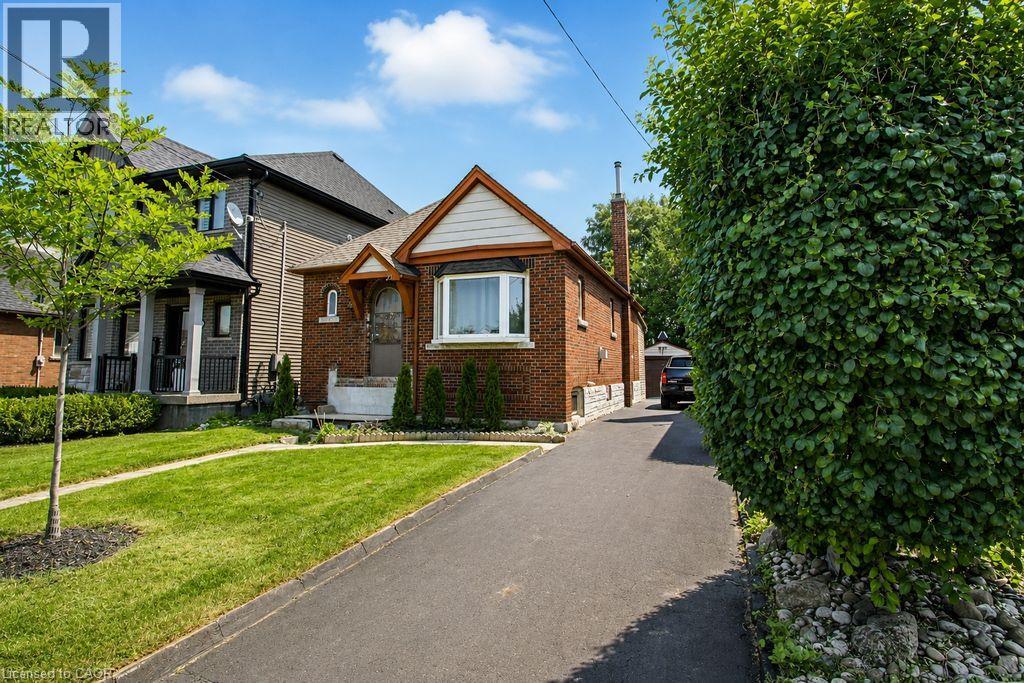
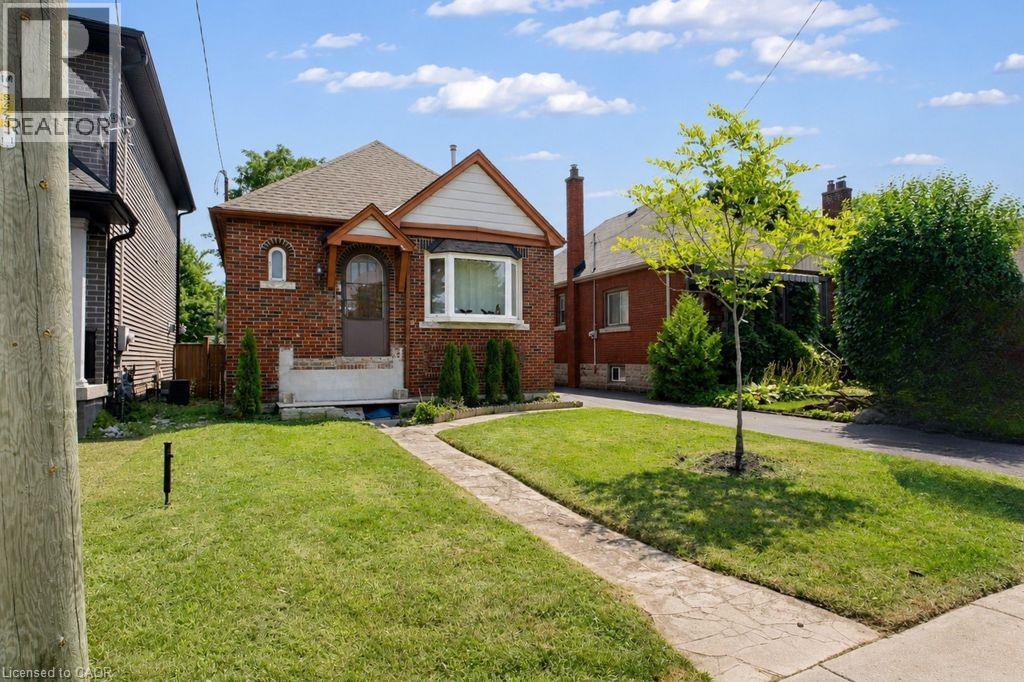
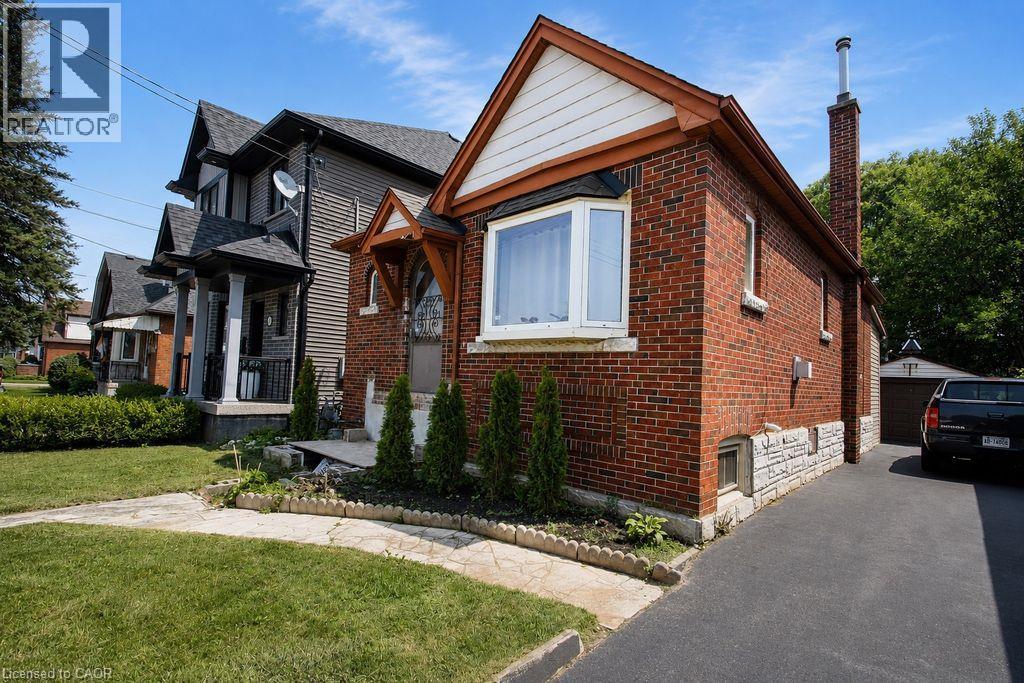
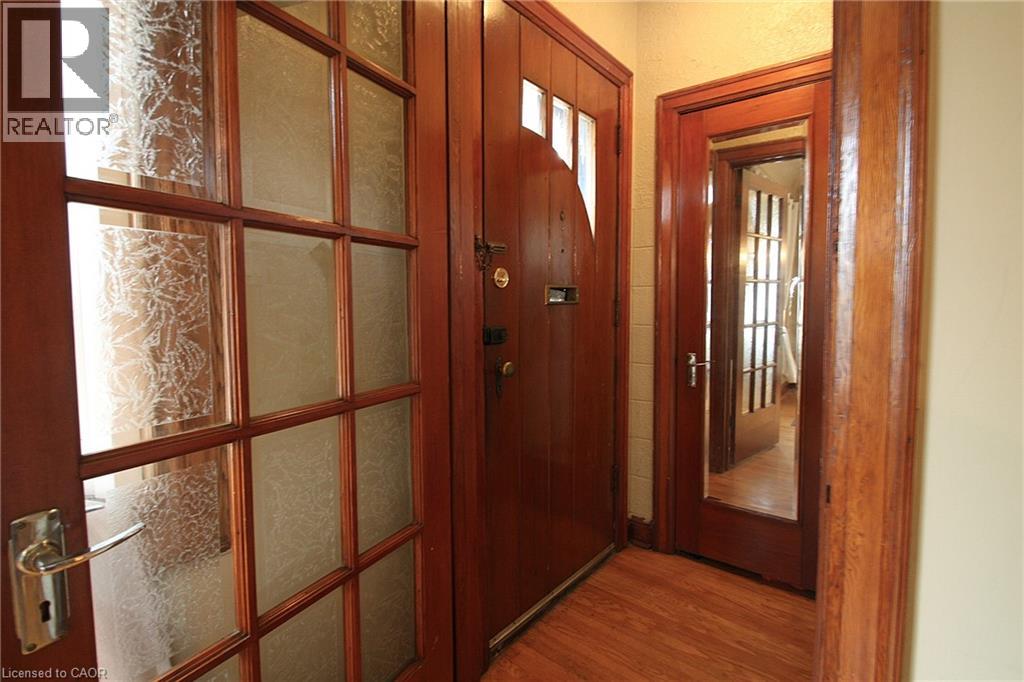
Endless possibilities await with this charming brick bungalow in Hamilton's sought-after East Whether you're a first-time buyer, investor, or someone looking for a project, this solid home offers incredible potential to make it your own. Major updates have already been completed, including 11 new windows (2024), a new roof on both the house and detached garage (2020), a new garage door (2020), Rear Composite Deck off of sunroom (2020) recently sealed driveway, and basement concrete floors and walls freshly painted. The unfinished basement provides a blank canvas for additional living space and features a separate walk-up entrance from the rear, offering exciting possibilities for an in-law suite. Outside, you will notice the deep 135 ft lot, private backyard and long driveway to park 3 cars. There is also a detached garage to provide additional parking, storage or workshop. Ideally located close to Parks, schools, shopping, transit, and everyday amenities, this home combines a fantastic location with endless opportunity. Bring your vision and transform this well-built bungalow into something truly special!
Map data © OpenStreetMap contributors
No open houses are scheduled for this home.
Can't make it? Request a private viewing.
| Workshop | Basement | 11'0'' x 18'10'' |
| Laundry room | Basement | 8'3'' x 15'0'' |
| Other | Basement | — |
| Sunroom | Main level | 9'3'' x 12'5'' |
| 4pc Bathroom | Main level | — |
| Bedroom | Main level | 9'5'' x 9'3'' |
| Primary Bedroom | Main level | 9'4'' x 13'0'' |
| Kitchen | Main level | 9'2'' x 11'0'' |
| Living room | Main level | 12'0'' x 20'0'' |




