
 For sale 50
$599,000
1 bed1 bath700–1,100 sq ft
187 Paradise Road North
Westdale, Hamilton
4 months agoMLS® X13218382
CHASE REALTY INC.
35 Midhurst Heights #30
Stoney Creek Mountain, Hamilton, Ontario L8J0K9
For sale· Added
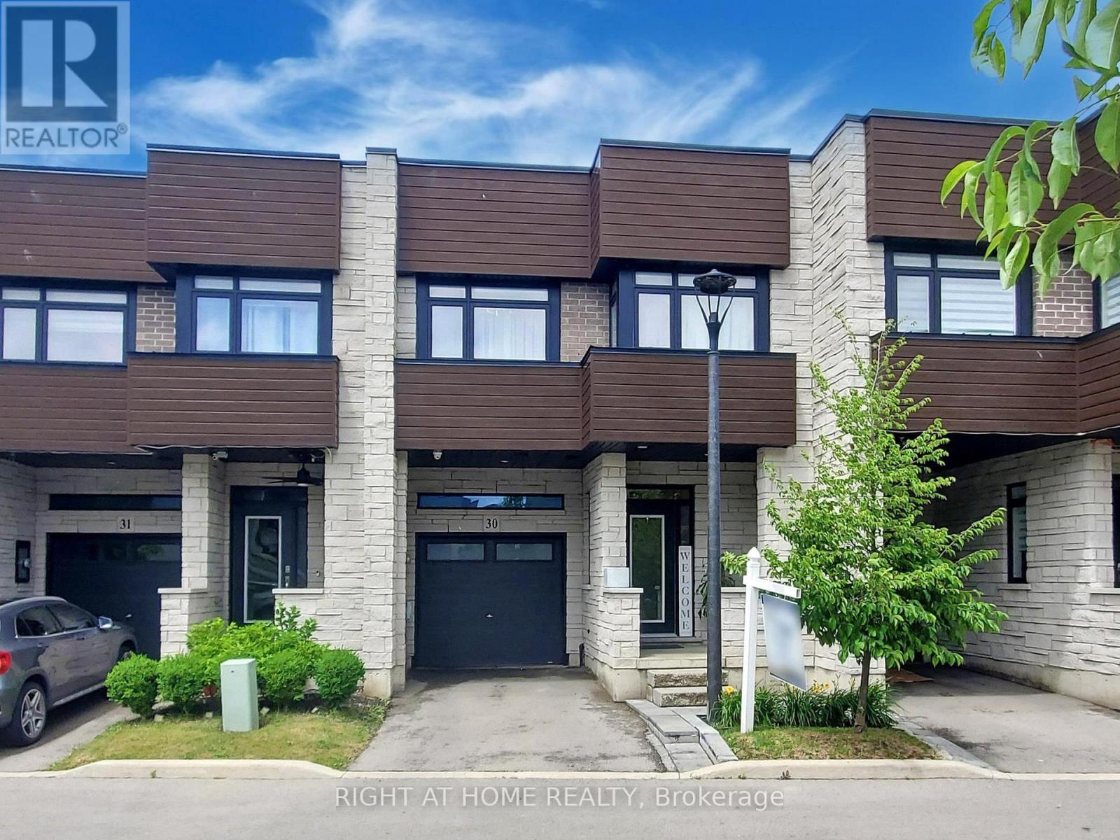
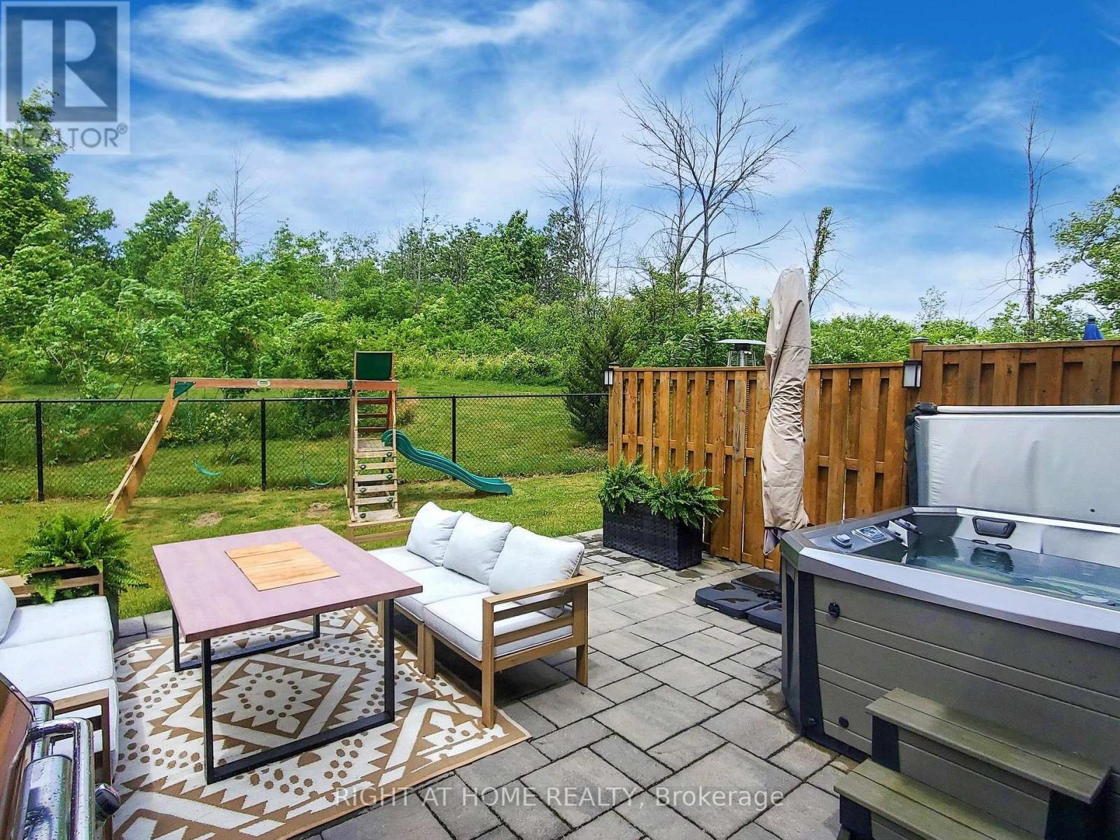
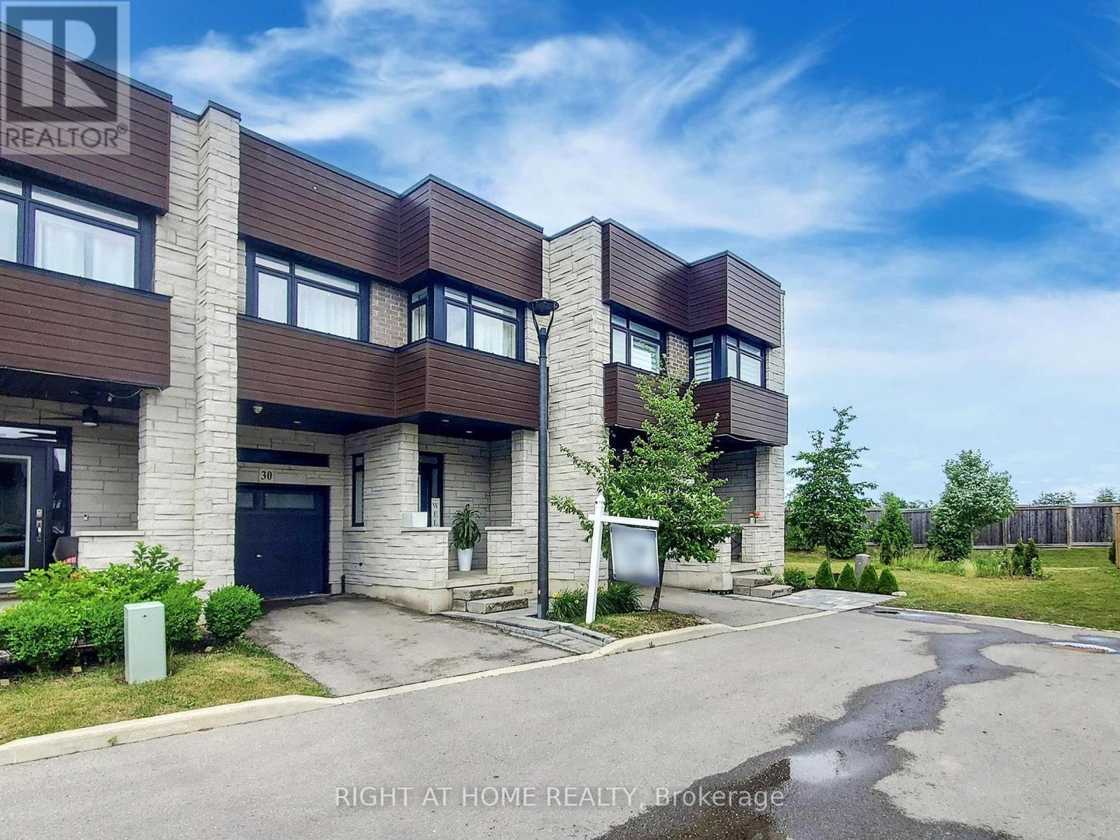
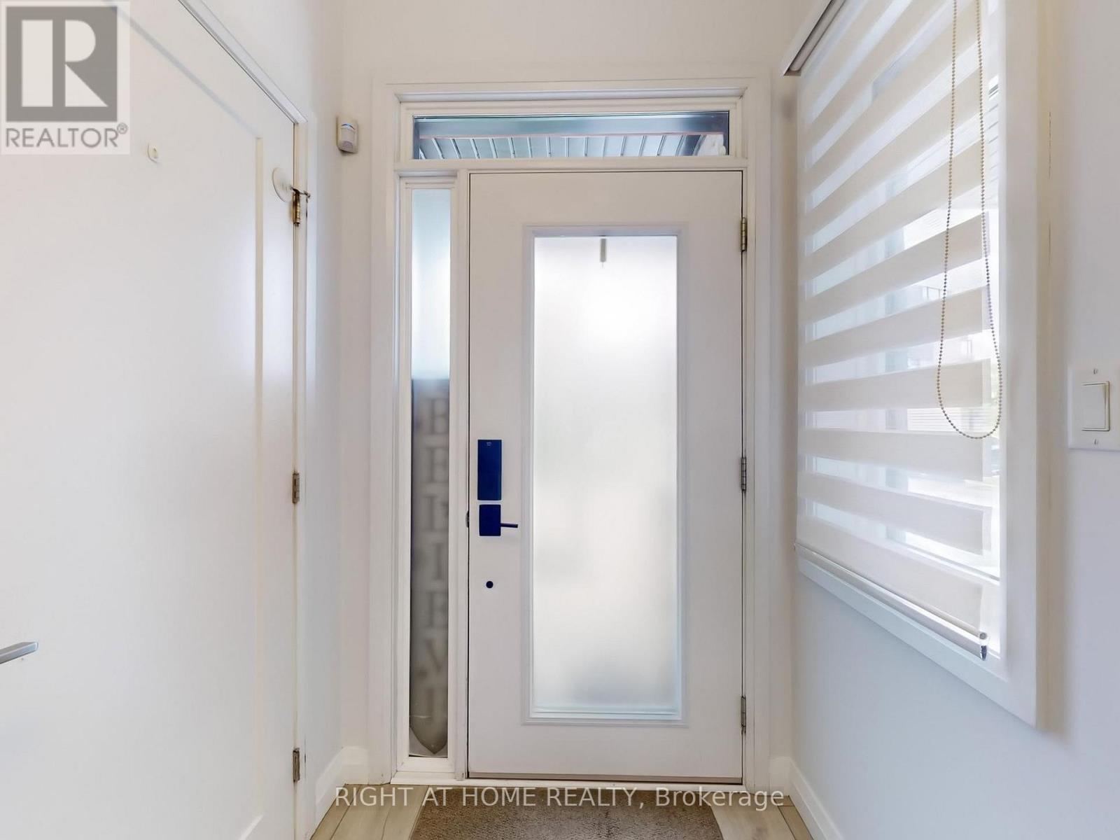
This exquisite executive townhome features 3 bedrooms and 4 bathrooms, combining modern luxury with functionality backing onto green space. The main floor offers an open-concept living area bathed in natural light. Elegant finishes throughout include a TV custom-built stone wall with an electric fireplace, 9-foot ceilings, pot lights, modern light fixtures, heavy duty vinyl flooring on all three levels, expansive wall-to-wall windows on main floor and a floating staircase that adds a dramatic touch. The gourmet kitchen is a chef's dream, boasting a large island with quartz countertops, newer high-end appliances, double oven/air fryer, and plenty of storage. A mudroom provides easy access from the garage. On the second floor, the spacious office can easily be converted into an additional bedroom if needed. The master suite is a true retreat, complete with a spa-like ensuite featuring a walk-in shower, a generous walk-in closet, and direct access to the 240 sq. ft. rooftop terrace, offering breathtaking views. A conveniently located second-floor laundry room completes this level. The fully finished basement adds even more living space, with a rec room, gym, full bathroom and a large storage room. The private backyard, overlooking a serene ravine, is perfect for relaxation and entertaining, with a large patio, a hot tub and green space. With countless upgrades throughout, this home is truly a must-see!
Map data © OpenStreetMap contributors
No open houses are scheduled for this home.
Can't make it? Request a private viewing.
| Living room | Ground level | 7.19 x 5.72 m |
| Dining room | Ground level | 7.19 x 5.72 m |
| Kitchen | Ground level | 3.76 x 3 m |
| Office | Second level | 3.23 x 2.64 m |
| Primary Bedroom | Second level | 5.54 x 3.58 m |
| Bedroom 2 | Second level | 4.67 x 2.97 m |
| Bedroom 3 | Second level | 4.45 x 2.72 m |
| Recreational, Games room | Basement | 8.43 x 5.84 m |




