 For rent 50
$2,900/mo
4 bed3 bath1,400–1,599 sq ft
115 Shoreview Place #9
Lakeshore, Hamilton
20 days agoMLS® X13829136
ROYAL LEPAGE BURLOAK REAL ESTATE SERVICES
35 Normanhurst Avenue
Normanhurst, Hamilton, Ontario L8H5M3
For rent· Added
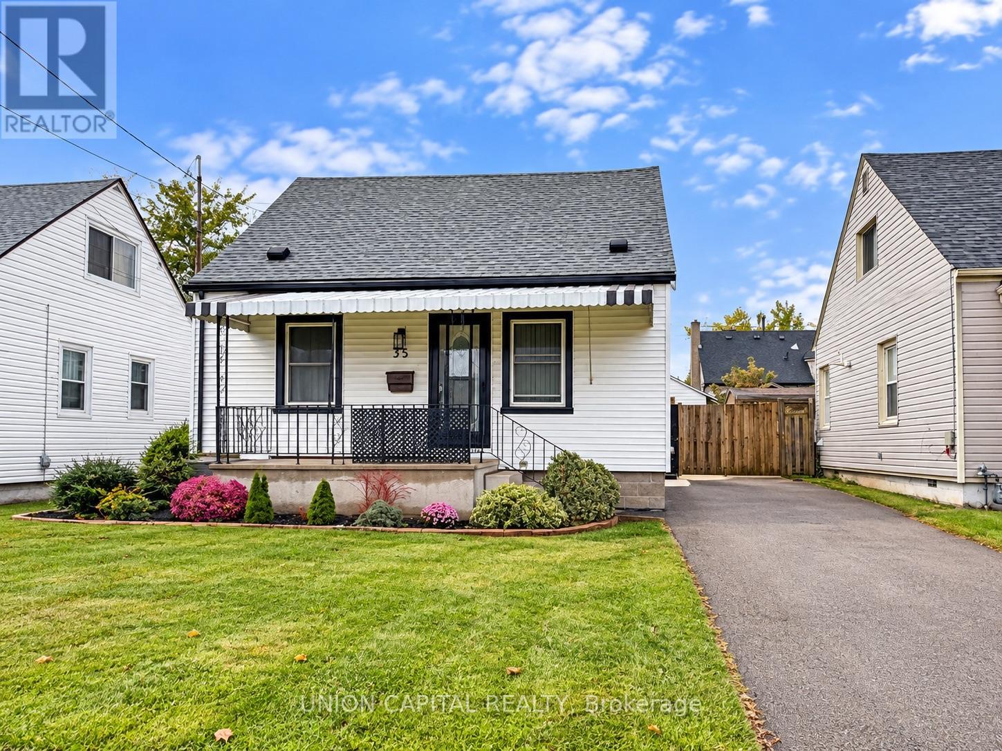
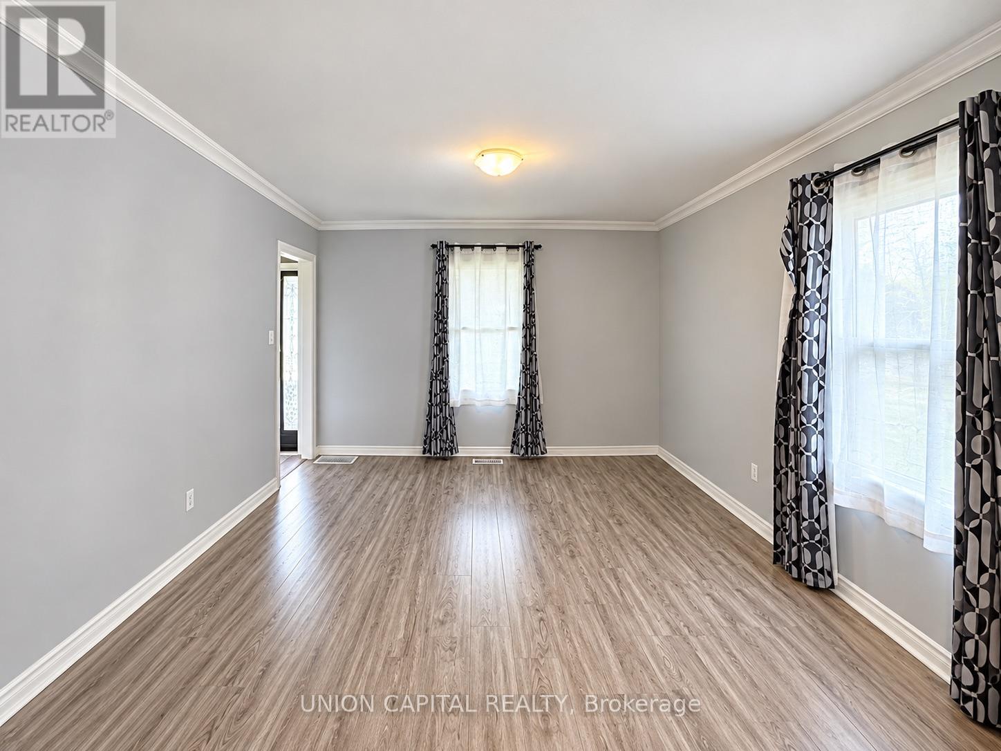
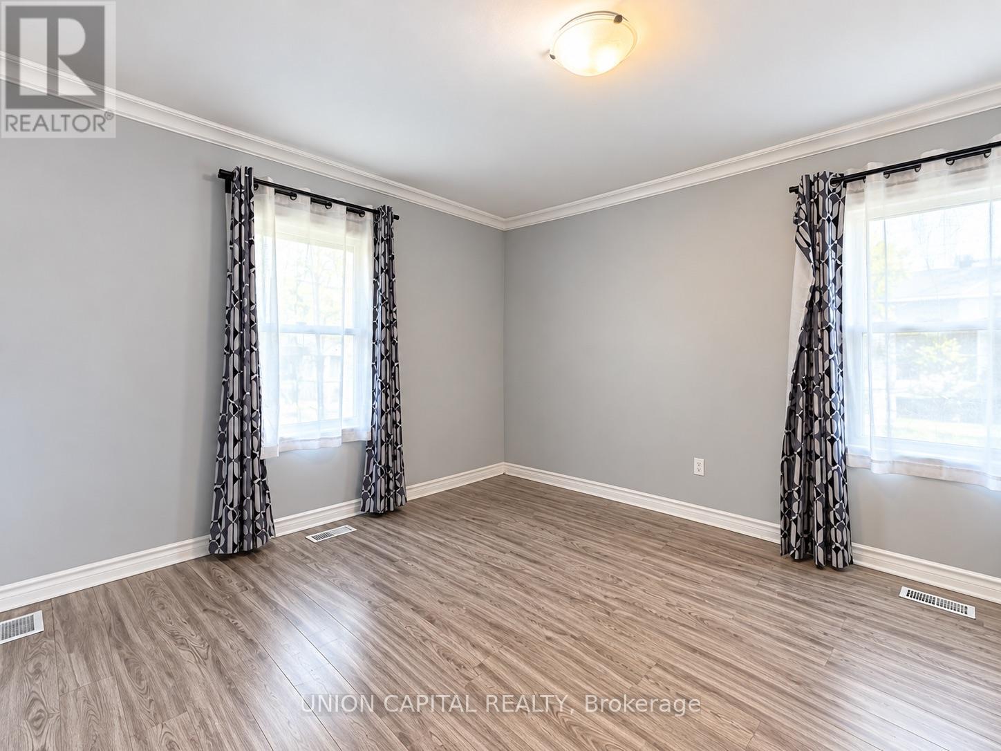
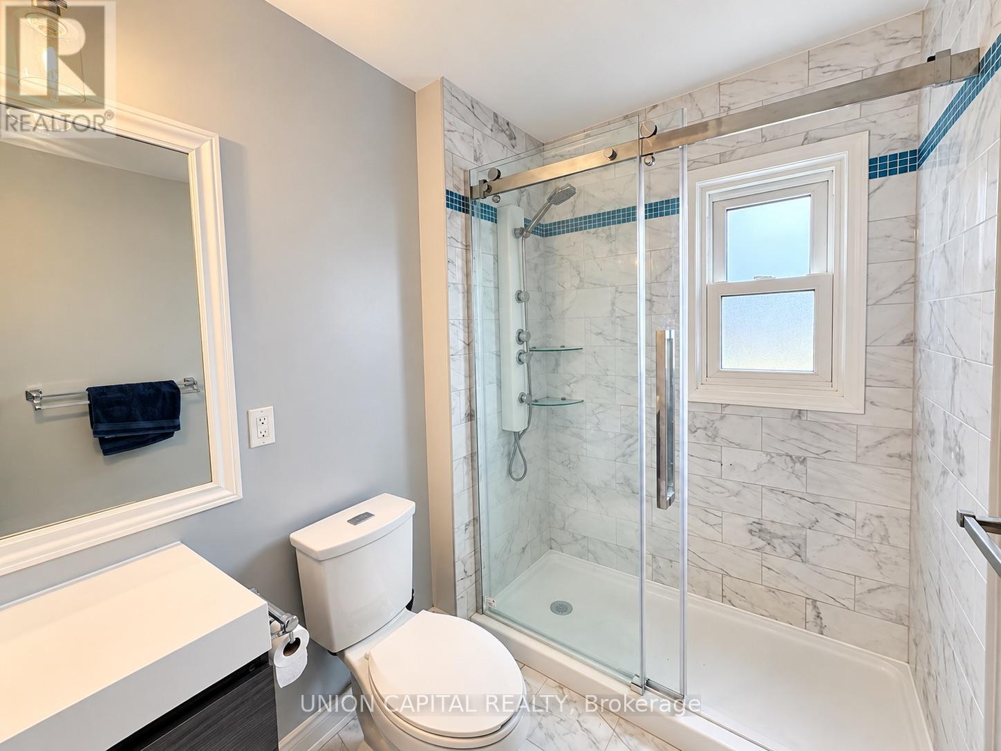
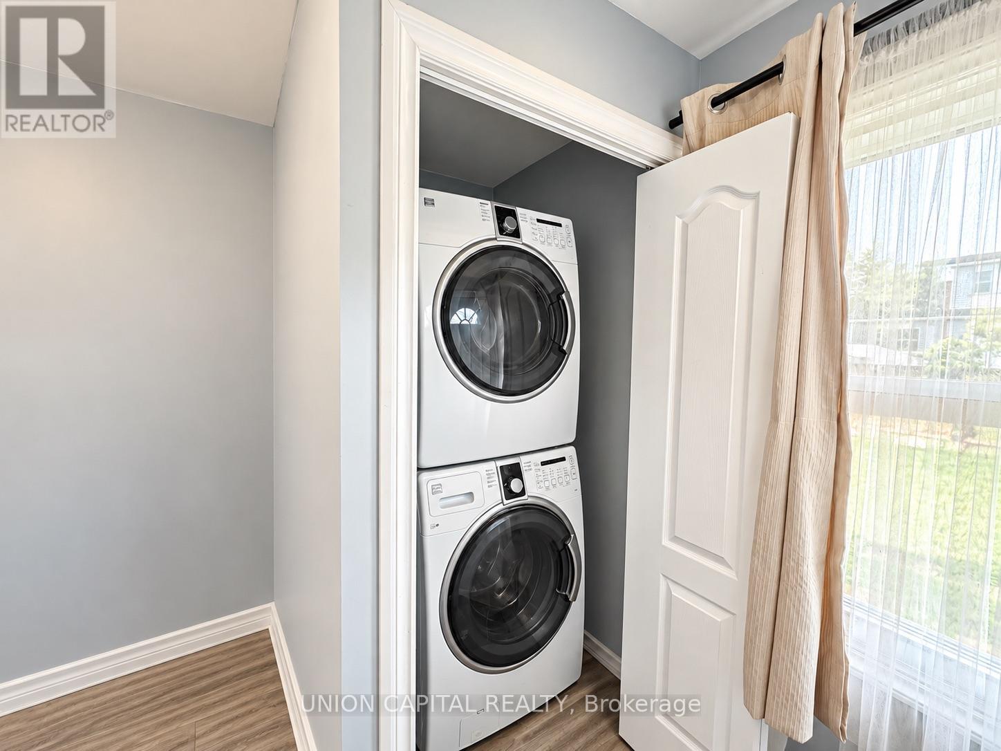
SPACIOUS 3-BEDROOM DETACHED HOME WITH PRIVATE BACKYARD & COVERED DECK! Welcome To 35 Normanhurst Ave, A Charming And Well-Maintained Detached Home Nestled In A Quiet, Family-Friendly Hamilton Neighbourhood! This Bright And Functional Home Features 3 Generously Sized Bedrooms, And A Spacious Living Area Perfect For Comfortable Everyday Living. Enjoy A Beautifully Updated Kitchen With Ample Cabinetry, Stainless Steel Appliances, And Plenty Of Space For Cooking And Entertaining. Convenient Main Floor Laundry Adds To The Home's Everyday Practicality. Step Outside To Your Fully Fenced Private Backyard Featuring A Large Covered Deck, Perfect For Outdoor Dining, Summer BBQs, Or Simply Relaxing With Family And Friends! Additional Highlights Include A Spacious Storage Shed And Private Driveway Parking For 3 Vehicles. UNBEATABLE LOCATION! Conveniently Situated Near Schools, Parks, Shopping, Restaurants, Grocery Stores, And Public Transit. Just Minutes From The Lincoln M. Alexander Parkway And Red Hill Valley Parkway, Offering Easy Access To Major Highways And Surrounding Amenities. A Wonderful Opportunity For Families Or Professionals Looking For A Spacious Detached Home With Private Outdoor Living Space In A Convenient Hamilton Location. MOVE IN & ENJOY!
Map data © OpenStreetMap contributors
No open houses are scheduled for this home.
Can't make it? Request a private viewing.
| Living room | Main level | 4.85 x 3.63 m |
| Kitchen | Main level | 3.61 x 2.95 m |
| Bedroom | Second level | 3.618 x 3.319 m |
| Bedroom 2 | Second level | 3.28 x 2.4 m |
| Bedroom 3 | Main level | 4.57 x 2.41 m |