
 For sale 50
$538,000
2 bed2 bath1,000–1,199 sq ft
1936 Rymal Road East #422
Stoney Creek, Hamilton
29 days agoMLS® X13782606
ROYAL LEPAGE REALTY PLUS OAKVILLE
35 Palacebeach Trail
Lakeshore, Hamilton, Ontario L8E0B9
For sale· Added
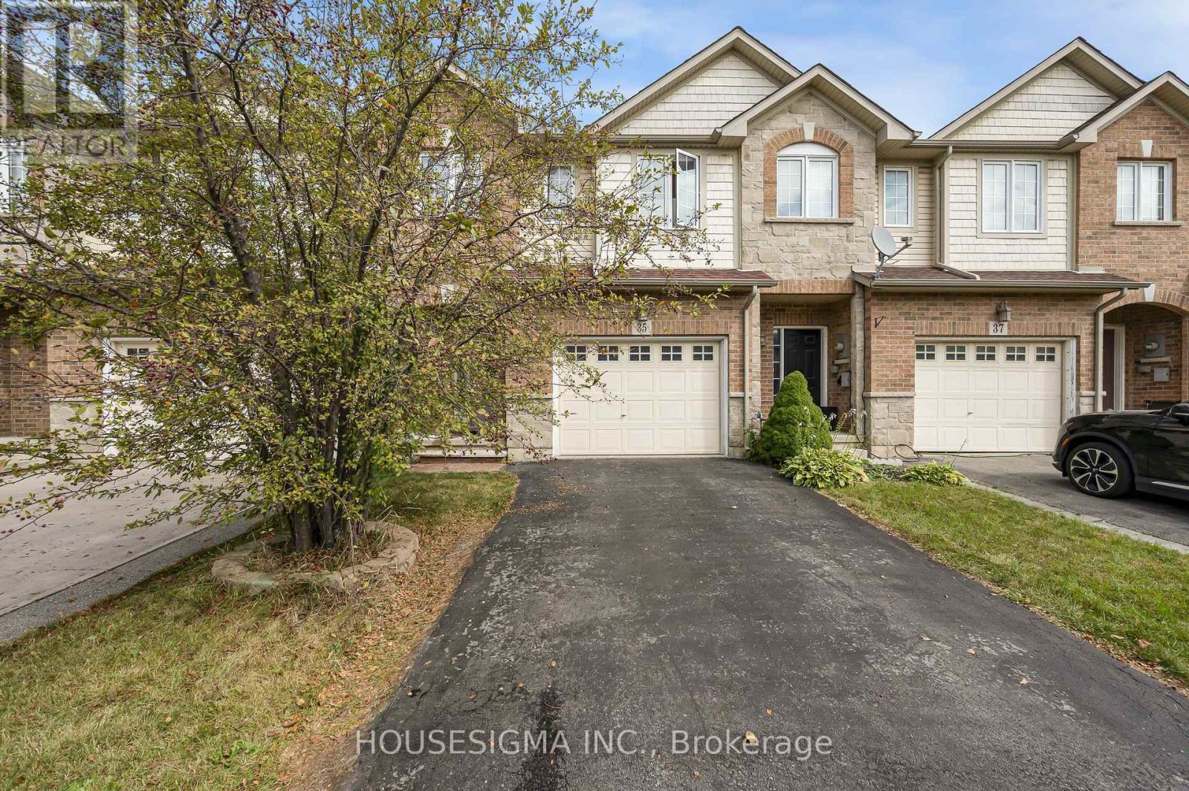
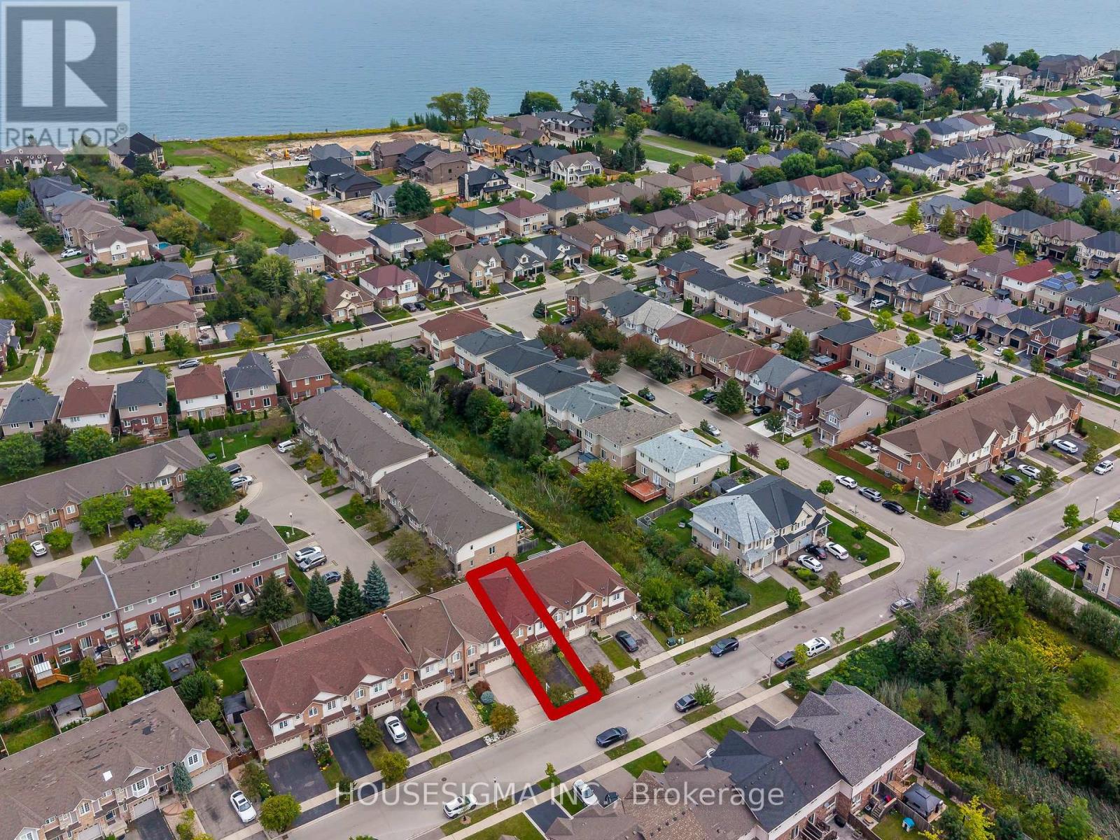
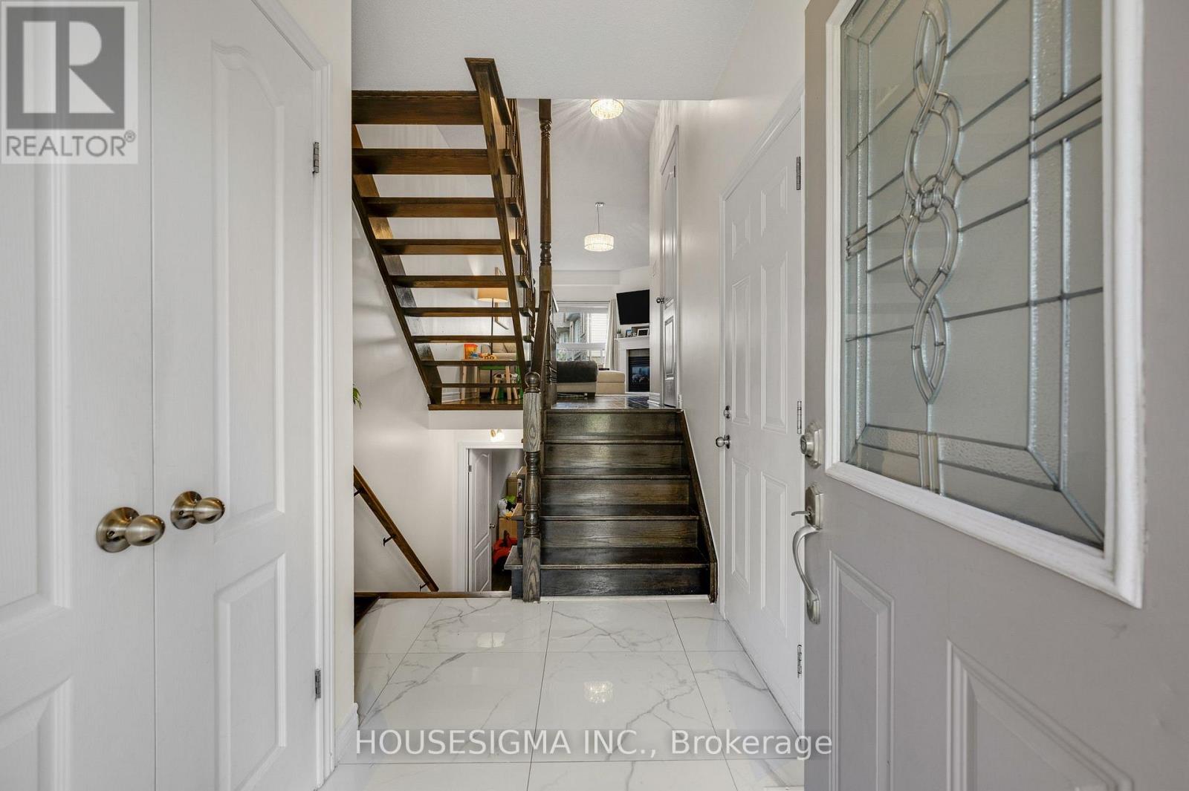
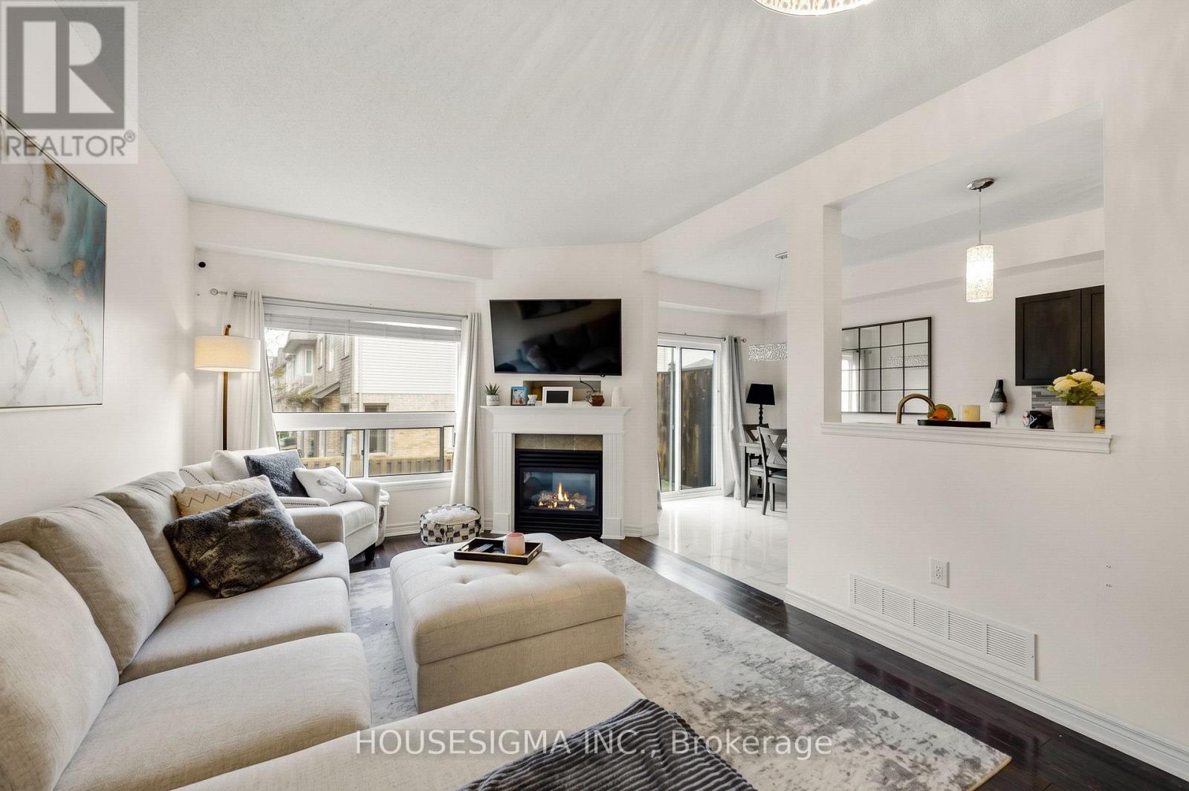
Welcome to this beautifully updated luxury 3-bedroom, 3-bathroom townhome in the highly desirable Fifty Point area of Stoney Creek. One of the few townhomes in the community that is completely freehold with no road fees, offering the benefits of townhome living without the additional monthly costs. Just steps from Lake Ontario, enjoy a relaxed lakeside lifestyle with waterfront trails, highway access, major shopping, restaurants, and everyday amenities just minutes away. This completely turnkey home features quartz countertops, modern porcelain tiles, an updated 3-piece ensuite with a stand-up shower, a floating cantilever staircase, a fully finished recreation room, and so much more. Recent updates include a newer roof (2023) and furnace (2026), along with an EV charging setup, offering modern convenience and peace of mind. A rare opportunity to enjoy the perfect blend of modern comfort, convenience, and lakeside living.
Map data © OpenStreetMap contributors
No open houses are scheduled for this home.
Can't make it? Request a private viewing.
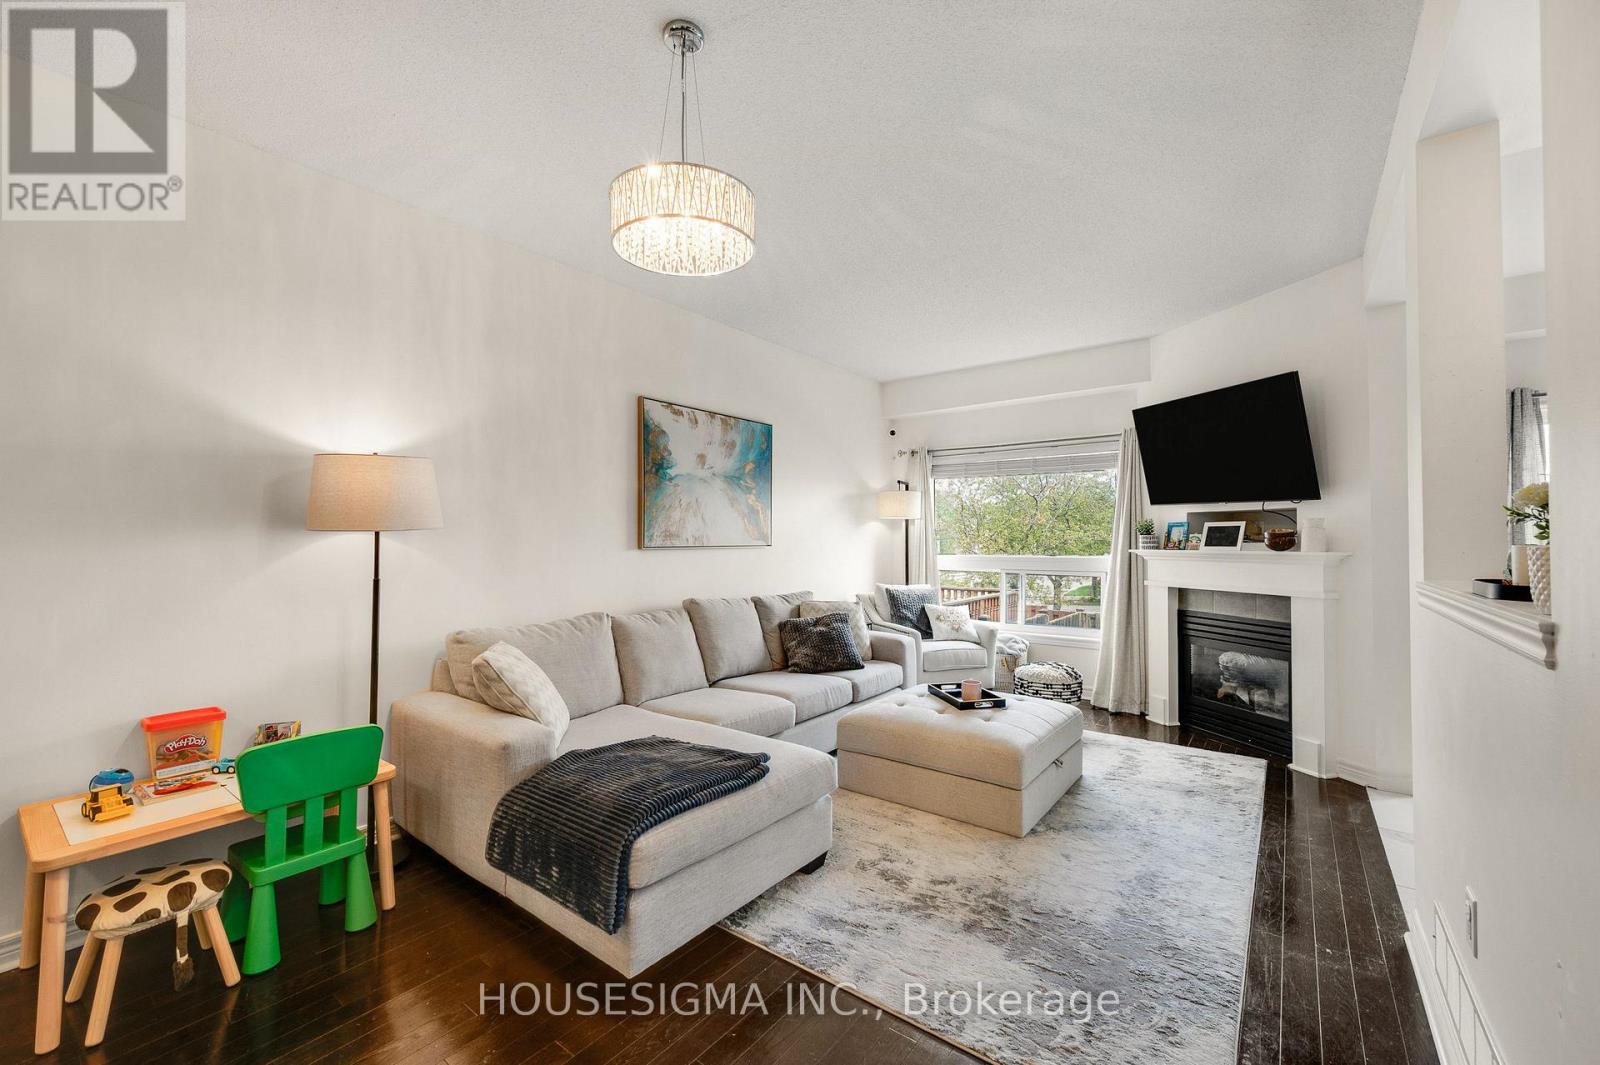
| Living room | Main level | 5.51 x 3.48 m |
| Laundry room | Basement | 2.74 x 2.21 m |
| Utility room | Basement | 2.74 x 2.21 m |
| Kitchen | Main level | 4.47 x 2.62 m |
| Dining room | Main level | 3.1 x 2.62 m |
| Bathroom | Main level | 2.01 x 0.79 m |
| Primary Bedroom | Second level | 4.19 x 3.84 m |
| Bathroom | Second level | 2.36 x 2.49 m |
| Bedroom | Second level | 3.76 x 3.53 m |
| Bedroom | Second level | 3.38 x 3.12 m |
| Bathroom | Second level | 1.55 x 3.33 m |
| Recreational, Games room | Basement | 5.71 x 4.98 m |




