 For sale 50
$715,000
3 bed3 bath2,000–2,249 sq ft
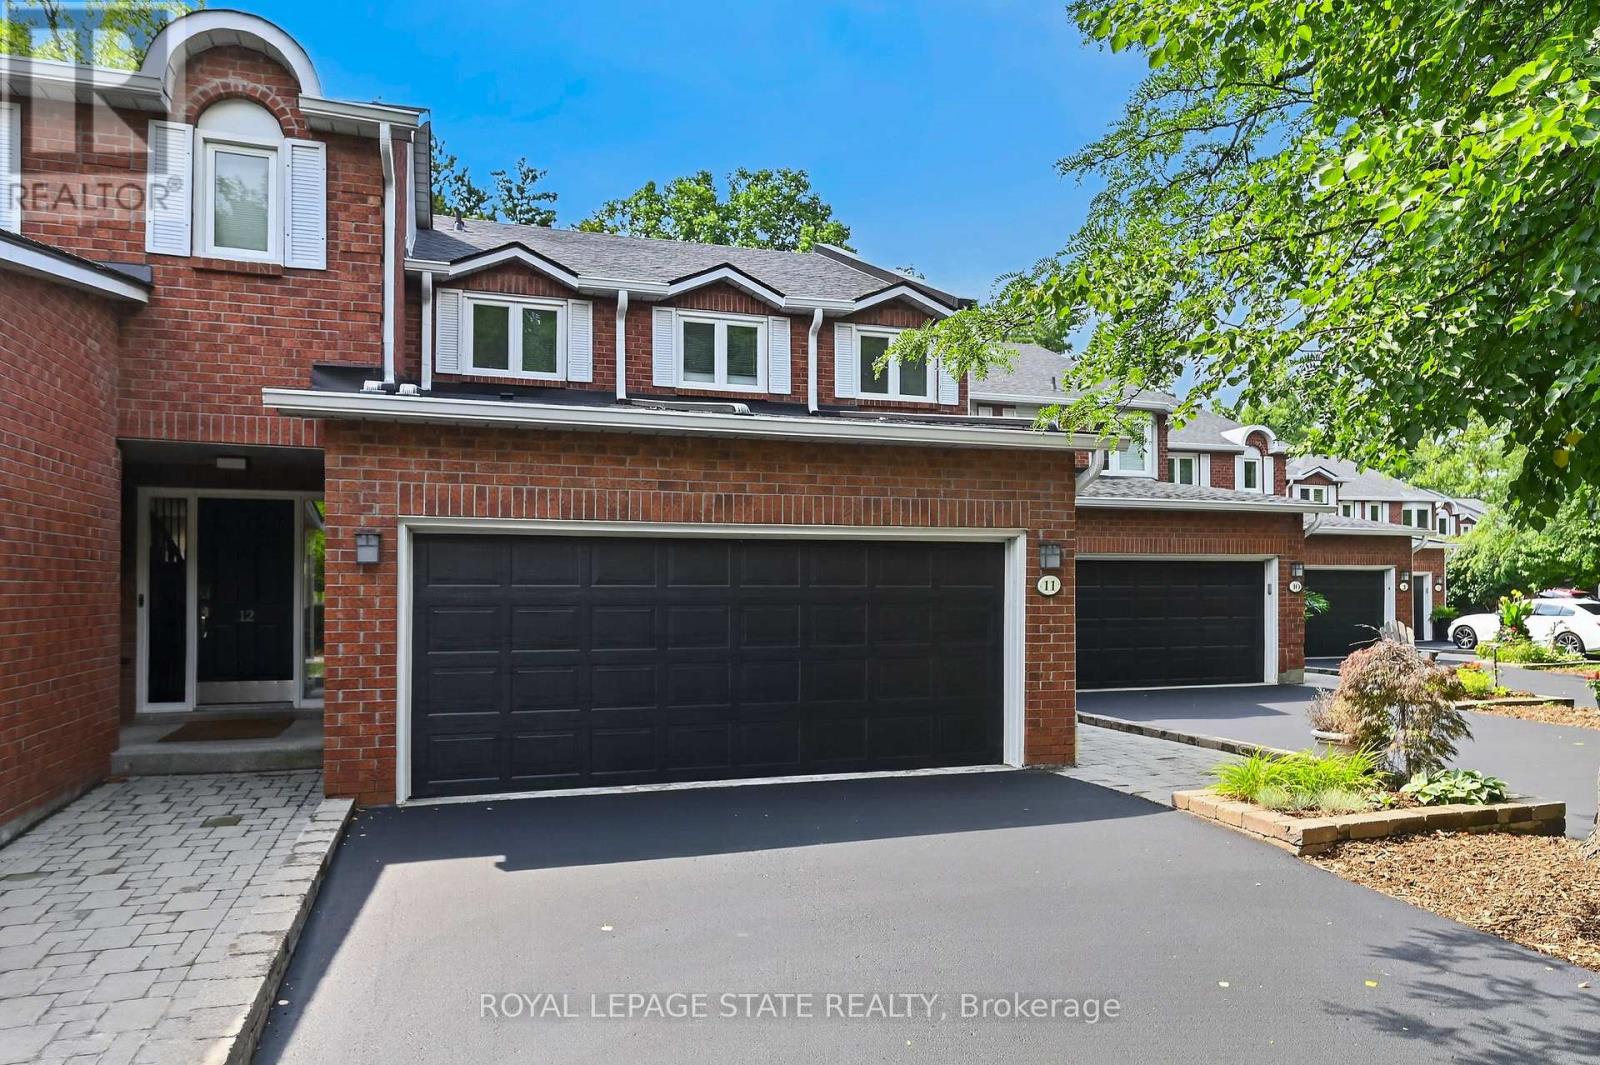
151 Mcniven Road #11
Ancaster, Hamilton
2 months agoMLS® X13618782
ROYAL LEPAGE STATE REALTY
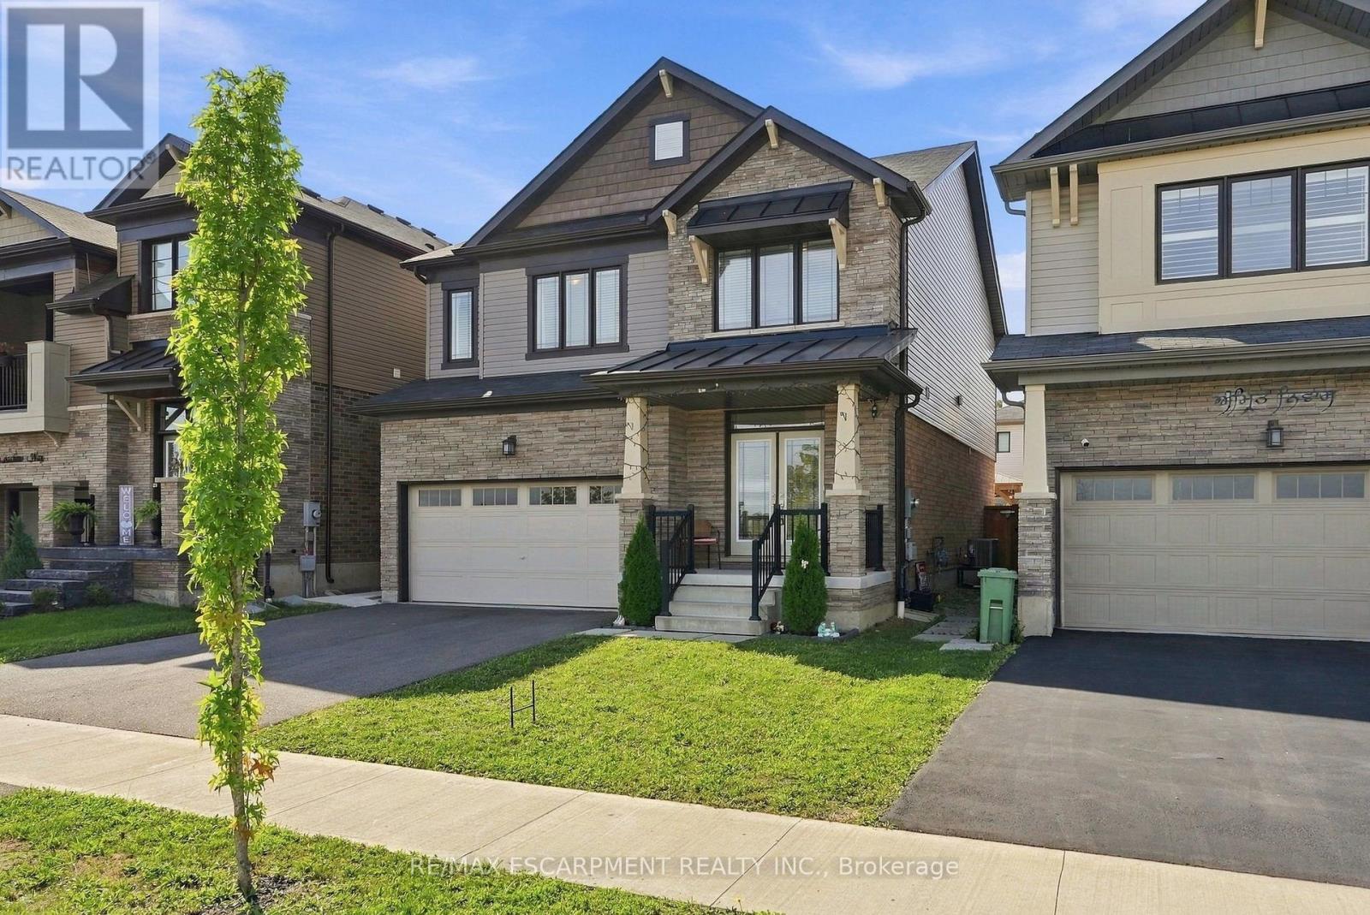
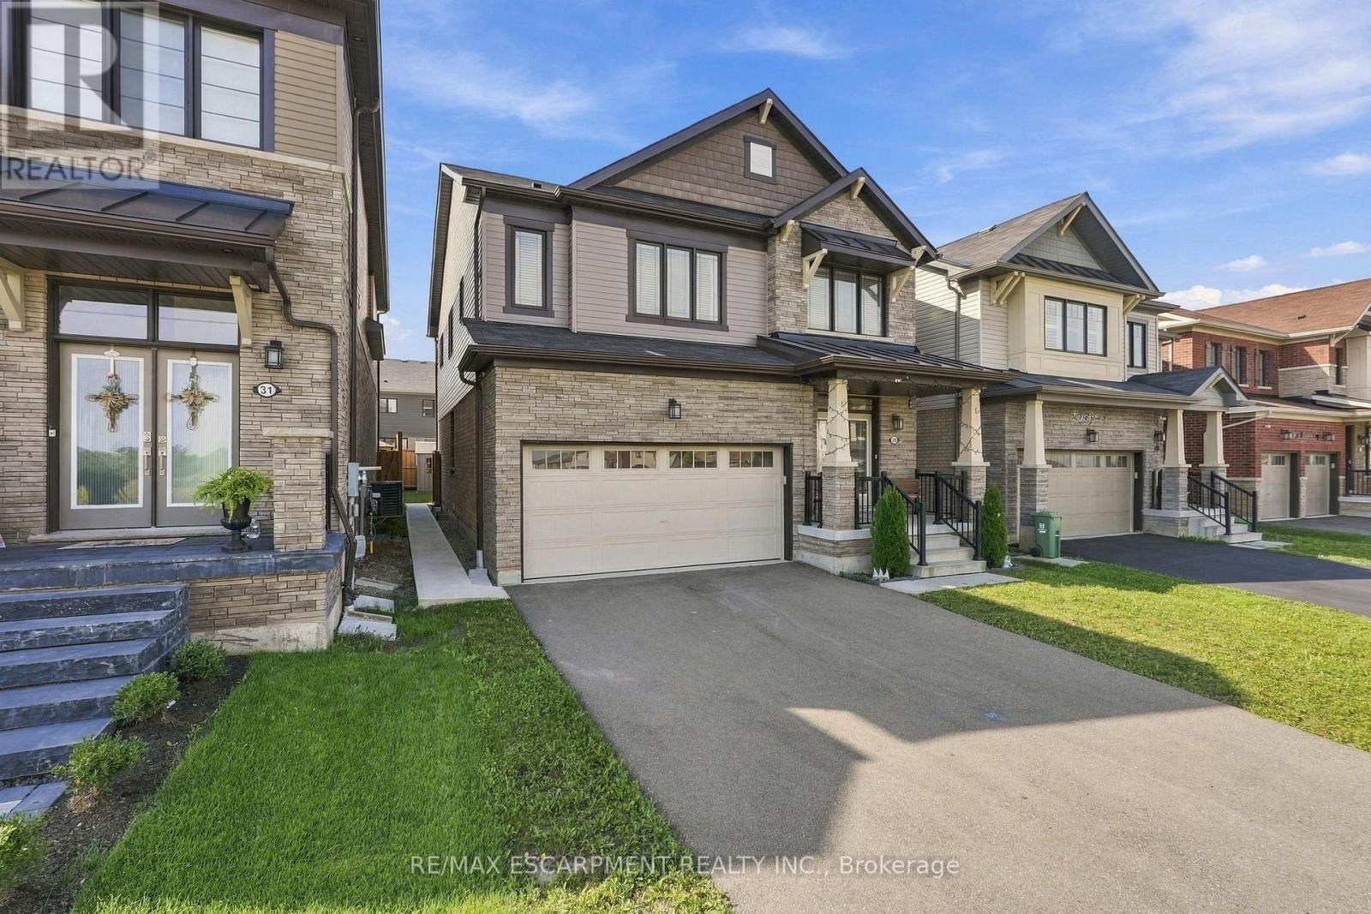
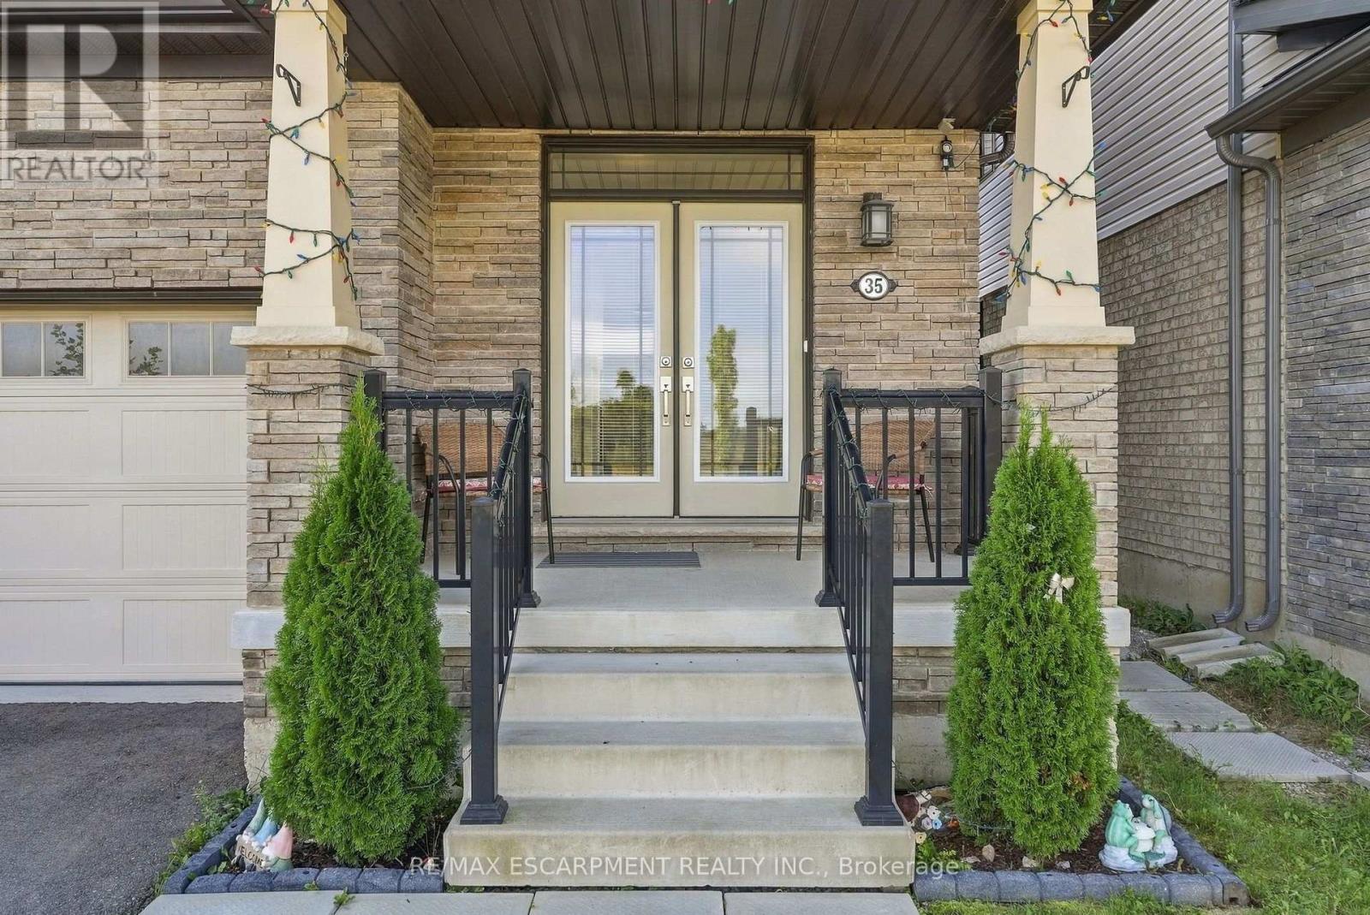
35 Royal Coachman Way
Stoney Creek Mountain, Hamilton, Ontario L8J0M2
For sale· Added
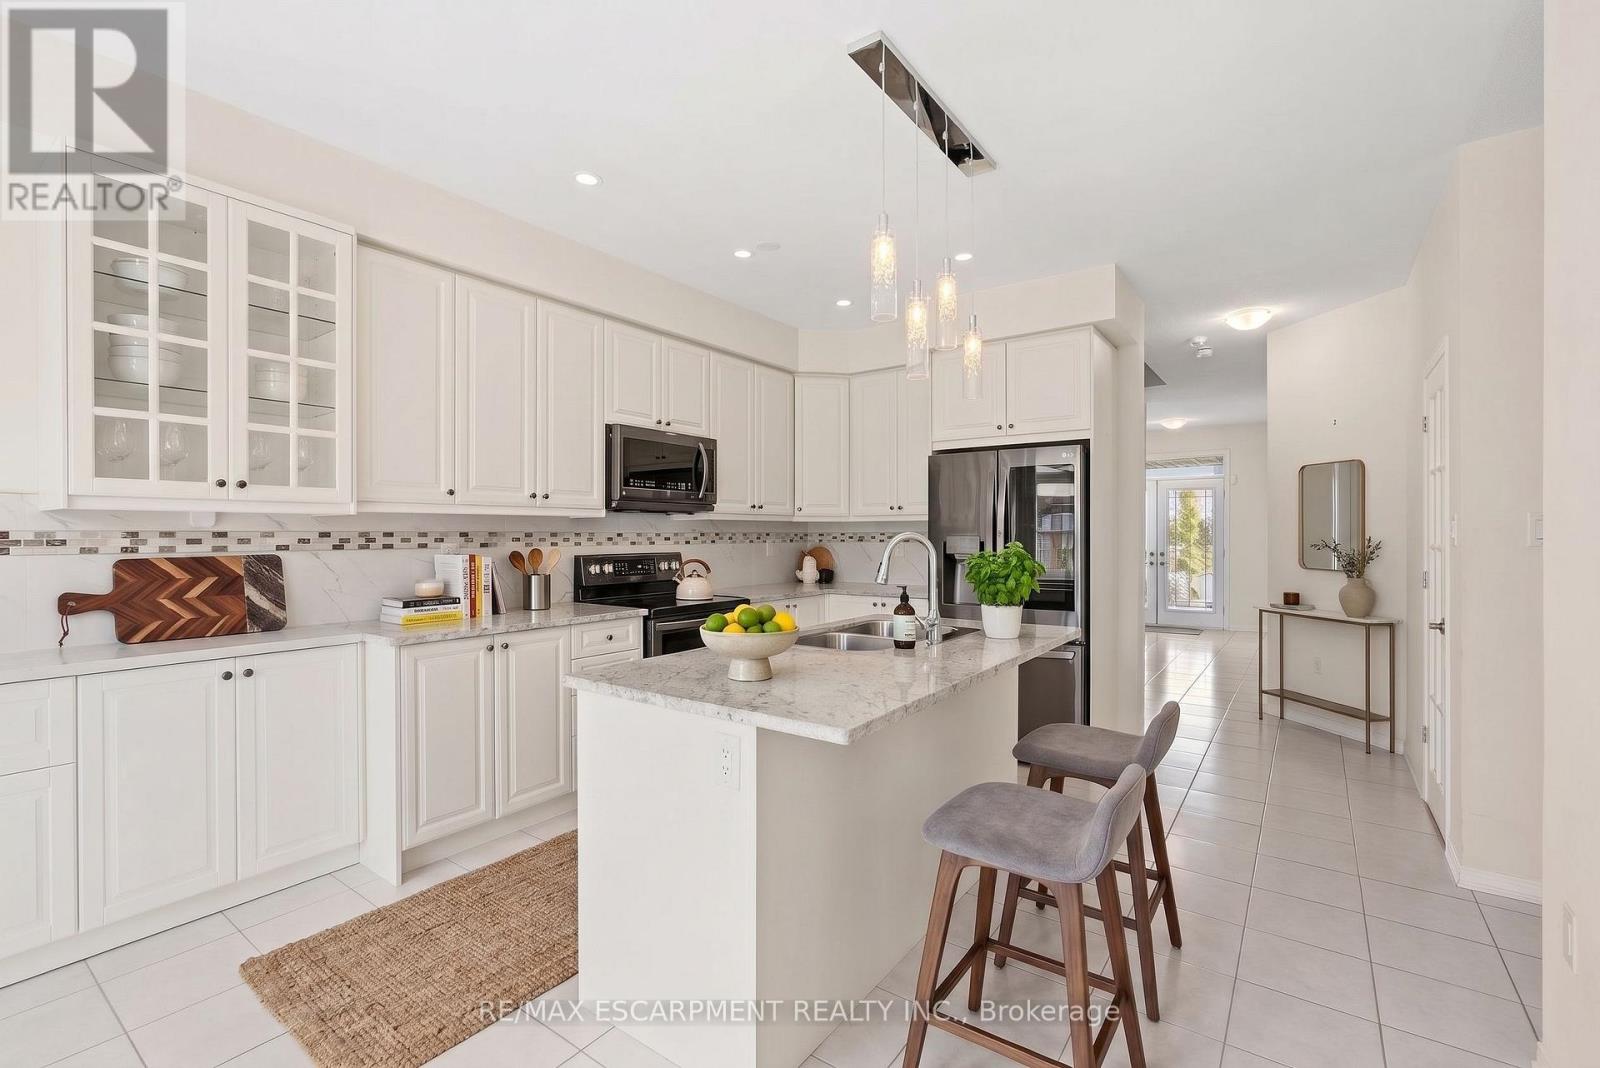
Welcome to 35 Royal Coachman Way in Stoney Creek Mountain. This 2,200+ sq. ft. home features 4 bedrooms, engineered hardwood flooring, large windows, and an updated kitchen with granite countertops, extended island, custom pantry, stainless steel appliances, backsplash, and pot lights. The primary bedroom offers a walk-in closet with organizers and a 5-piece ensuite. Convenient bedroom-level laundry. The backyard includes a patio, gazebo, shed, fencing, and concrete side walkway. Close to the QEW, LINC, Confederation GO Station, schools, parks, trails, shopping, and recreation.
Map data © OpenStreetMap contributors
No open houses are scheduled for this home.
Can't make it? Request a private viewing.
| Oct 10, 2026 | $939,000 | ▼ $26,000 |
| Sep 18, 2026 | $965,000 | First recorded price |
Price changes since Sep 18, 2026.
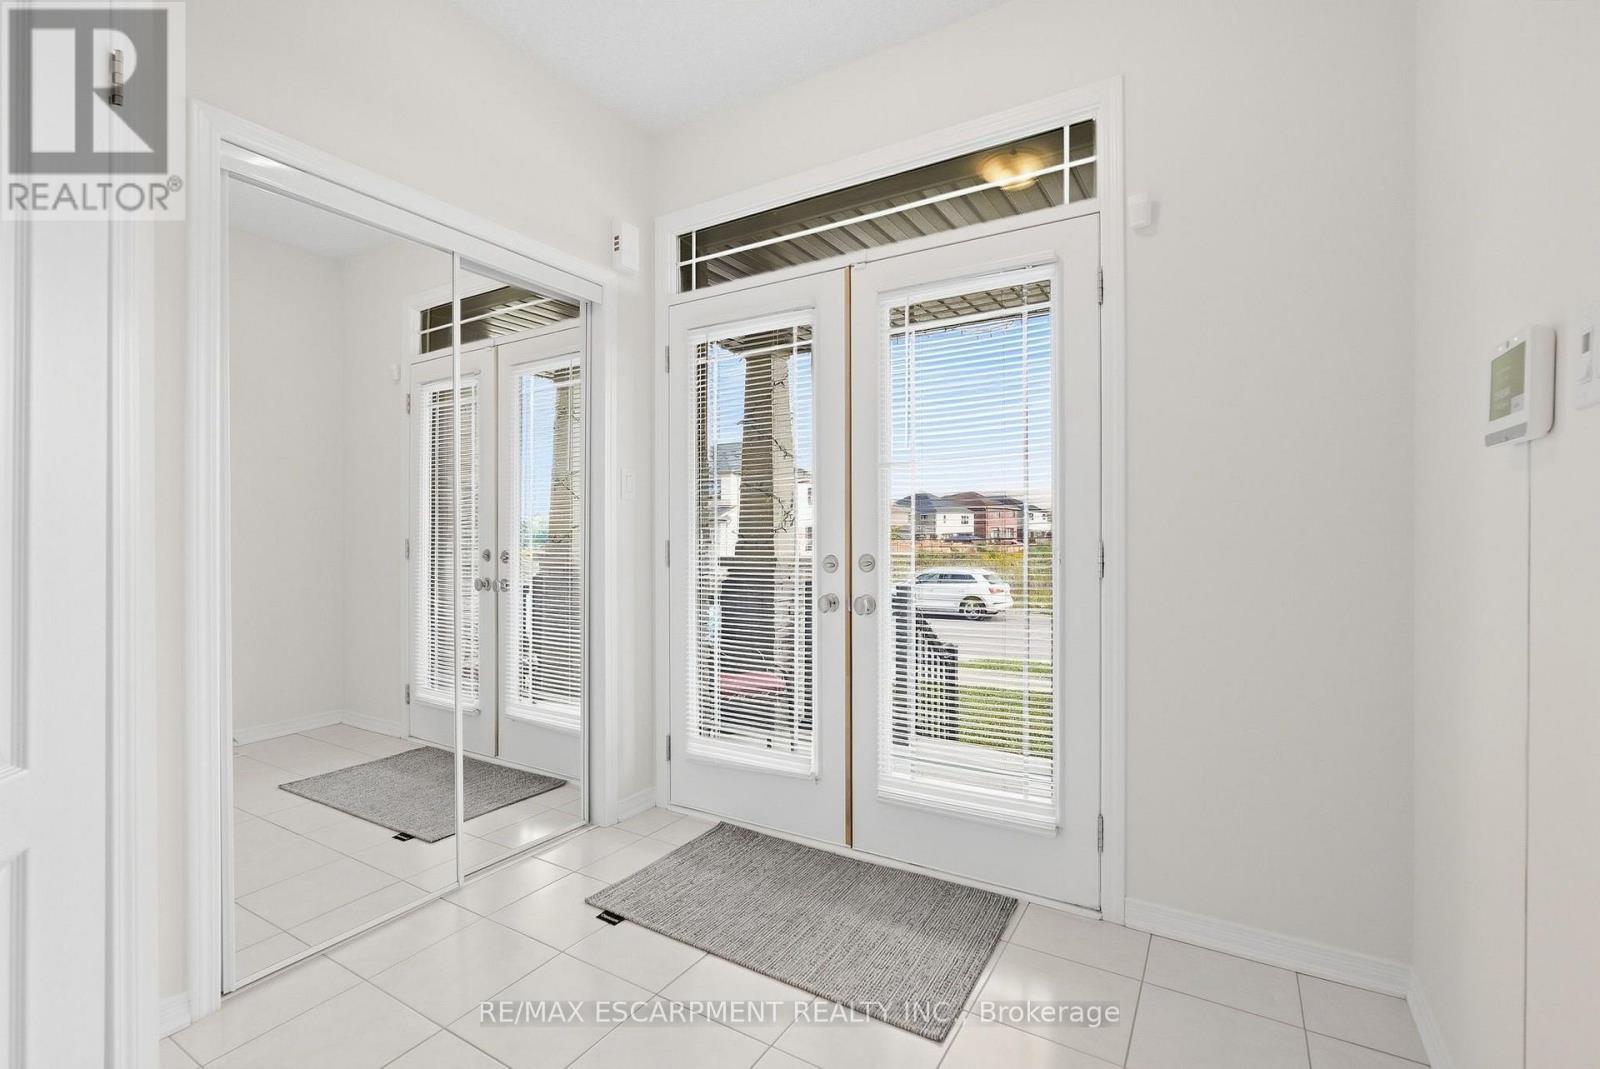
| Foyer | Main level | 2.44 x 2.39 m |
| Bedroom | Second level | 3.45 x 3.23 m |
| Bedroom | Second level | 4.47 x 3.02 m |
| Bathroom | Second level | 3.28 x 1.75 m |
| Laundry room | Second level | 2.51 x 1.75 m |
| Bedroom | Basement | 4.39 x 2.92 m |
| Bathroom | Basement | 2.69 x 1.52 m |
| Other | Basement | 8.46 x 12.78 m |
| Living room | Main level | 4.62 x 4.11 m |
| Dining room | Main level | 3.78 x 3.02 m |
| Kitchen | Main level | 3.78 x 3.58 m |
| Den | Main level | 2.74 x 3.02 m |
| Bathroom | Main level | 1.73 x 1.24 m |
| Mud room | Main level | 1.91 x 3.05 m |
| Primary Bedroom | Second level | 4.22 x 4.72 m |
| Bathroom | Second level | 2.72 x 4.32 m |
| Bedroom | Second level | 4.39 x 3.38 m |