 For sale 50
$2,659,000
4+1 bed5 bath3,500–5,000 sq ft
11 Oakley Court
Ancaster, Hamilton
3 months agoMLS® X13464662
RE/MAX CROSSROADS REALTY INC.
36 Windemere Road
Winona Park, Hamilton, Ontario L8E5G5
For sale· Added
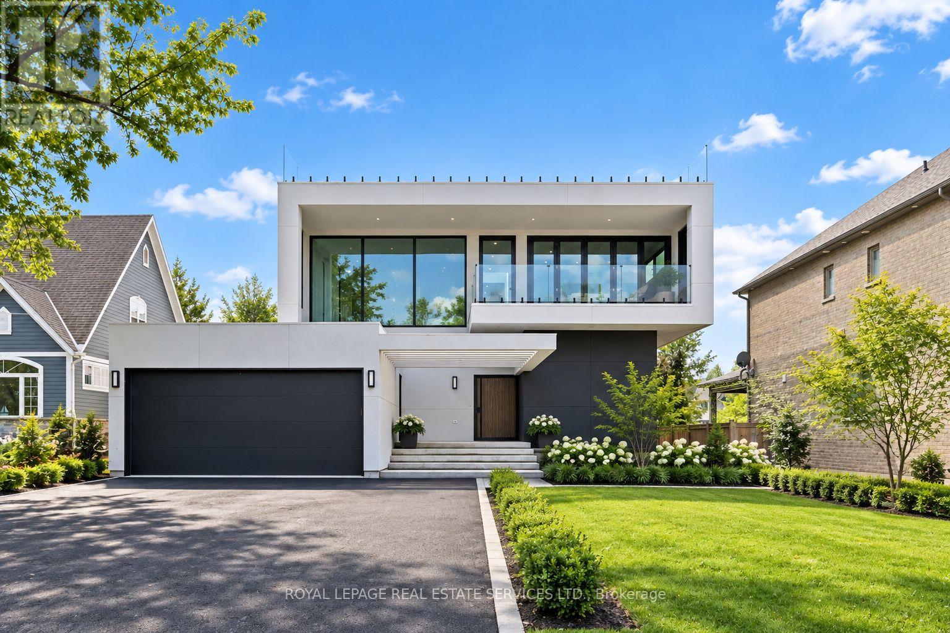
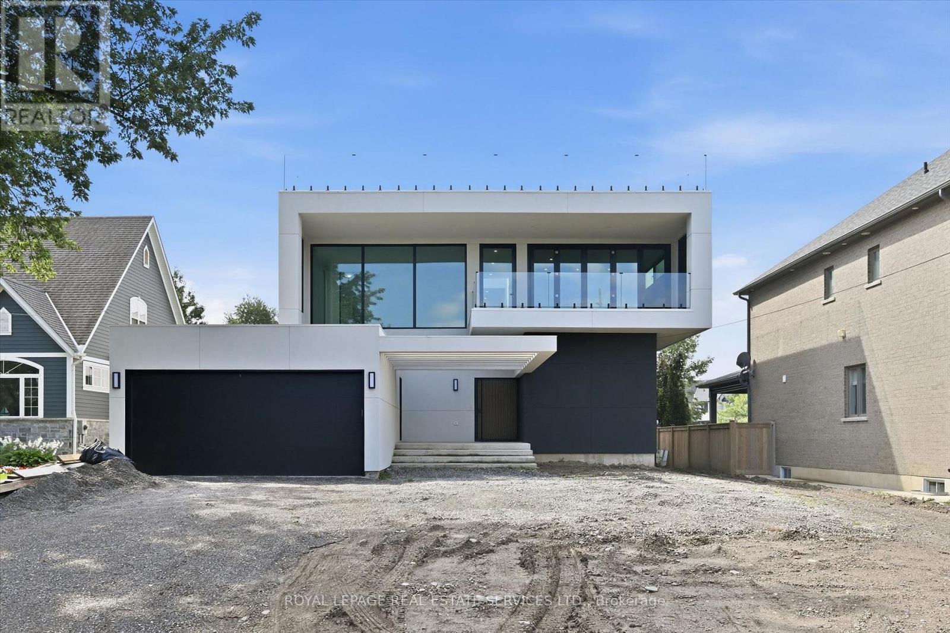
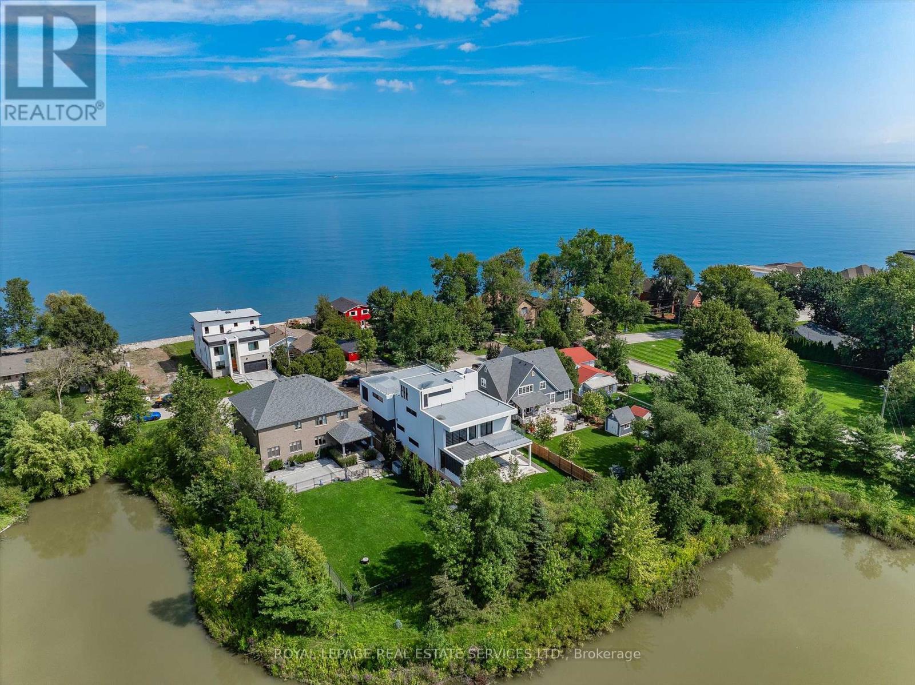
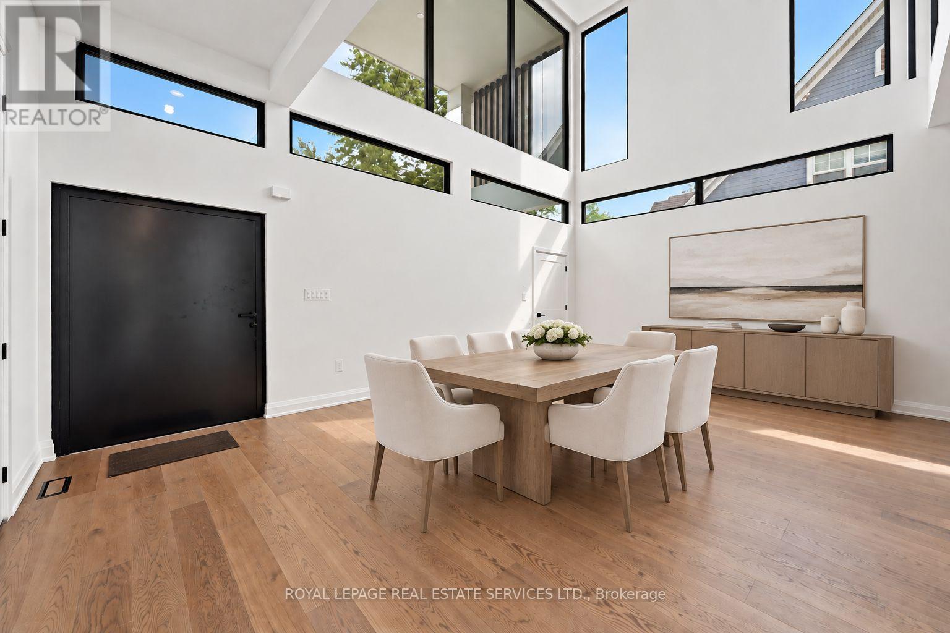
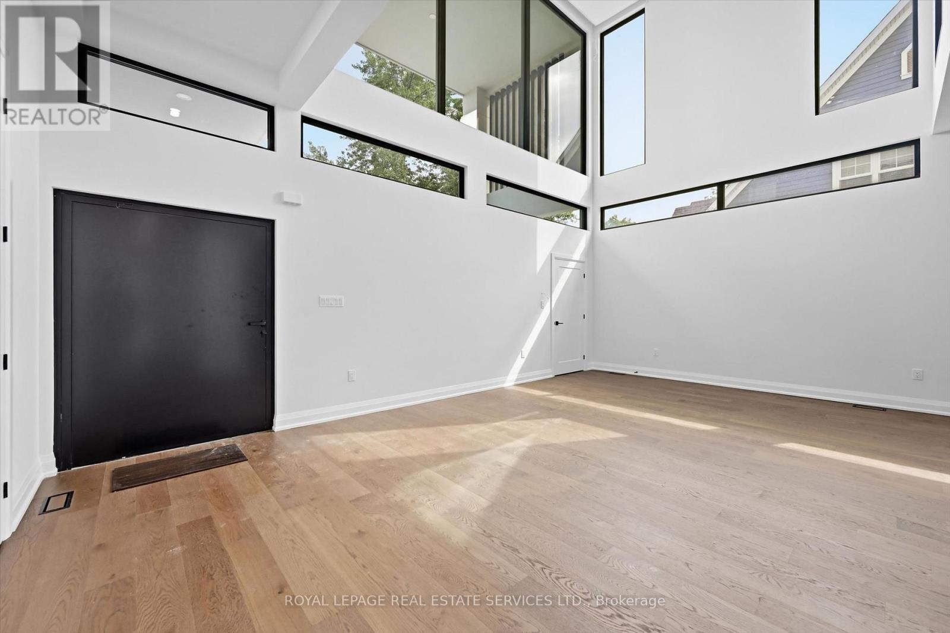
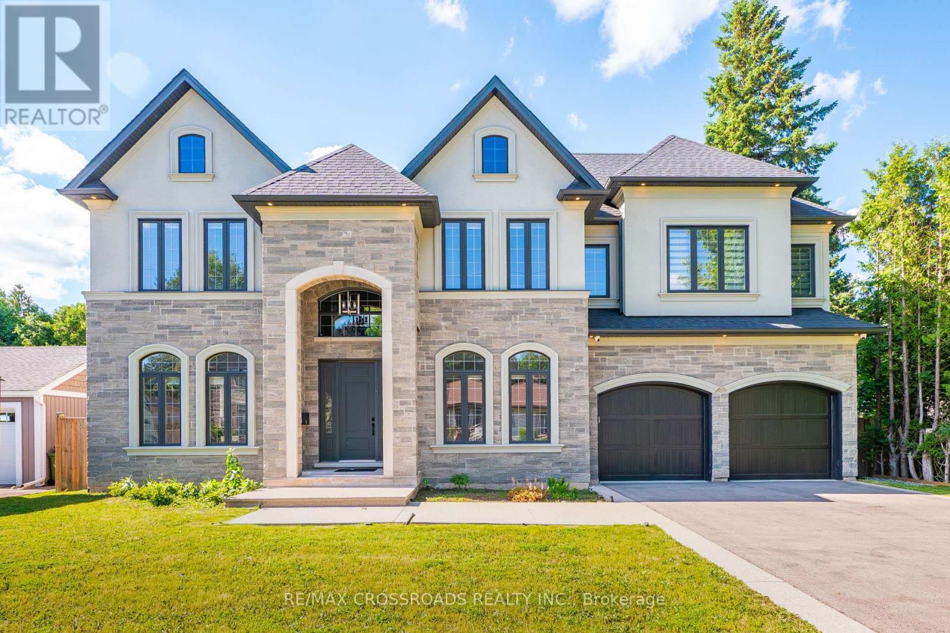
NEWLY COMPLETED IN 2025! Set in one of Stoney Creek's premier lakefront communities, this extraordinary contemporary residence delivers nearly 7,500 SF of impeccably finished living space, soaring interiors, and a remarkable blend of architectural impact and effortless everyday living. From the moment you enter, the scale and sophistication are unmistakable. A dramatic two-storey living room sets the tone, flowing seamlessly to the contemporary chef's kitchen with quartz countertops, premium appliances, waterfall island with breakfast bar, and fully equipped servery/prep kitchen. Designed for grand entertaining, the open concept family and dining rooms feature statement floor-to-ceiling bi-fold doors opening to a covered concrete patio and expansive backyard, creating exceptional indoor-outdoor living. A stylish powder room and dedicated home office complete the main level. The luxurious primary retreat features a walk-in closet with custom built-ins, floor-to-ceiling bi-fold doors opening to a covered balcony with lake views, and a spa-inspired five-piece ensuite with dual sinks and freestanding soaker tub. Three additional bedrooms, all with private three-piece ensuites, and a bright laundry room with floor-to-ceiling window complete the second level. The third level offers a kitchenette and access to a spectacular rooftop terrace overlooking Lake Ontario. The finished walk-up basement adds incredible versatility with a spacious recreation room, two bedrooms with shared ensuite, powder room, and abundant storage. Additional features include a private elevator servicing all levels, refined finishes throughout, an open-riser staircase with glass panels, and dramatic bi-fold doors. Yet the ultimate luxury is outside your windows - glittering water, spectacular sunrises, ever-changing lake views, and sunsets that transform the horizon. A truly exceptional residence where every day feels extraordinary. (certain images have been digitally enhanced and virtually staged)
Map data © OpenStreetMap contributors
No open houses are scheduled for this home.
Can't make it? Request a private viewing.
| Living room | Main level | 9.02 x 7.19 m |
| Bedroom 2 | Second level | 4.57 x 5.49 m |
| Bathroom | Second level | 2.79 x 1.5 m |
| Bedroom 3 | Second level | 4.93 x 3.56 m |
| Bathroom | Second level | 1.55 x 3.68 m |
| Bedroom 4 | Second level | 4.88 x 3.91 m |
| Bathroom | Second level | 4.32 x 1.52 m |
| Laundry room | Second level | 3.61 x 3.61 m |
| Office | Main level | 6.3 x 3.66 m |
| Loft | Third level | 5.59 x 5.56 m |
| Recreational, Games room | Basement | 10.64 x 10.62 m |
| Bedroom 5 | Basement | 4.22 x 5.08 m |
| Bedroom | Basement | 4.06 x 5.05 m |
| Bathroom | Basement | 4.04 x 1.63 m |
| Utility room | Basement | 3.25 x 3.35 m |
| Other | Basement | 3.61 x 3.3 m |
| Bathroom | Basement | 2.18 x 1.35 m |
| Other | Main level | 2.77 x 2.72 m |
| Kitchen | Main level | 4.72 x 5.54 m |
| Dining room | Main level | 4.27 x 5.36 m |
| Family room | Main level | 6.12 x 5.66 m |
| Bathroom | Main level | 1.6 x 2.34 m |
| Laundry room | Main level | 1.83 x 4.14 m |
| Primary Bedroom | Second level | 5.69 x 5 m |
| Bathroom | Second level | 4.01 x 3.66 m |