 For sale 50
$599,900
3 bed4 bath2,042 sq ft
255 Mount Albion Road #22
Hamilton
3 months agoMLS® 40848004
Royal LePage State Realty Inc.
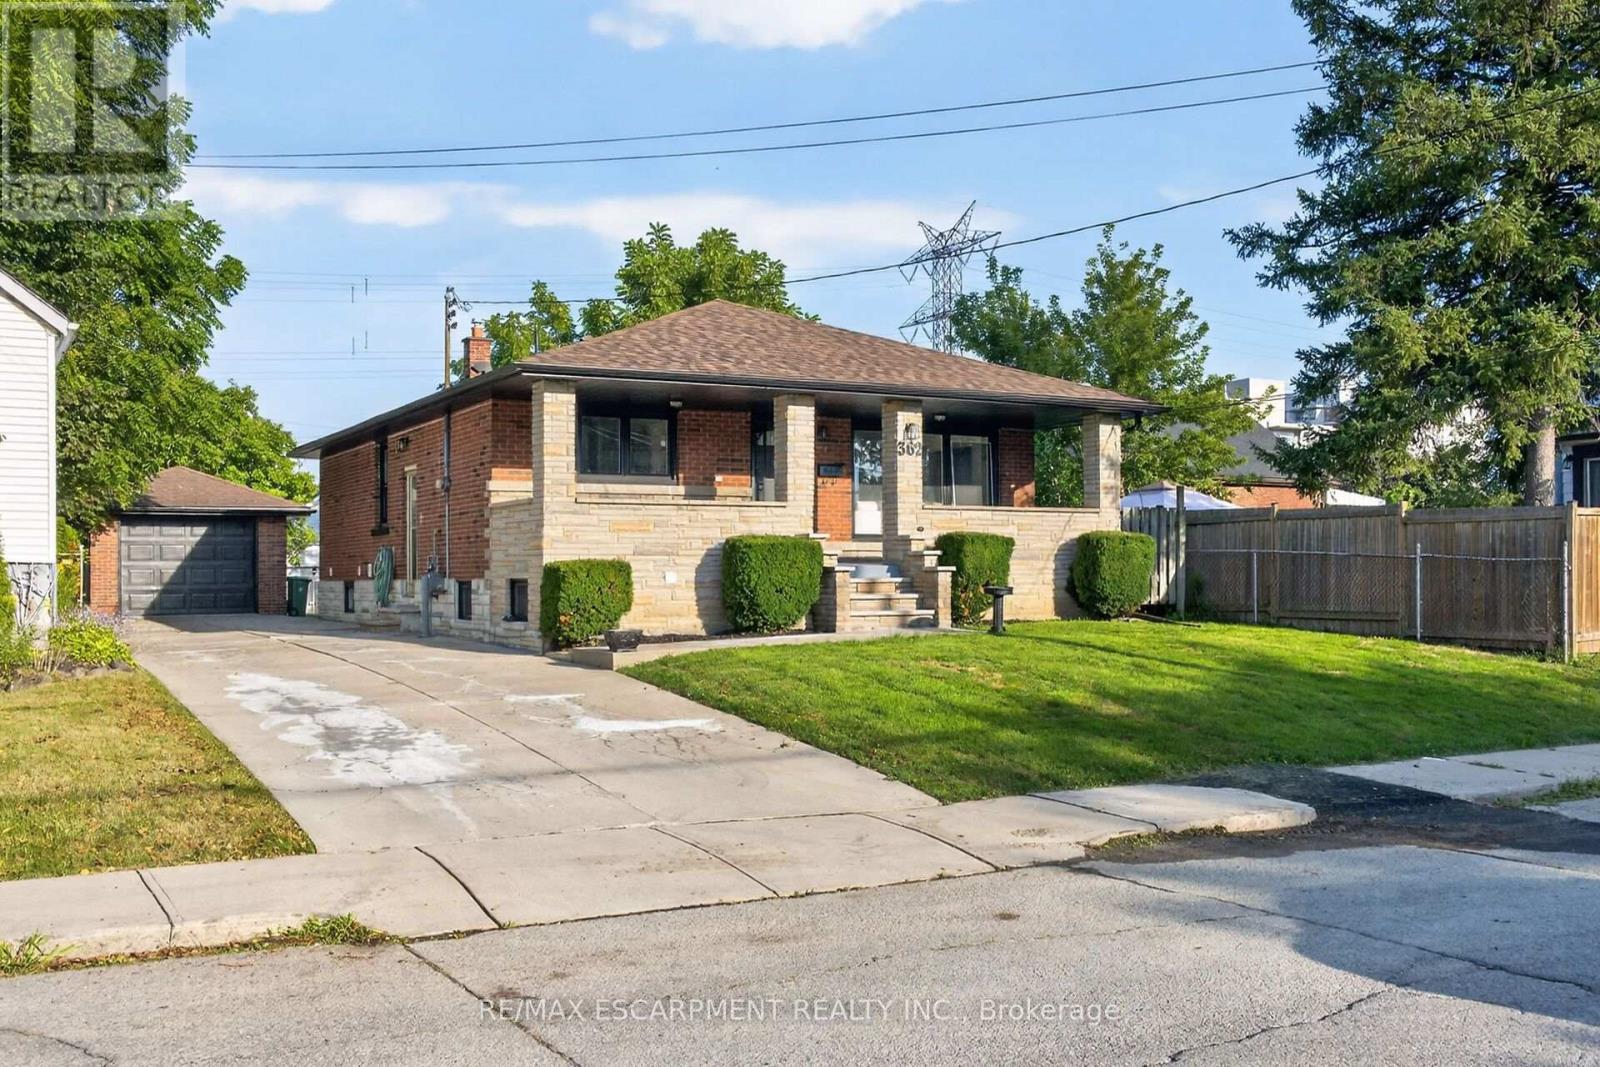
362 Rosseau Road
Rosedale, Hamilton, Ontario L8K4T2
For sale· Added
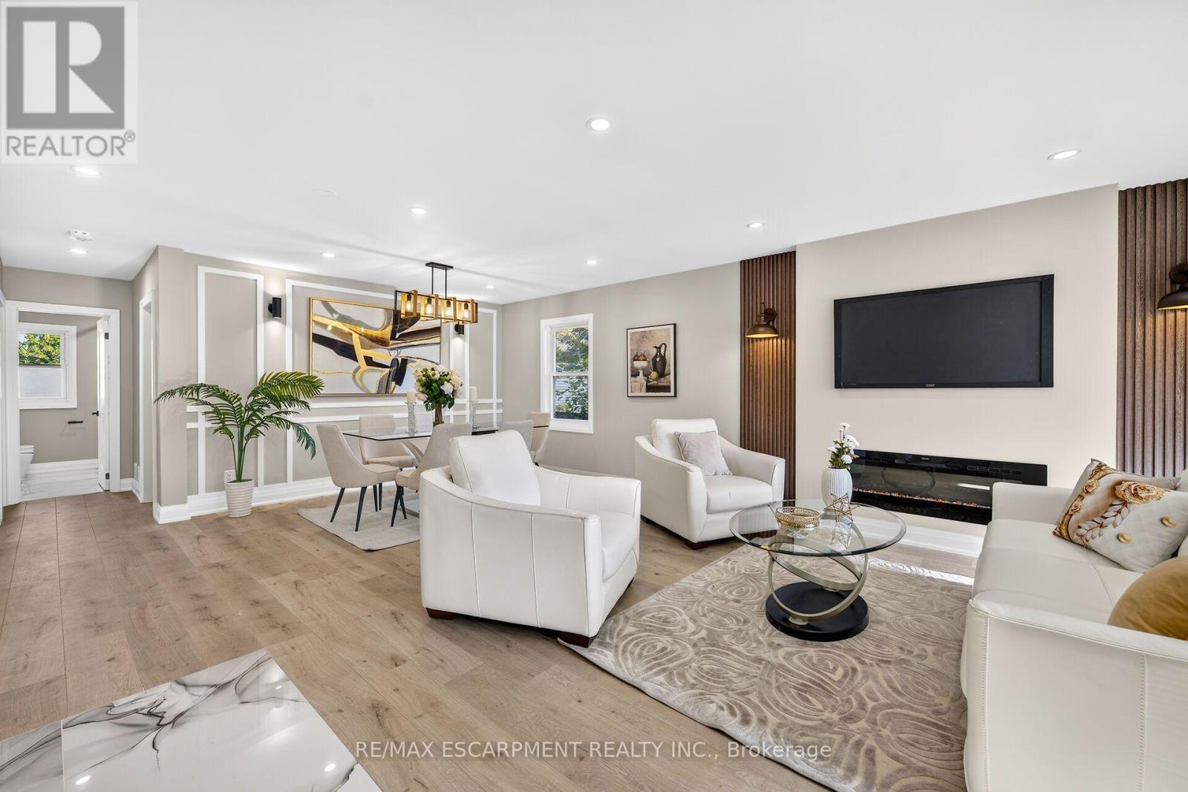
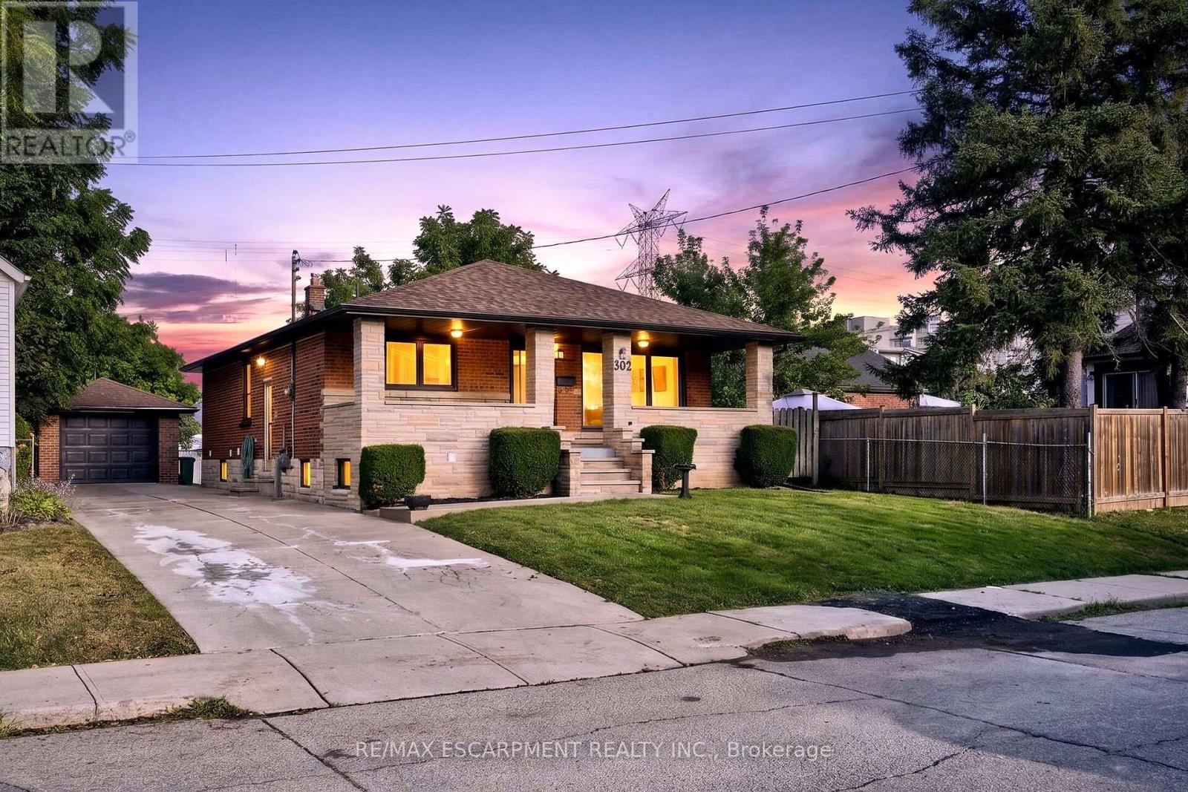
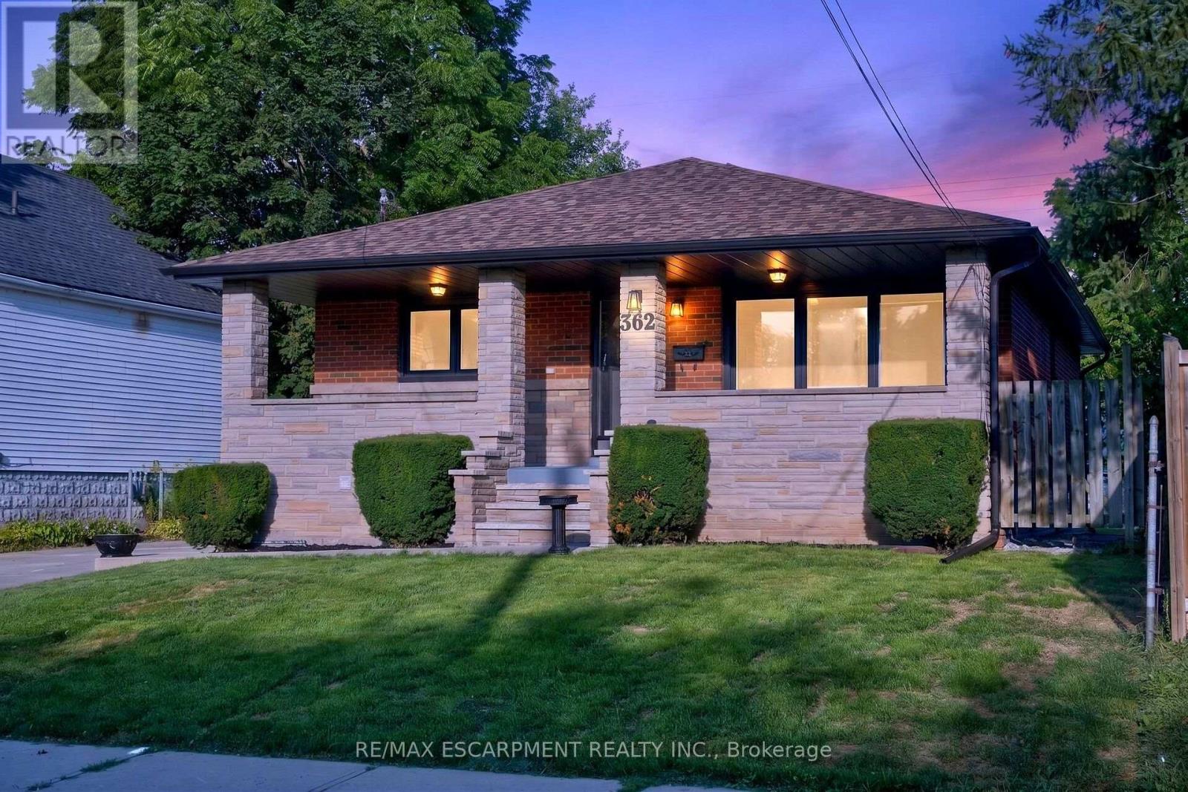
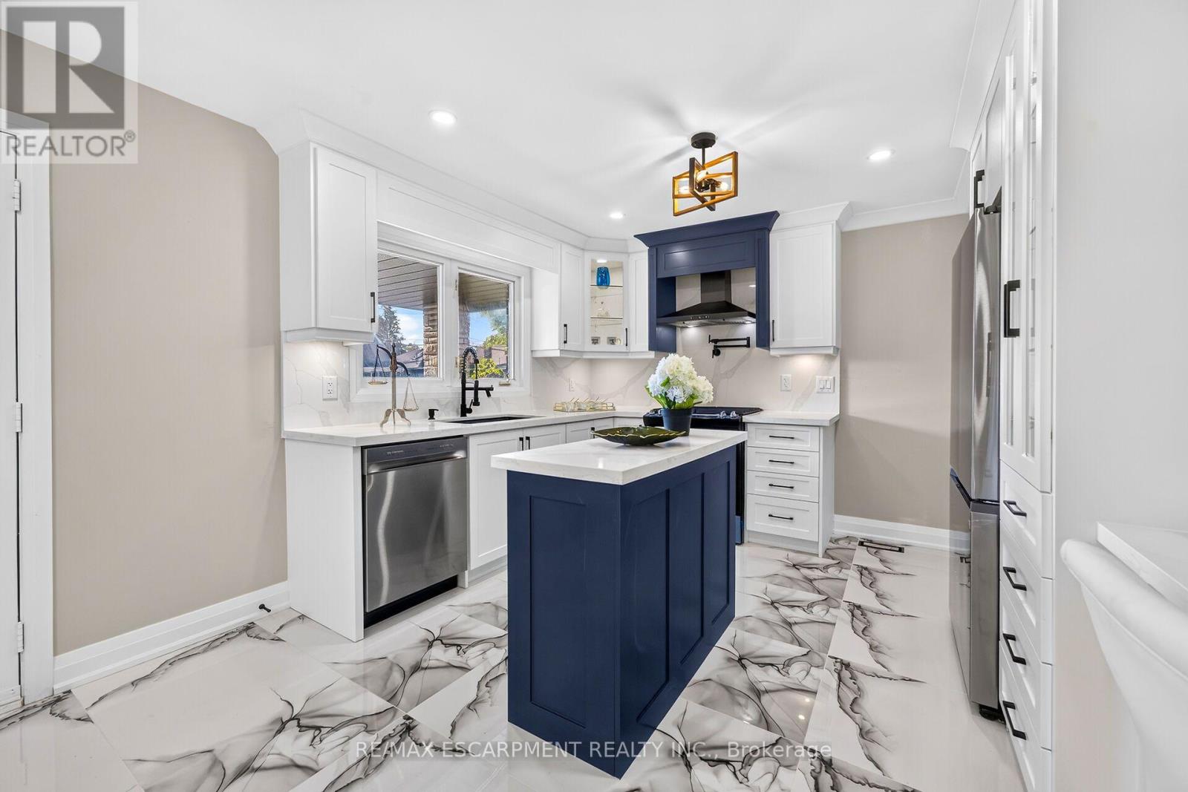
Legal Duplex - Fully Renovated Bungalow Near Golf Course. Excellent opportunity for first-time buyers, investors, or multi-generational families! This fully renovated legal duplex features 3+2 bedrooms, 3 full bathrooms, and 2 fully equipped kitchens, offering an ideal setup for extended family living or excellent rental income potential. This solid-brick bungalow boasts a **separate side entrance, quality upgrades throughout, and brand-new appliances**. Bright, clean, and move-in ready, this home shows exceptionally well and offers ample parking. Ideally located in the desirable **Rosedale neighbourhood**, close to the **golf course, Eastgate Square, schools, public transit, shopping, restaurants, grocery stores, and major highways**. Enjoy convenient access to all major amenities while being minutes from everything you need. A fantastic opportunity for homeowners, investors, and families looking for flexible living arrangements and income potential.
Map data © OpenStreetMap contributors
No open houses are scheduled for this home.
Can't make it? Request a private viewing.
| Kitchen | Main level | 4.6 x 3.38 m |
| Bathroom | Basement | 2.89 x 1.67 m |
| Bedroom | Basement | 3.68 x 3.69 m |
| Living room | Main level | 4.72 x 4.7 m |
| Bathroom | Basement | 2.31 x 1.64 m |
| Primary Bedroom | Main level | 4.23 x 2.95 m |
| Bedroom | Main level | 3.77 x 2.83 m |
| Bedroom | Main level | 3.07 x 3.16 m |
| Bathroom | Main level | 2.28 x 2.22 m |
| Laundry room | Main level | 0.94 x 0.88 m |
| Living room | Basement | 5.33 x 3.68 m |
| Kitchen | Basement | 3.68 x 4.32 m |
| Primary Bedroom | Basement | 3.69 x 3.47 m |