 For sale 50
$774,900
3+1 bed2 bath1,641 sq ft
57 Valery Court
Hamilton
17 days agoMLS® 40866767
RE/MAX Escarpment Realty Inc.
364 Fennell Avenue West
Buchanan, Hamilton, Ontario L9C1G4
For sale· Added
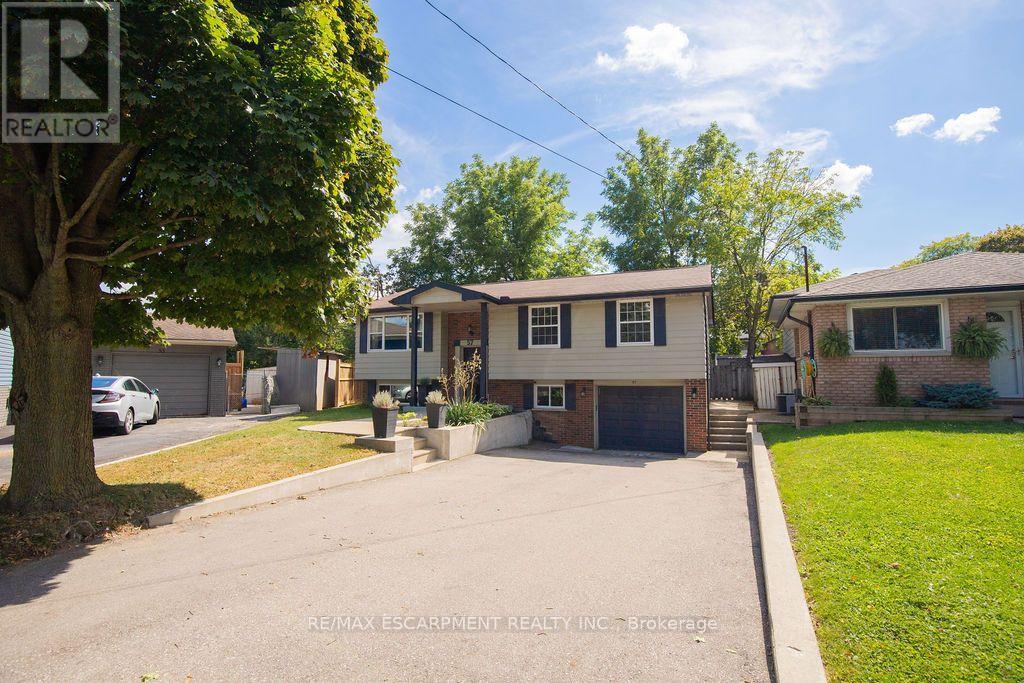
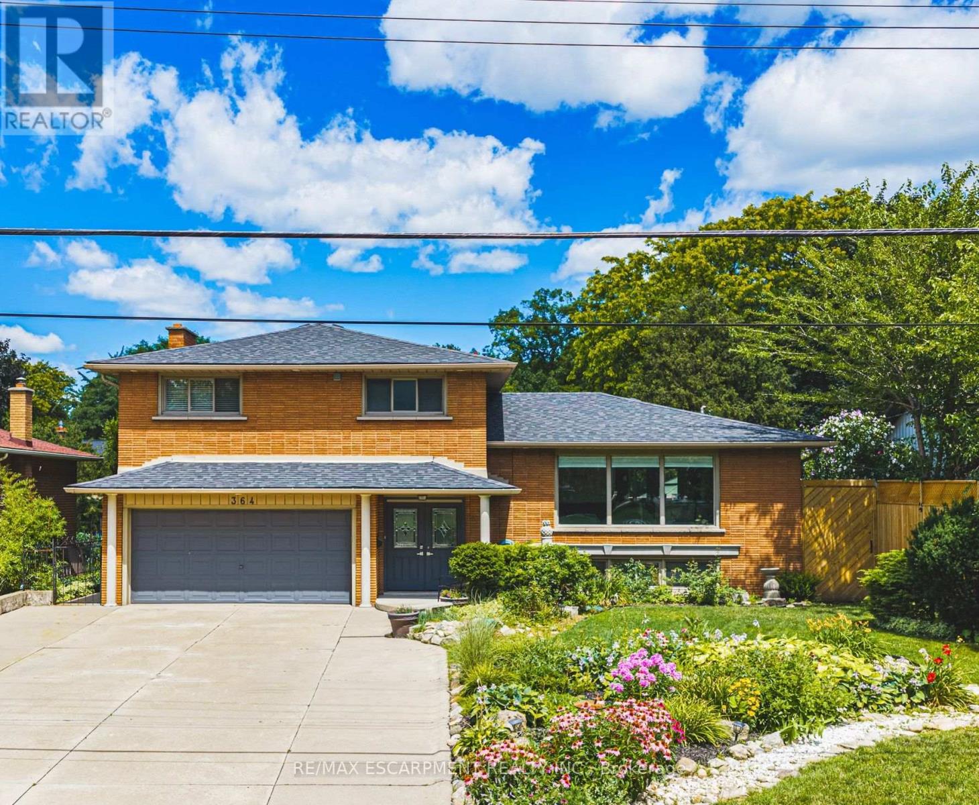
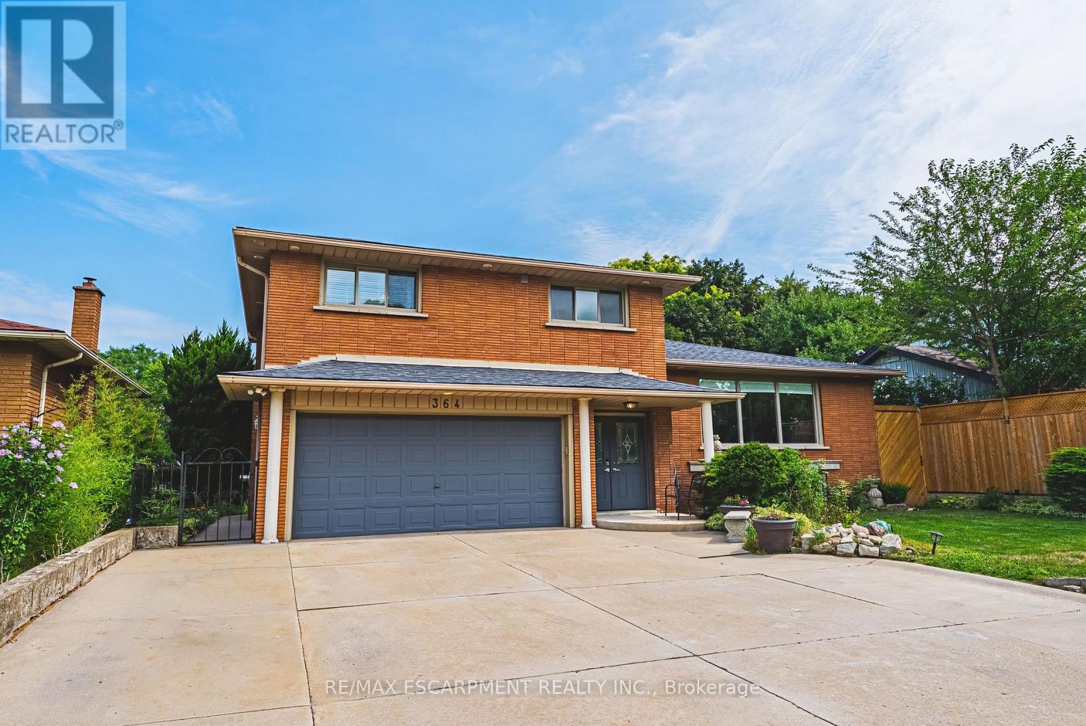
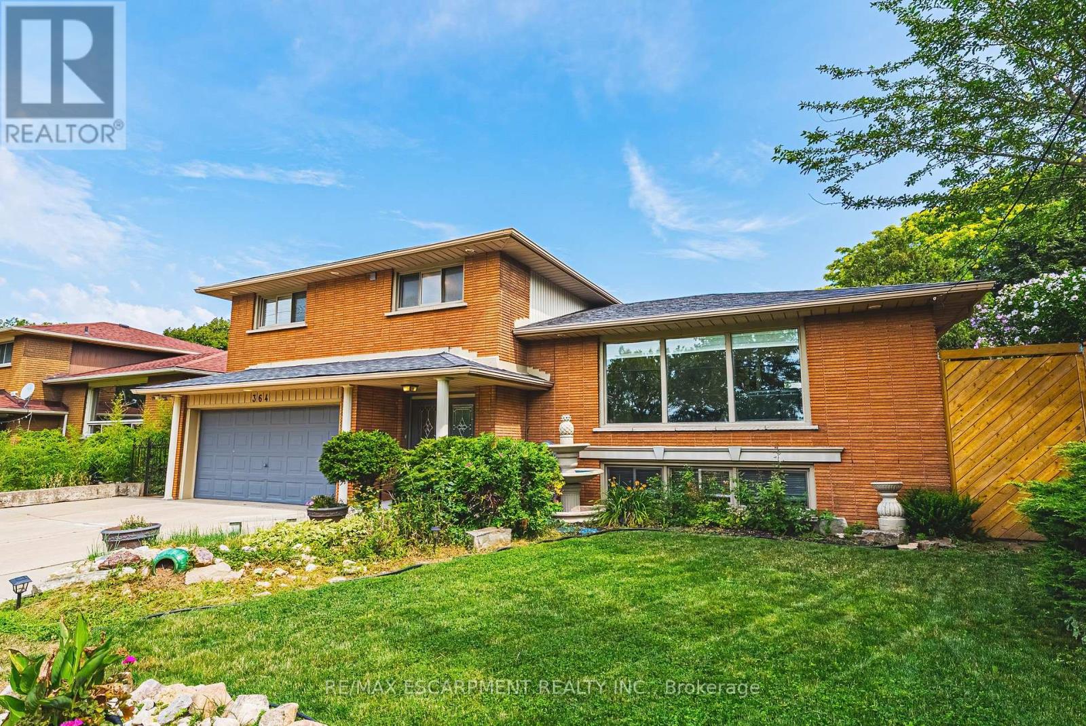
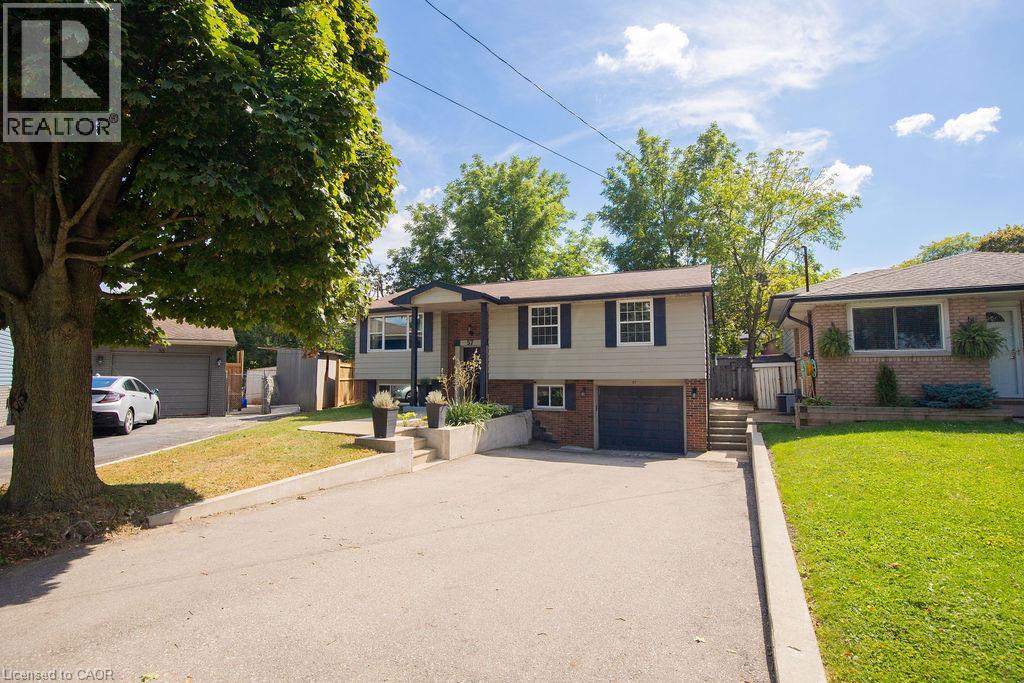
Beautifully renovated freshly painted 5-level sidesplit offering over 3,000 sq. ft. of finished living space, ideal for multi-generational families or an in-law setup. Prime Hamilton Mountain location directly across from Hillfield Strathallan School and park. This spacious home features 2 kitchens, 4 bedrooms, 3 bathrooms, and separate laundry on both the main and lower levels. The renovated white kitchen boasts extensive cabinetry, granite countertops, a large island, and walkout to a private backyard. Enjoy peaceful park views from the bright living room, while the main floor family room features a cozy gas fireplace and walkout to the yard. The upper level offers 3 generous bedrooms, including a primary bedroom with ensuite privilege to a spa-like 5-piece bathroom. The bright lower level includes a large recreation room, fourth bedroom, 3-piece bath, second kitchen, and separate laundry, perfect for extended family or guests. Step outside to a private, low-maintenance backyard oasis featuring a gazebo-covered deck, concrete patio, landscaped gardens, and an above-ground pool. A detached hobbyist garage with hydro provides excellent workshop or storage space, while the attached double garage and oversized driveway accommodate parking for up to 8 vehicles. Conveniently located near the Mountain Brow, parks, schools, shopping, transit, and highway access. A rare opportunity to own a move-in-ready home offering exceptional space, flexibility, and location.
Map data © OpenStreetMap contributors
No open houses are scheduled for this home.
Can't make it? Request a private viewing.
| Family room | Main level | 5.48 x 3.55 m |
| Kitchen | Second level | 7.01 x 3.25 m |
| Living room | Second level | 7.01 x 3.96 m |
| Primary Bedroom | Third level | 5 x 4.06 m |
| Bedroom 2 | Third level | 3.3 x 3.25 m |
| Bedroom 3 | Third level | 3.6 x 2.81 m |
| Bedroom 4 | Lower level | 3.35 x 2.74 m |
| Recreational, Games room | Lower level | 6.7 x 4.36 m |
| Kitchen | Basement | 5.25 x 3.35 m |
| Laundry room | Basement | 0 x 0 m |