 For sale 50
$644,900
2+1 bed2 bath1,738 sq ft
352 East 28th Street
Hamilton
27 days agoMLS® 40864612
RE/MAX Escarpment Frank Realty
37 Glenhollow Drive
Hamilton, Ontario L8J3R8
For sale· Added
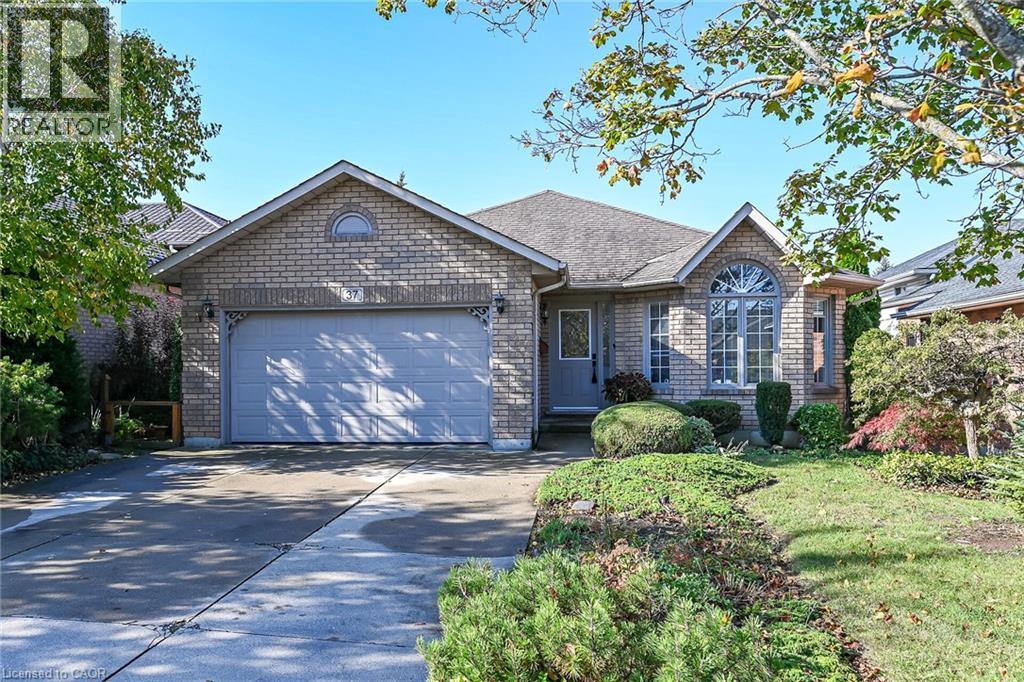
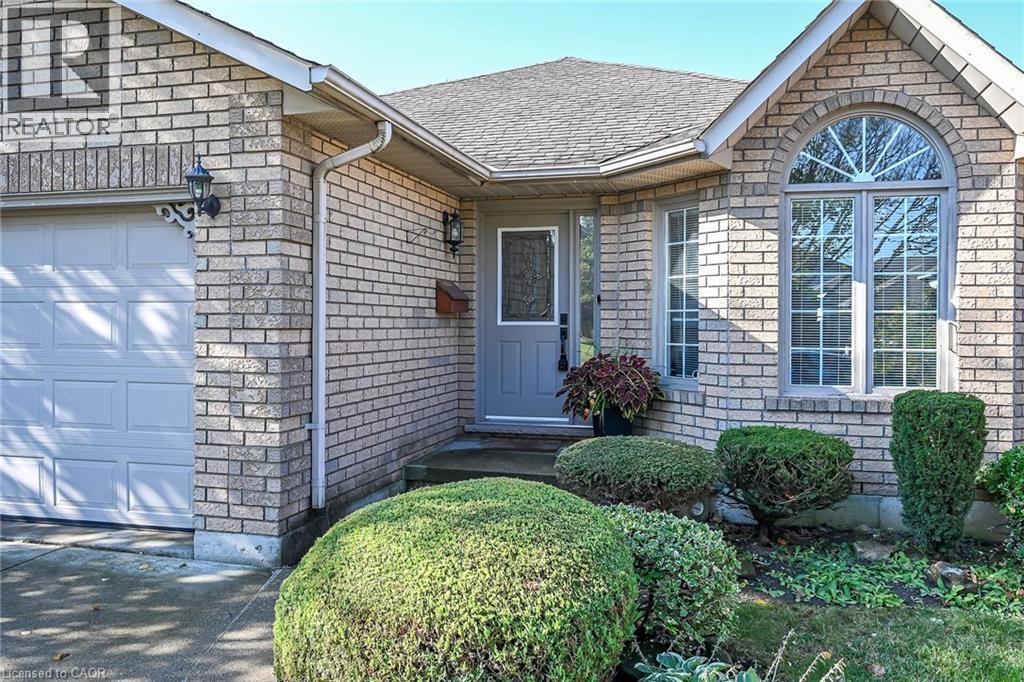
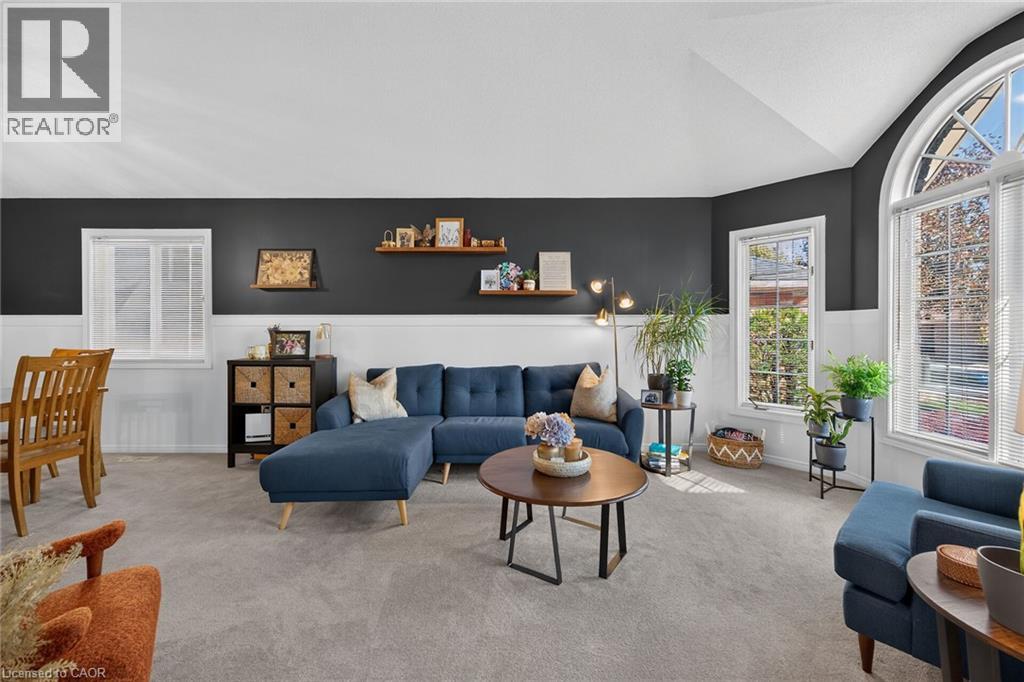
Welcome to 37 Glenhollow, a family home with 3+1 bedrooms and 2 full bathrooms for the growing family. Parents can be in the kitchen, watching the kids play in the family room. Side kitchen door opens to deck and back yard with a garden shed and great spot for the budding botanist to grow veggies & plants. 1.5 garage has plenty of storage for all the tools, tires and lawn/garden equipment. Recently updated living room with paint & wainscoting as well as outdoor landscaping. Gas fireplace to cozy up to in the fall, winter weather, or play games with the kids. Great storage in the basement and space in the laundry room for all your needs. Parks, pool/rec centre, shopping, transit, entertainment all within a few minutes drive. Convenient to the Red Valley Pkwy or the Linc.
Map data © OpenStreetMap contributors
No open houses are scheduled for this home.
Can't make it? Request a private viewing.
| Bonus Room | Basement | 10'0'' x 17'0'' |
| Laundry room | Basement | 12'5'' x 17'0'' |
| 3pc Bathroom | Lower level | 7'7'' x 10'11'' |
| Bedroom | Lower level | 11'6'' x 14'7'' |
| Family room | Lower level | 13'9'' x 19'8'' |
| Bedroom | Second level | 8'6'' x 11'2'' |
| Primary Bedroom | Second level | 12'0'' x 15'4'' |
| Bedroom | Second level | 9'1'' x 12'3'' |
| 4pc Ensuite bath | Second level | 7'7'' x 11'6'' |
| Living room | Main level | 11'1'' x 15'3'' |
| Kitchen/Dining room | Main level | 12'11'' x 33'3'' |
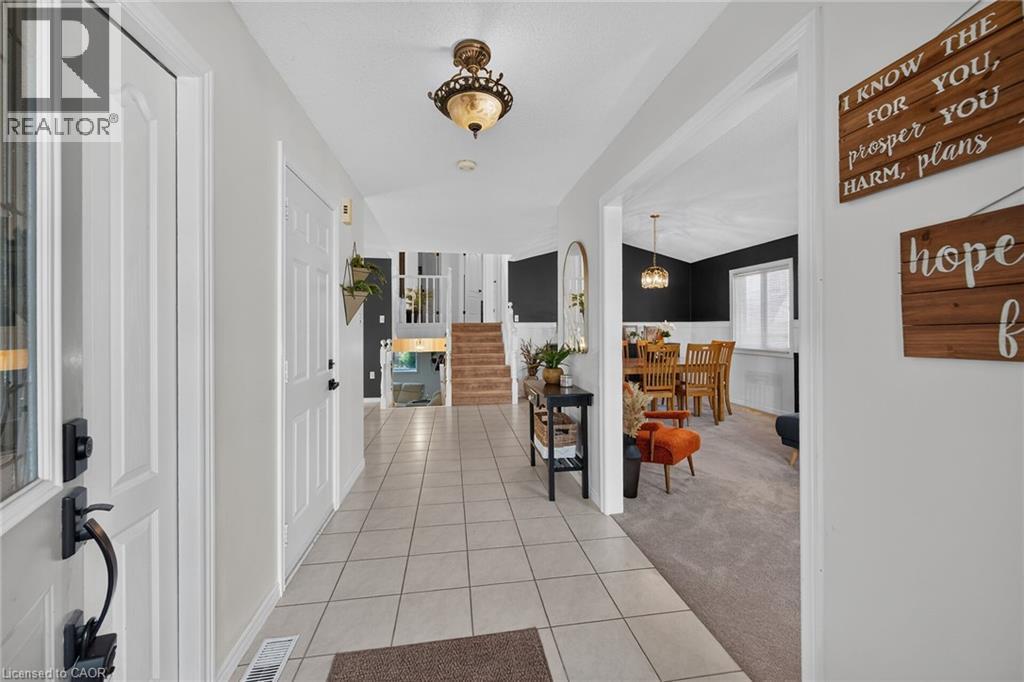
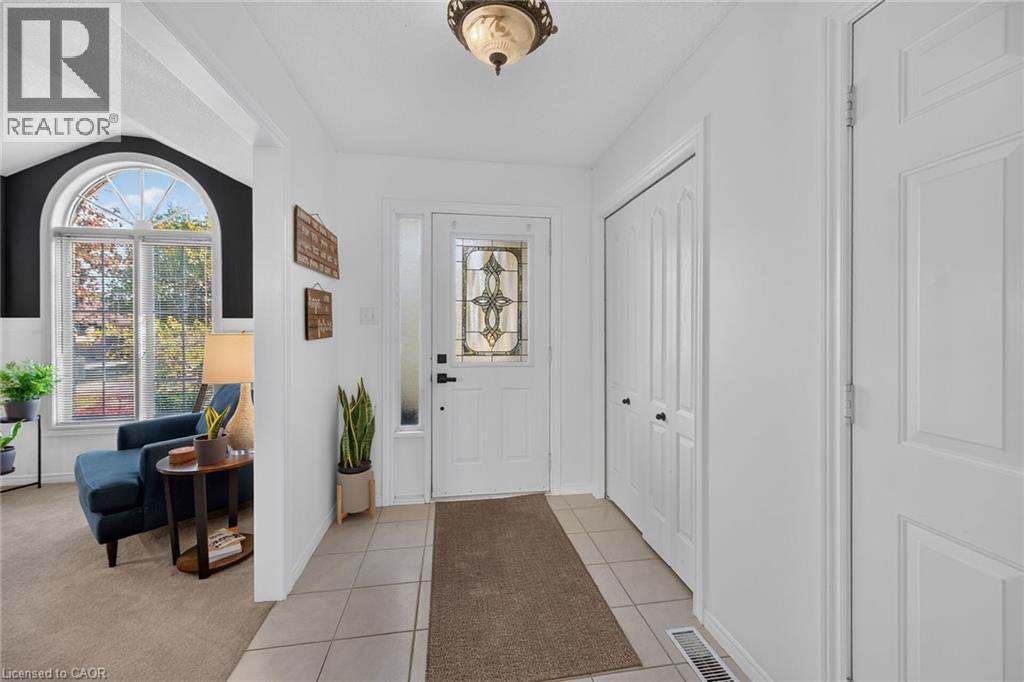
| Foyer | Main level | 5'11'' x 12'2'' |