 For sale 50
$1,199,900
4+1 bed2 bath1,100–1,500 sq ft
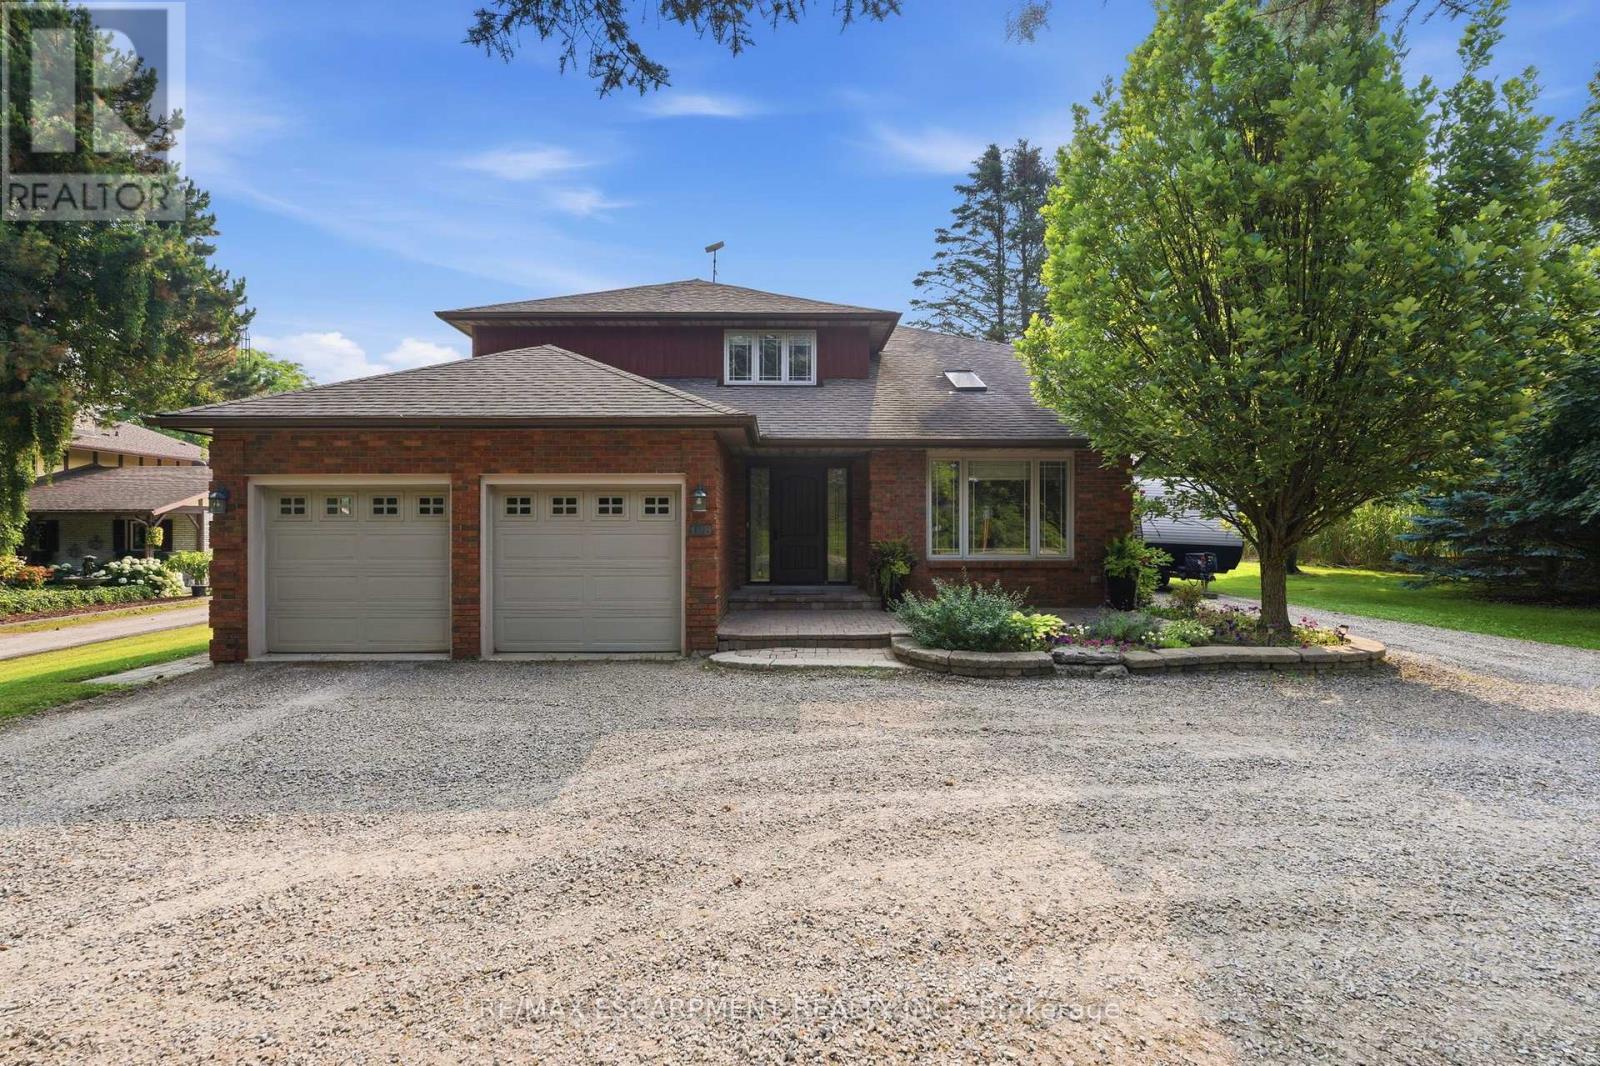
2 Jameson Drive
Greensville, Hamilton
11 days agoMLS® X13852134
RE/MAX ESCARPMENT REALTY INC.
370 Hess Street South
Hamilton, Ontario L8P3R1
For sale· Added
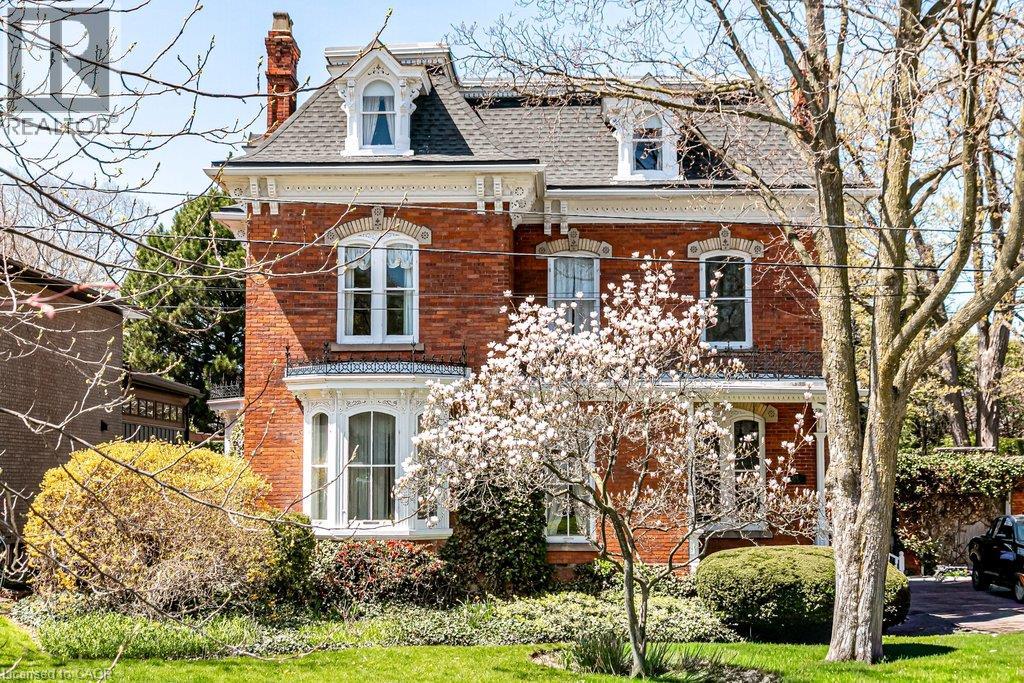
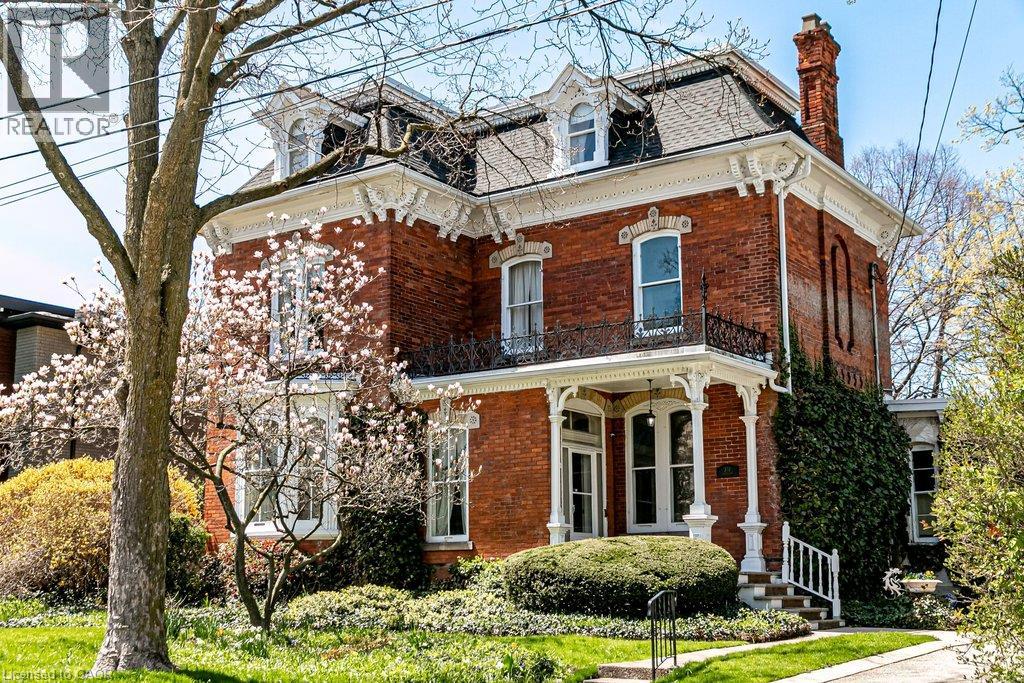
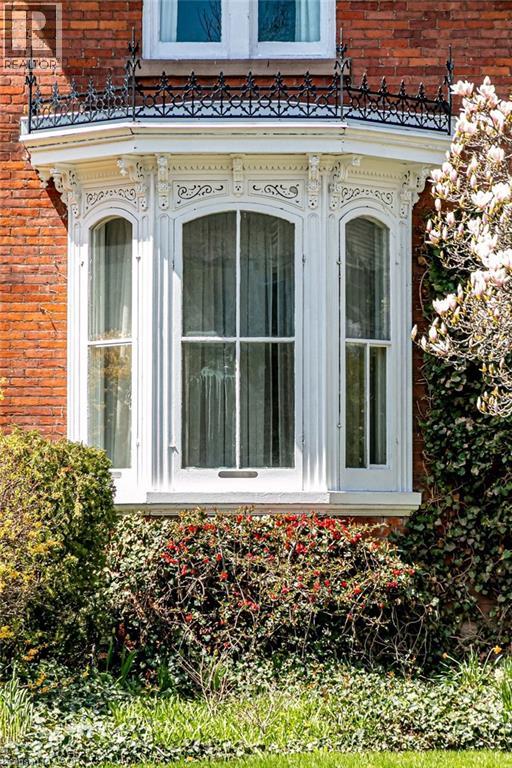
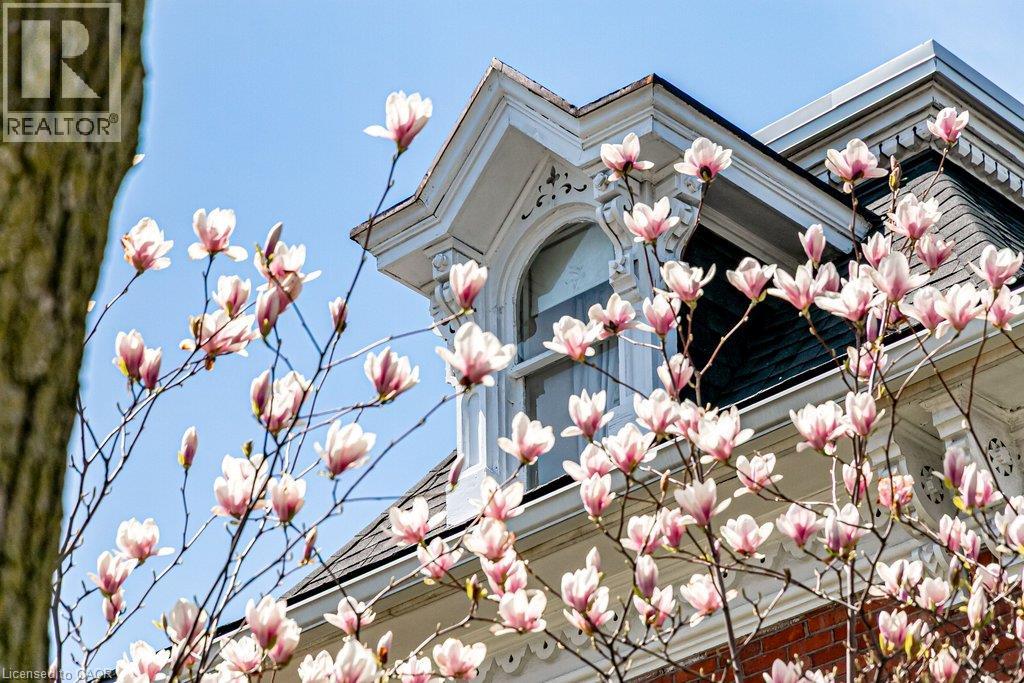
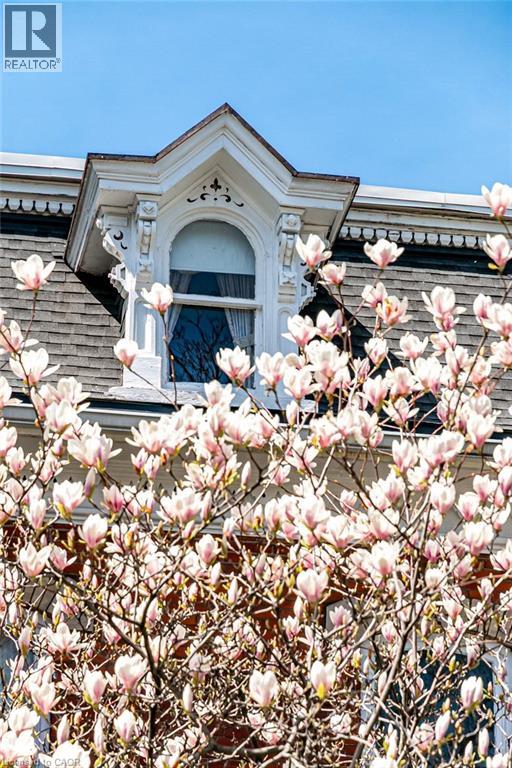
Welcome to 370 Hess Street South, Kildallan Magnificent 1850 second empire Victorian masterpiece in the Durand neighbourhood. This home offers 6 Bedrooms and 3.5 Baths with over 4500 square feet of above ground living space. A rare, historic offering; this home has been in the same family for almost 50 years. An opportunity to own one of Durand’s finest Victorian homes. Originally built by the Moore family and occupied by Colonel Alexander Huggins Moore of the 13th regiment-RHLI until his death in 1916. The home was named after his Mother's Parish in Ireland. A grand Victorian home with beautiful curb appeal, presence and one of the largest east/west facing lots in the area. Stunning gardens and one of the spectacular Durand magnolias. The grand entrance and principal rooms are graced with 11 foot ceilings, high baseboards and generous crown moulding. Original crystal chandeliers and plaster ceiling medallions adorned with flowers and birds. Stunning architectural detail throughout. A truly wonderful house for entertaining with great flow. Large arched living/dining room open to the conservatory that is flooded with light (south facing) and French doors to the back garden. Additional family room and library on the main floor. Generous sized kitchen with additional back staircase and butler's pantry/laundry room. Original wood flooring throughout the main floor. Second floor with 3 good sized bedrooms and primary suite with ensuite privilege. Top floor with 4 additional rooms (baseboard electric heat) and 3 piece bathroom. An incredible offering for the buyer looking for a special home. The next owner will have the opportunity to make this remarkable home their own and carry its story forward into a new chapter. This house is beautiful during all seasons, A stunning Christmas home.
Map data © OpenStreetMap contributors
No open houses are scheduled for this home.
Can't make it? Request a private viewing.
| Den | Third level | 17'3'' x 13'1'' |
| Bedroom | Third level | 16'8'' x 13'8'' |
| Bedroom | Third level | 10'7'' x 17'8'' |
| Bedroom | Third level | 11'7'' x 14'11'' |
| 3pc Bathroom | Third level | — |
| 2pc Bathroom | Second level | — |
| 4pc Bathroom | Second level | — |
| Office | Second level | 10'1'' x 13'0'' |
| Bedroom | Second level | 16'8'' x 13'6'' |
| Bedroom | Second level | 13'5'' x 14'4'' |
| Primary Bedroom | Second level | 16'1'' x 13'9'' |
| Laundry room | Main level | 12'6'' x 6'8'' |
| 2pc Bathroom | Main level | 4'2'' x 8'4'' |
| Family room | Main level | 16'5'' x 12'7'' |
| Eat in kitchen | Main level | 20'3'' x 17'0'' |
| Sunroom | Main level | 21'7'' x 7'9'' |
| Library | Main level | 18'2'' x 13'3'' |
| Dining room | Main level | 13'7'' x 19'5'' |
| Living room | Main level | 17'4'' x 14'1'' |
| Foyer | Main level | 33'0'' x 7'1'' |