 For sale 50
$574,900
5+1 bed2 bath1,990 sq ft
75 Kensington Avenue North
Hamilton
1 month agoMLS® 40861146
Royal LePage State Realty Inc.
372 Fennell Avenue West
Hamilton, Ontario L9C1G4
For sale· Added
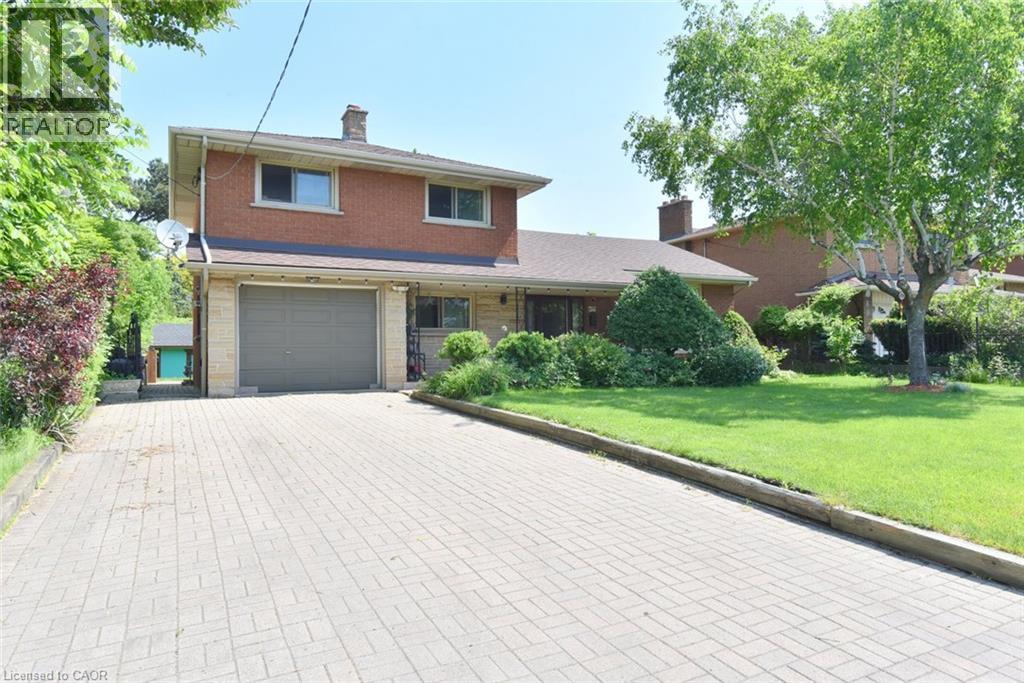
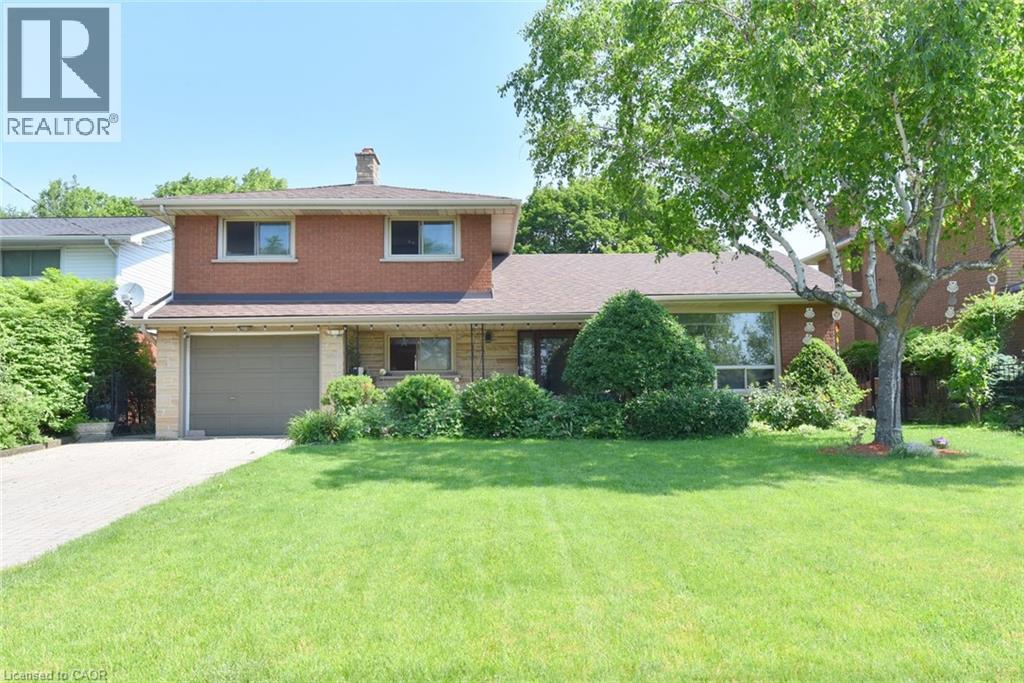
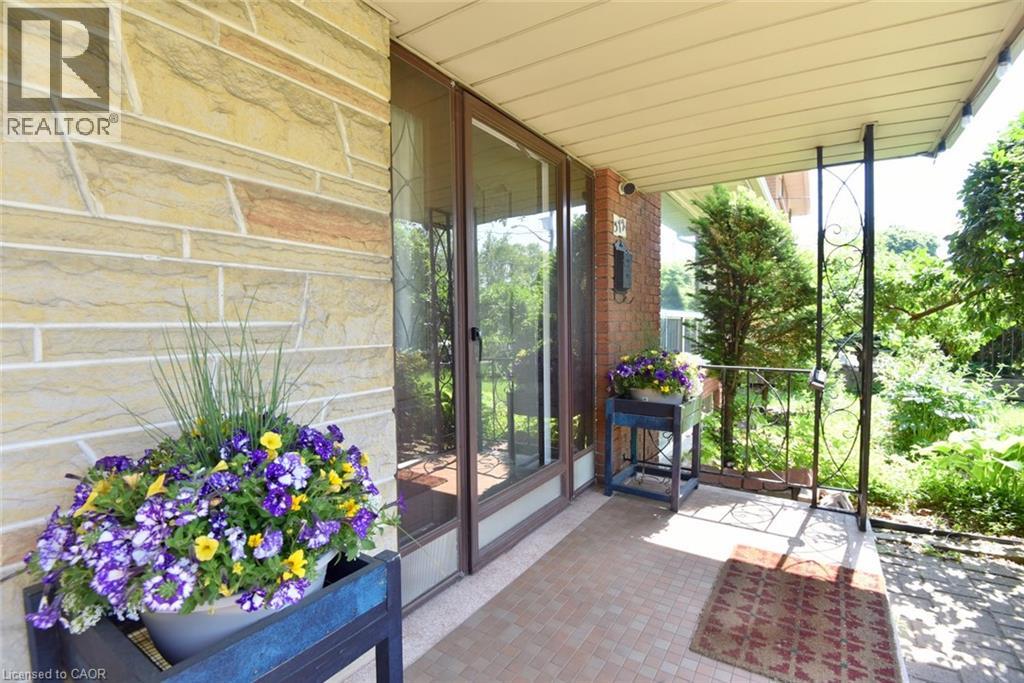
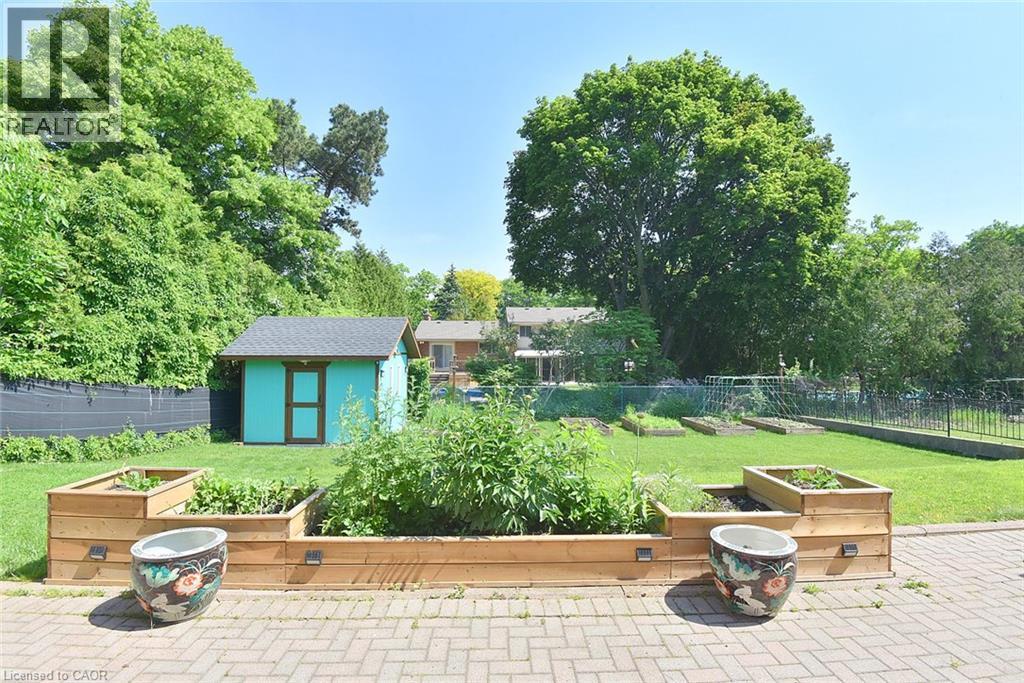
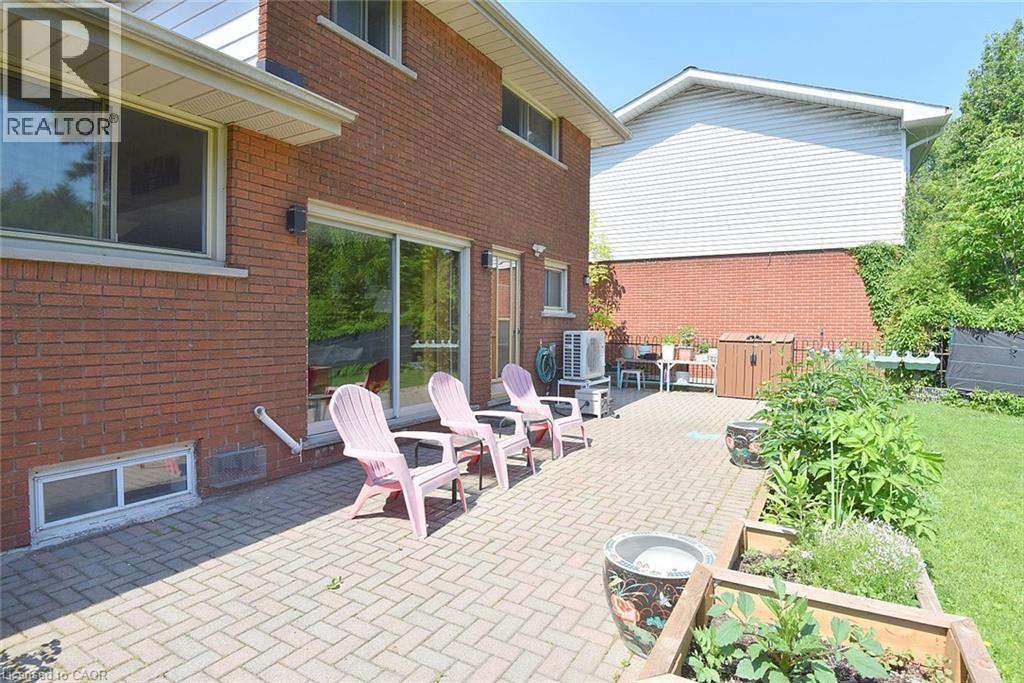
Rare 60’ x 126’ Lot! Welcome to this spacious all-brick 4-level side-split offering exceptional space, flexibility, and location. Featuring a finished lower level with a second kitchen, recreation room, separate entrance, and French-door walkout, this home is ideal for families, multi-generational living, or investors. Enjoy a large, fully fenced and beautifully landscaped backyard, 2 full baths + powder room, and A/C replaced in 2024. Walking distance to Mohawk College, Hillfield Strathallan College & St. Joseph’s Healthcare, with easy access to the LINC, shopping, trails, and downtown Hamilton. Generous lot. Flexible layout. Prime location. A excellent opportunity to personalize and update.
Map data © OpenStreetMap contributors
No open houses are scheduled for this home.
Can't make it? Request a private viewing.
| Storage | Basement | 5'1'' x 8'6'' |
| Laundry room | Basement | — |
| 2pc Bathroom | Basement | 4'10'' x 10'11'' |
| Recreation room | Basement | 15'3'' x 22'8'' |
| Kitchen | Basement | 9'2'' x 10'4'' |
| Bedroom | Third level | 8'4'' x 10'6'' |
| Bedroom | Third level | 9'7'' x 14'0'' |
| 5pc Bathroom | Third level | 7'5'' x 10'9'' |
| Primary Bedroom | Third level | 10'10'' x 12'10'' |
| 3pc Bathroom | Main level | 6'8'' x 7'3'' |
| Family room | Main level | 9'8'' x 23'2'' |
| Living room | Second level | 11'9'' x 15'8'' |
| Dining room | Second level | 8'4'' x 11'5'' |
| Kitchen | Second level | 10'10'' x 16'2'' |