
 For sale 50
$538,000
2 bed2 bath1,000–1,199 sq ft
1936 Rymal Road East #422
Stoney Creek, Hamilton
29 days agoMLS® X13782606
ROYAL LEPAGE REALTY PLUS OAKVILLE
374 Upper Wentworth Street West
Inch Park, Hamilton, Ontario L9A4T5
For sale· Added
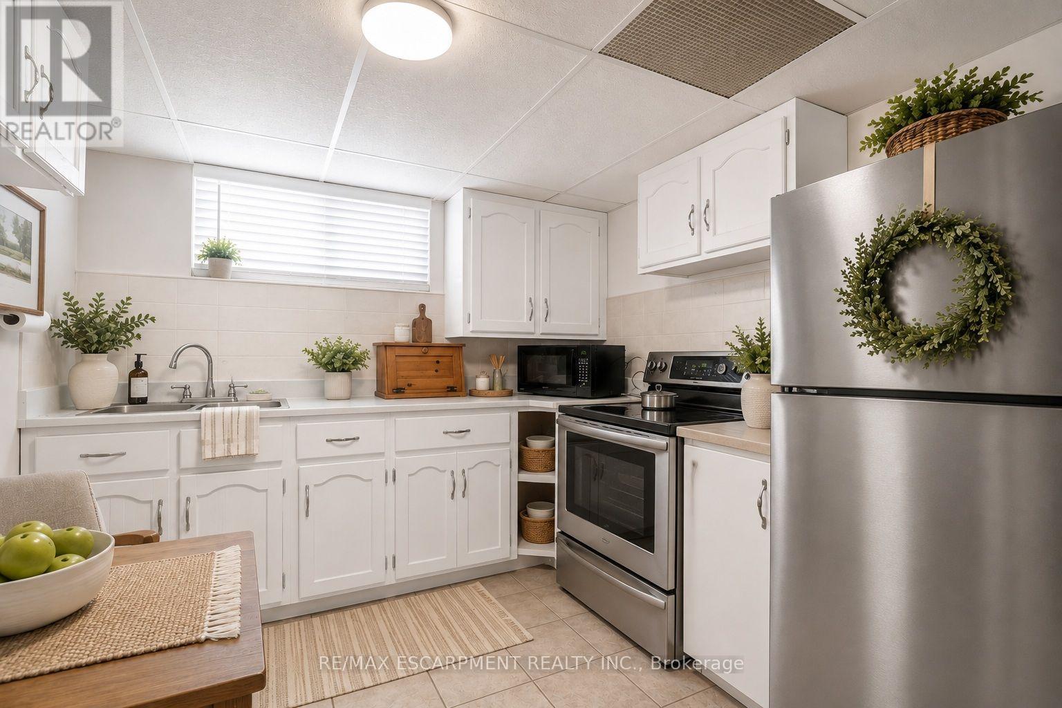
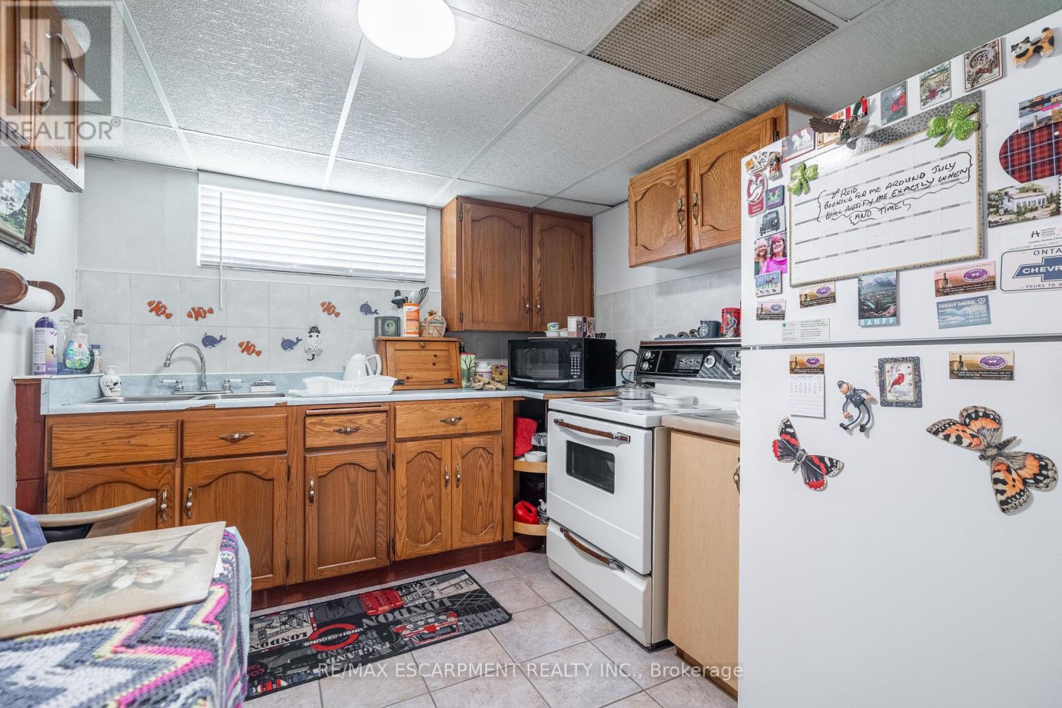
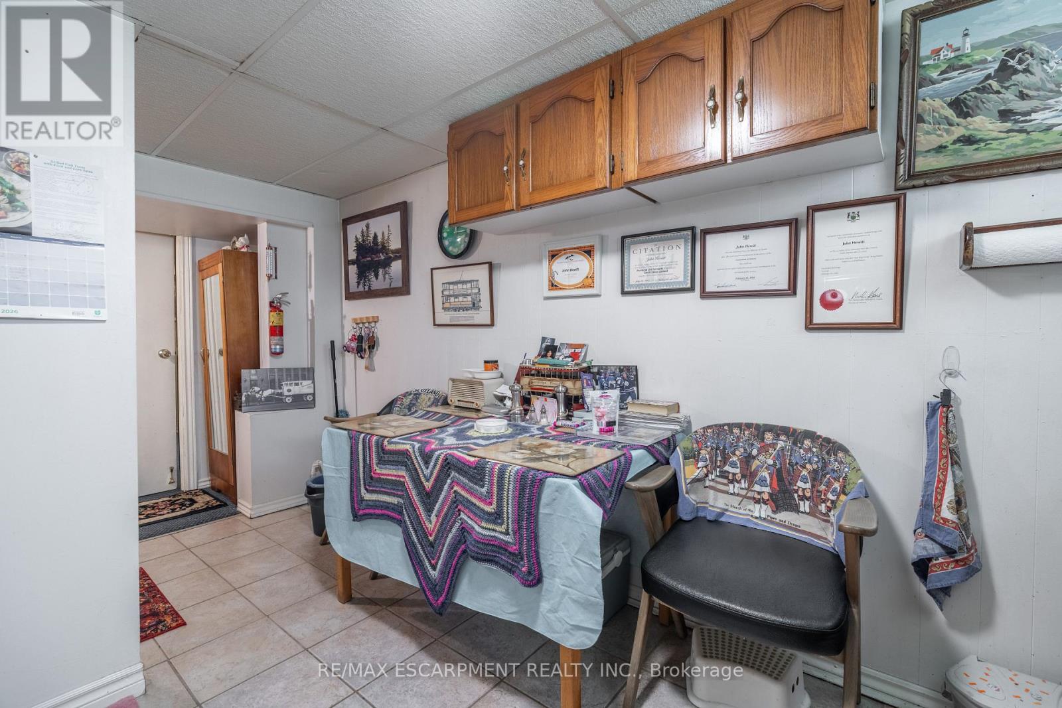
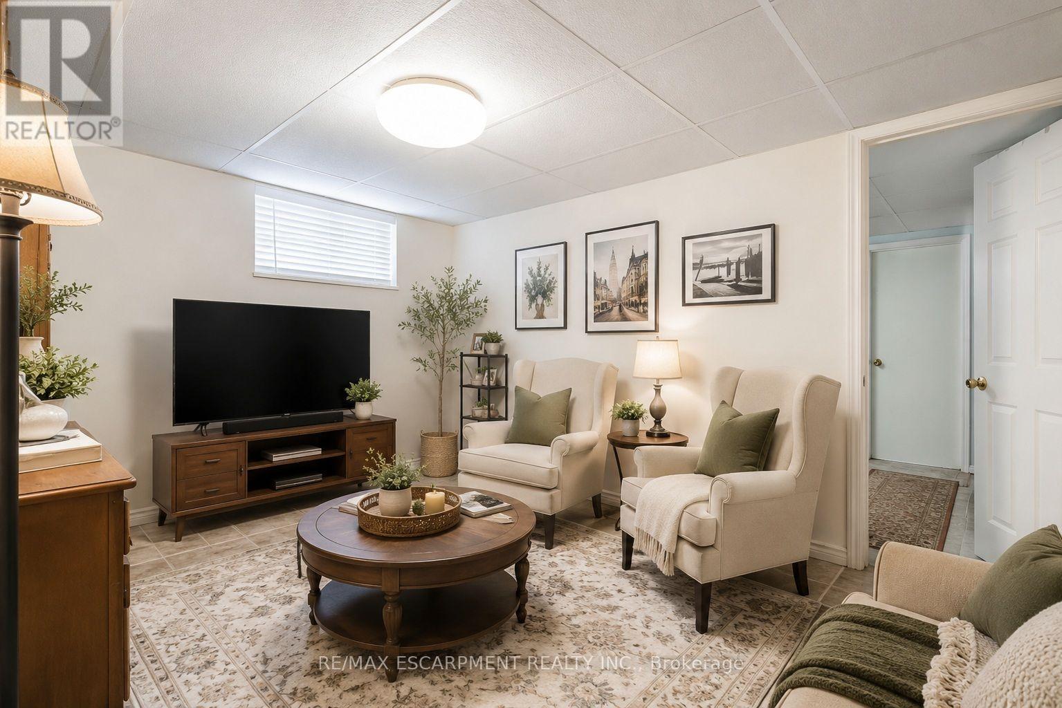
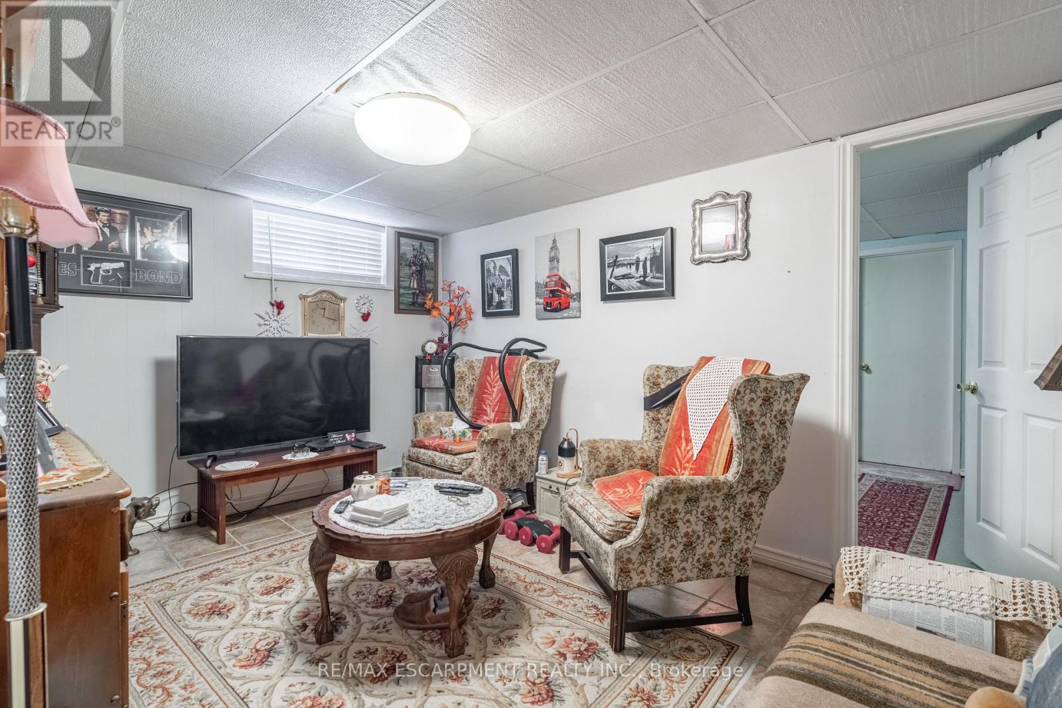
Unique duplex-style home offering flexible living arrangements with over 2,184 sq. ft. above grade on a deep 45' x 140' lot. Featuring 7 bedrooms, including 3 on the main floor, 3 on the second floor, 3 kitchens and finished lower-level living space with a bedroom, kitchen and 3-piece bath. the upper level is currently tenant occupied at $1,775/month. Two furnaces and two central air conditioning unit. Detached garage, ample parking, above-ground pool, second-floor balcony and backyard deck. Located in the heart of the Central Mountain, just steps to the vibrant Street District with its cafés, restaurants, boutique shops and the Hospital, plus nearby parks, arena, outdoor pool, schools and transit. A fantastic opportunity for extended families or buyers seeking a home with flexible living space.
Map data © OpenStreetMap contributors
No open houses are scheduled for this home.
Can't make it? Request a private viewing.
| Sep 24, 2026 | $699,888 | ▼ $50,000 |
| Sep 6, 2026 | $749,888 | First recorded price |
Price changes since Sep 6, 2026.
| Living room | Main level | 5.84 x 3.43 m |
| Kitchen | Main level | 4.42 x 3.05 m |
| Kitchen | Basement | 3.66 x 6.58 m |
| Bedroom | Basement | 4.01 x 4.11 m |
| Recreational, Games room | Basement | 4.22 x 8.66 m |
| Bedroom | Main level | 2.49 x 3.12 m |
| Bedroom | Main level | 3.1 x 3.58 m |
| Primary Bedroom | Main level | 3.25 x 3.84 m |
| Kitchen | Second level | 2.9 x 3.05 m |
| Living room | Second level | 5.77 x 3.35 m |
| Bedroom | Second level | 3.23 x 4.37 m |
| Bedroom | Second level | 4.17 x 4.32 m |
| Bedroom | Second level | 4.17 x 3.84 m |




