 For rent 49
$950/mo
4 bed3 bath2,000–2,500 sq ft
377 Provident Way
Rural Glanbrook, Hamilton
9 months agoMLS® X12683382
RE/MAX ESCARPMENT REALTY INC.
377 Provident Way
Hamilton, Ontario L0R1W0
For rent· Added
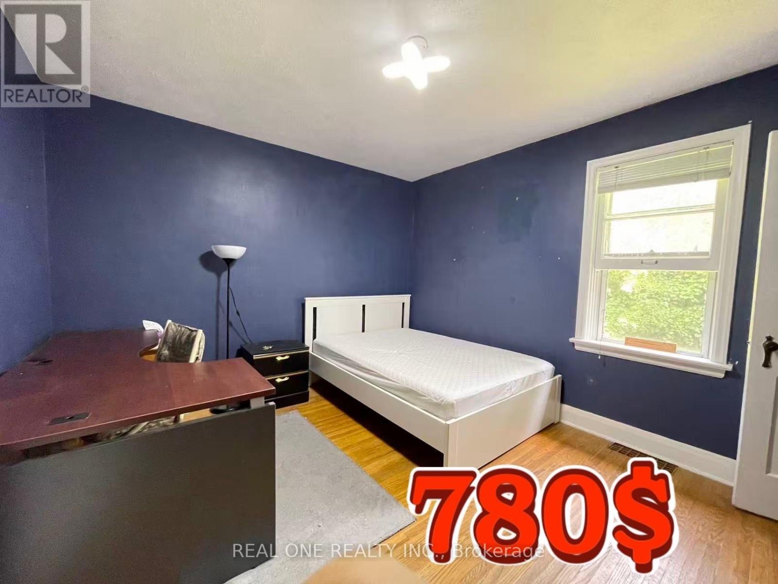
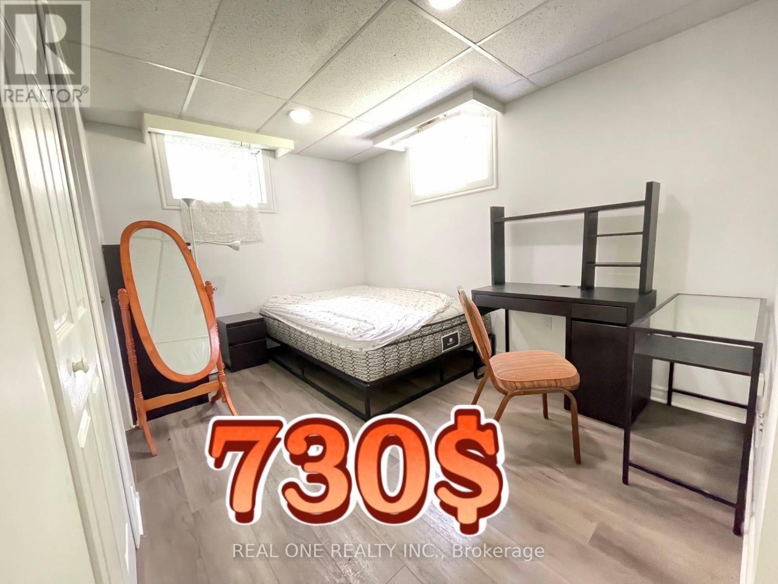
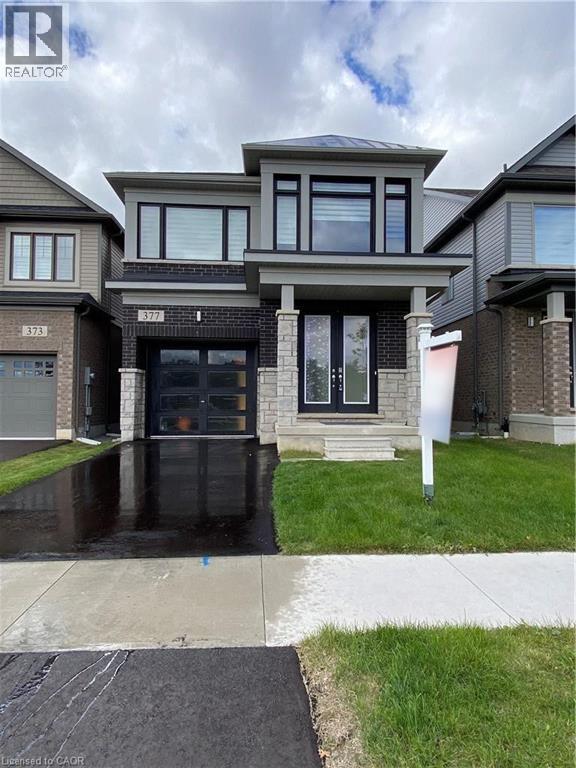
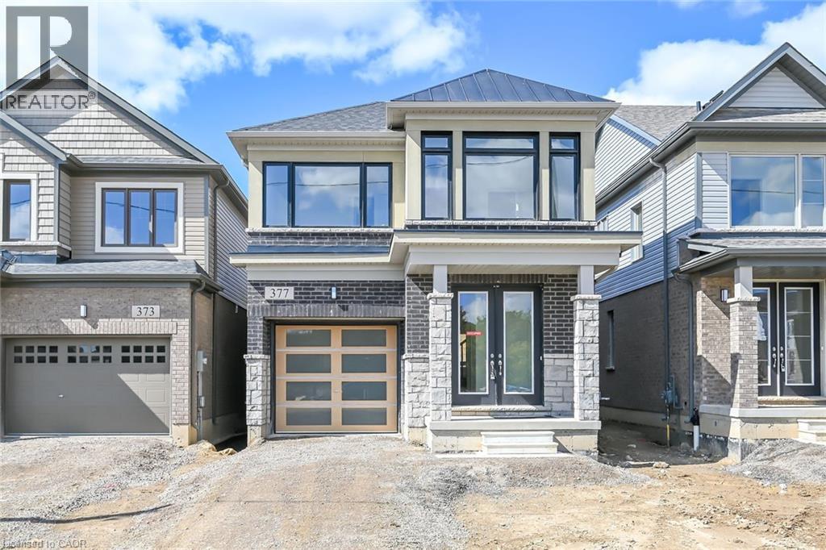
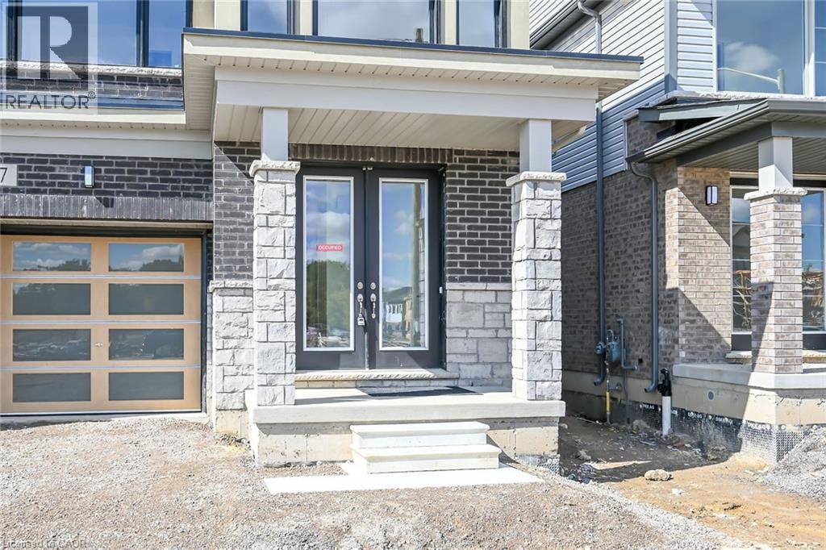
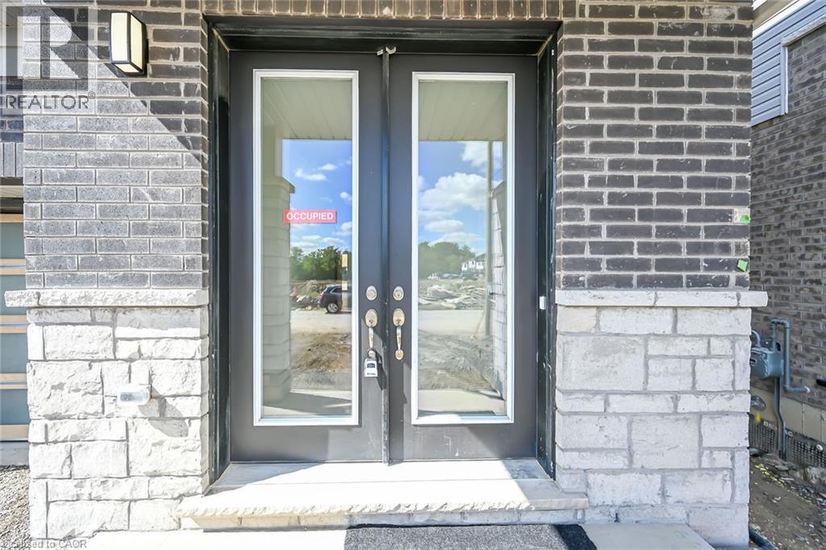
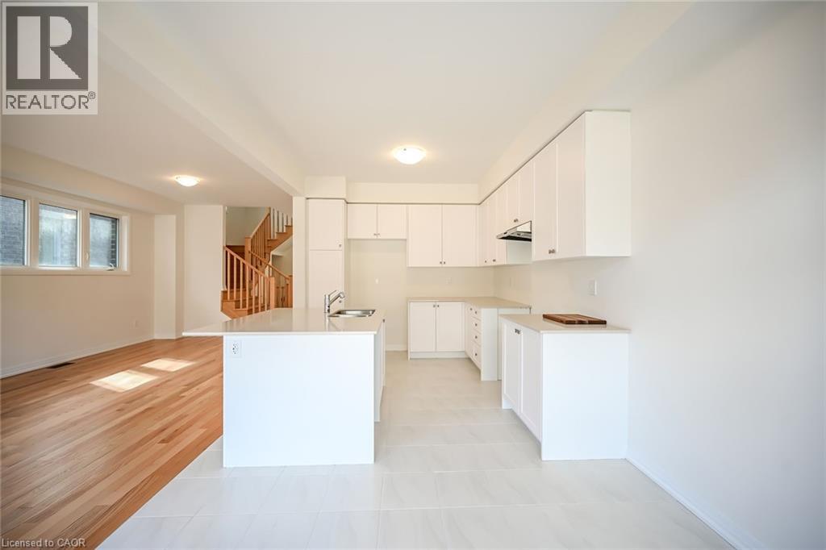
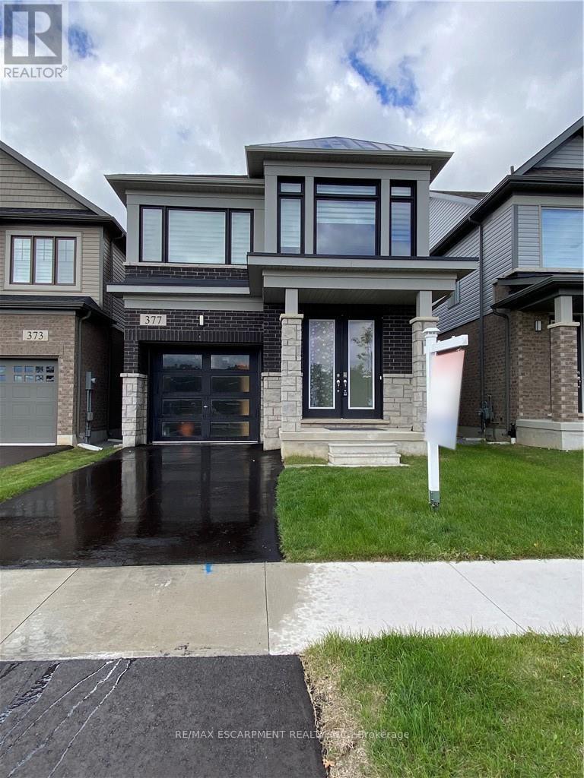
Rooms for rent in a Prime Mount Hope Executive Detached House Across Proposed Public Park and Children Playground, 4 Bedroom and 2.5 Bath , Hardwood In Main Floor, Granit Counter Top, Oak Staircase, Very Large Windows with Zebra Blinds, Supper Bright House. Open concept Main Floor With Plenty Of Living Space. 9 Feet Main Floor Ceilings, Open Concept Kitchen, Laundry On 2nd Floor. All Break, Stone and Stucco Exterior. Minutes to the HYWAY # 6, Hamilton International Airport, Warplane Heritage Museum, Amazon Fulfilment Warehouse, DHL And Purolator distribution Centre, Mohawk Aviation College and Etc
Map data © OpenStreetMap contributors
No open houses are scheduled for this home.
Can't make it? Request a private viewing.
| Dining room | Main level | 9'0'' x 10'4'' |
| Laundry room | Second level | — |
| 3pc Bathroom | Second level | — |
| Bedroom | Second level | 9'6'' x 10'0'' |
| Bedroom | Second level | 9'11'' x 10'6'' |
| Bedroom | Second level | 12'0'' x 10'4'' |
| 4pc Ensuite bath | Second level | — |
| Primary Bedroom | Second level | 15'5'' x 12'5'' |
| 2pc Bathroom | Main level | — |
| Eat in kitchen | Main level | 9'0'' x 11'0'' |
| Living room | Main level | 24'8'' x 11'0'' |