
 For sale 50
$574,900
5+1 bed2 bath1,500–2,000 sq ft
75 Kensington Avenue North
Crown Point, Hamilton
1 month agoMLS® X13753720
ROYAL LEPAGE STATE REALTY
38 Athenia Drive
Stoney Creek Mountain, Hamilton, Ontario L8J1S6
For sale· Added
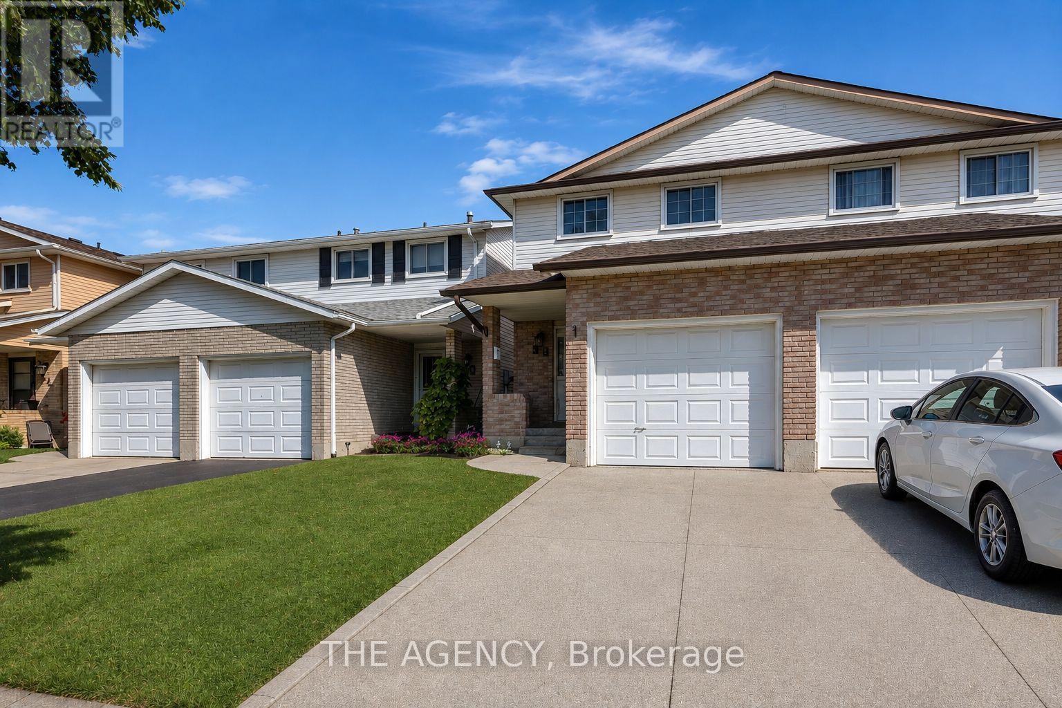
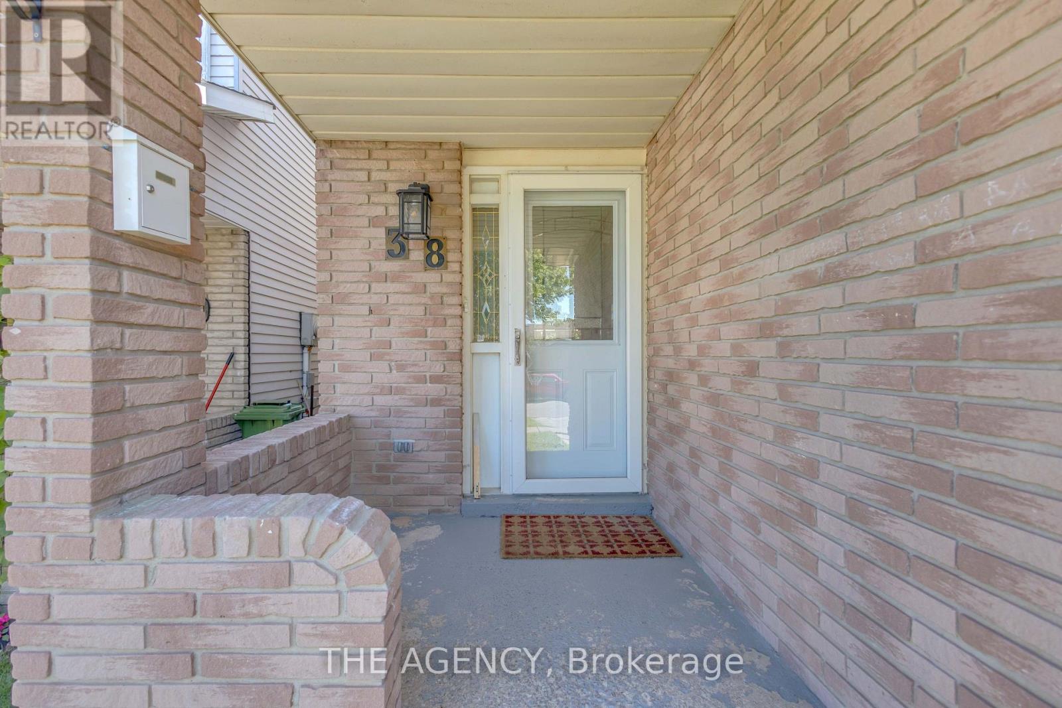
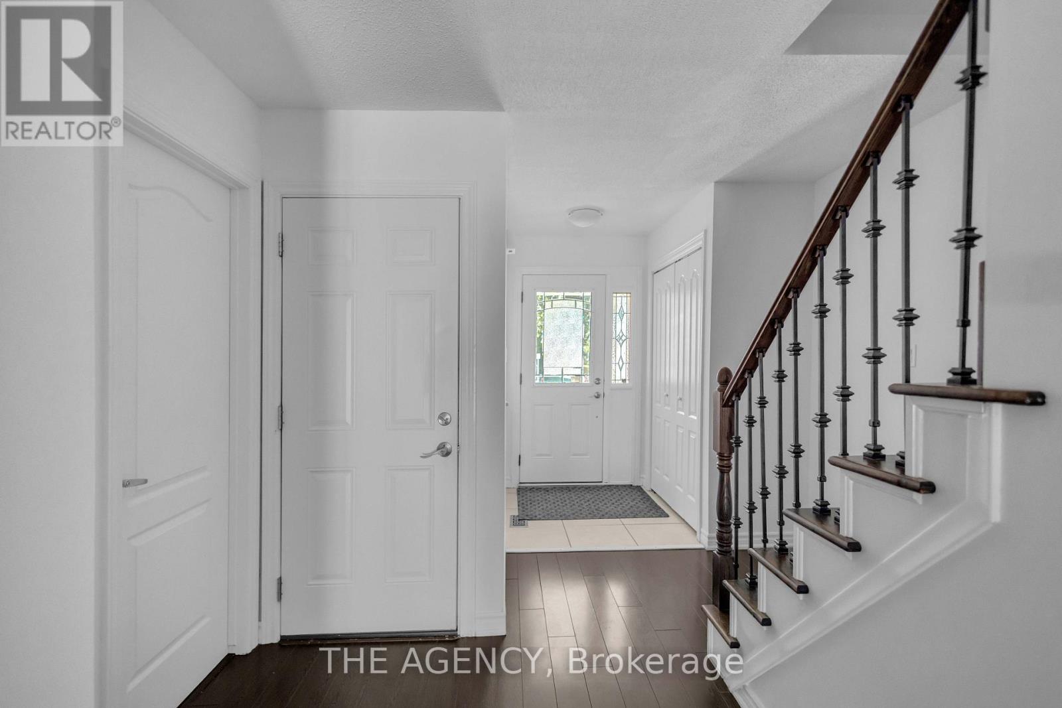
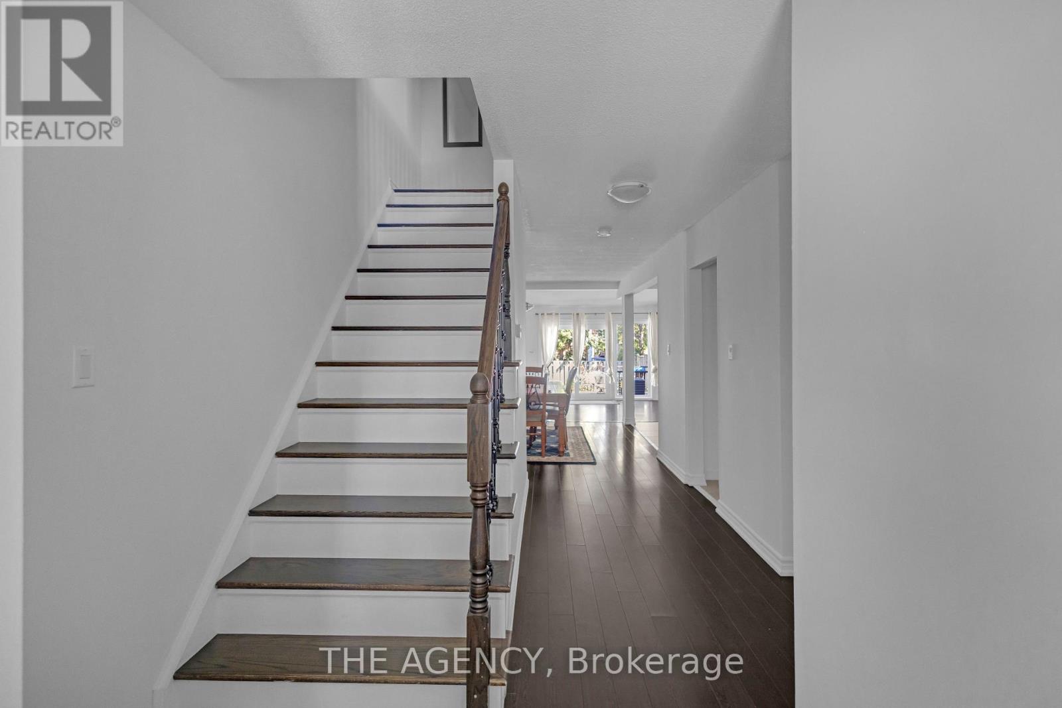
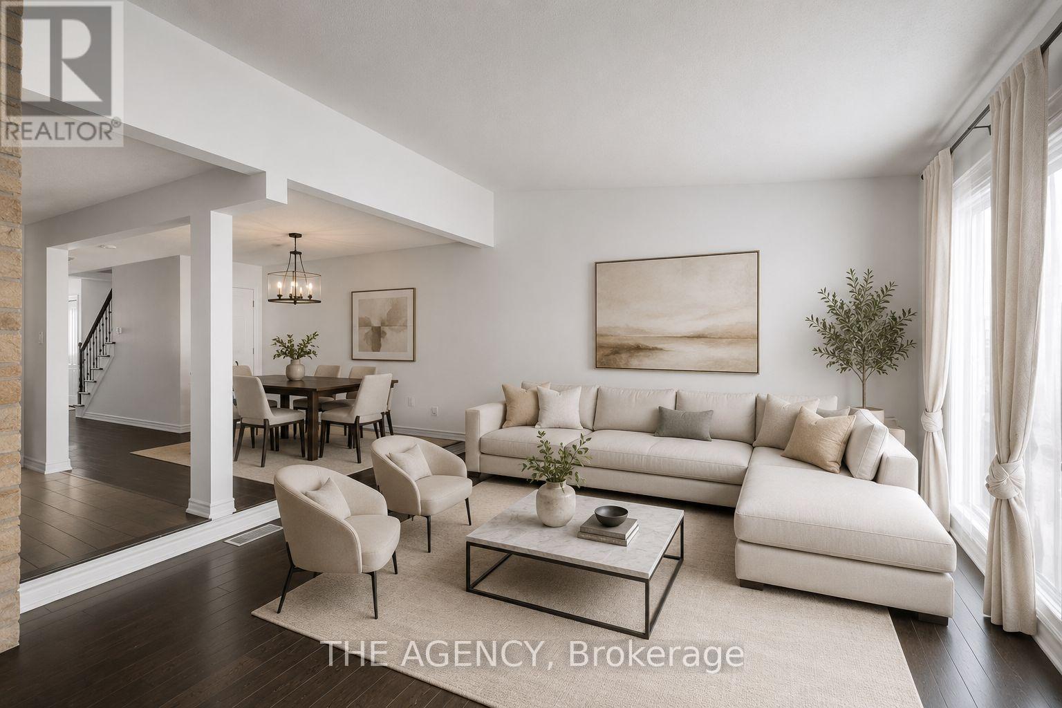
Welcome to this beautifully maintained, carpet-free semi-detached home in the highly desirable Upper Stoney Creek Mountain community. Offering 3+1 bedrooms and 4 bathrooms, this home features a bright, open-concept layout with tasteful updates throughout, elegant iron spindle railings, and a spacious primary bedroom with a private ensuite. The finished basement adds valuable living space with an additional bedroom and a 3-piece bathroom, ideal for guests, extended family, or a home office. Conveniently located close to top-rated schools, parks, public transit, shopping, and with quick access to the Red Hill Valley Parkway, this home offers the perfect blend of comfort, style, and convenience
Map data © OpenStreetMap contributors
No open houses are scheduled for this home.
Can't make it? Request a private viewing.
| Living room | Main level | 5.18 x 4.39 m |
| Bathroom | Basement | 0 x 0 m |
| Dining room | Main level | 3.76 x 2.74 m |
| Partial bathroom | Main level | 0 x 0 m |
| Bedroom | Second level | 4.52 x 3.15 m |
| Bedroom 2 | Second level | 3.78 x 2.51 m |
| Bedroom 3 | Second level | 2.9 x 2.57 m |
| Bathroom | Second level | 0 x 0 m |
| Bathroom | Second level | 0 x 0 m |
| Recreational, Games room | Basement | 4.44 x 2.44 m |
| Bedroom | Basement | 4.93 x 5.08 m |




