
 For sale 50
$429,999
2 bed1 bath900 sq ft
43 Whitfield Avenue
Hamilton
3 months agoMLS® 40840332
RE/MAX Real Estate Centre Inc.
38 Garside Avenue South
Hamilton, Ontario L8K2V6
For sale· Added
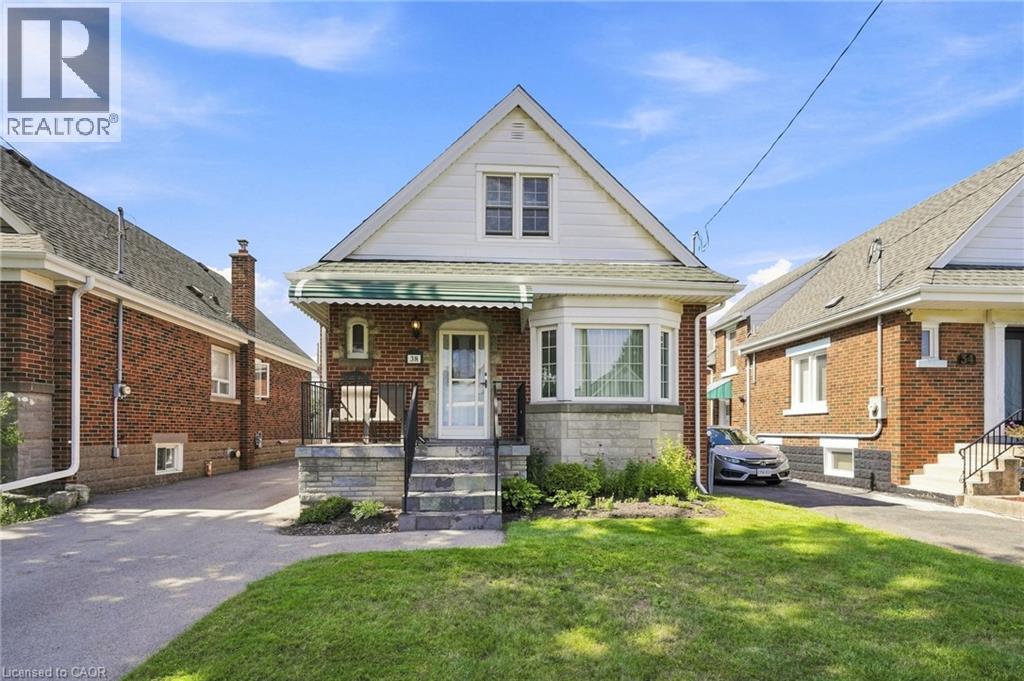
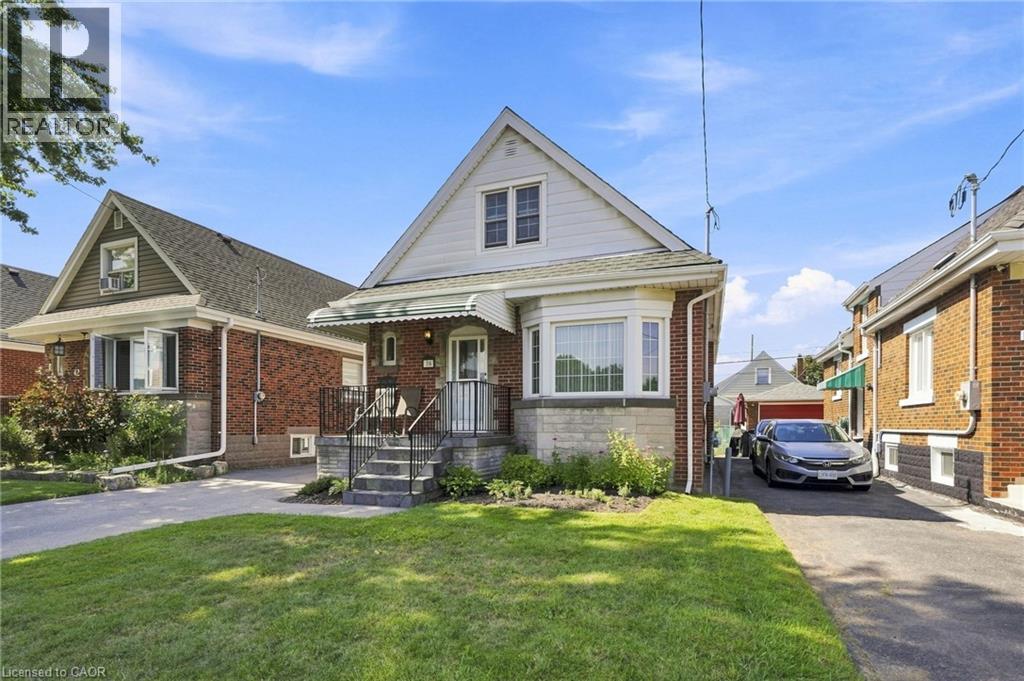
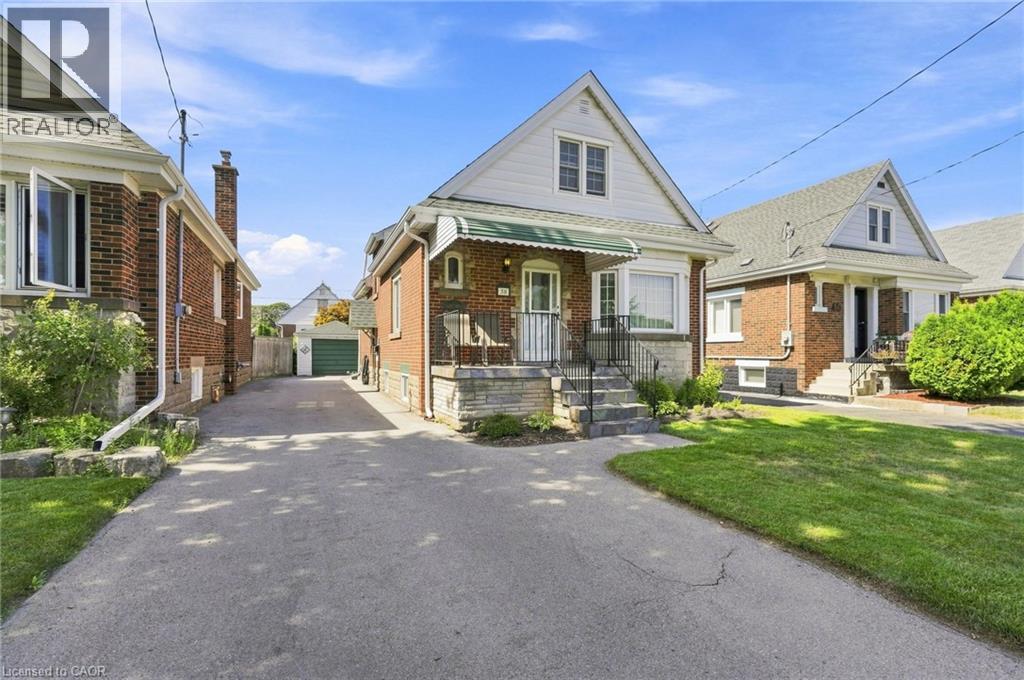
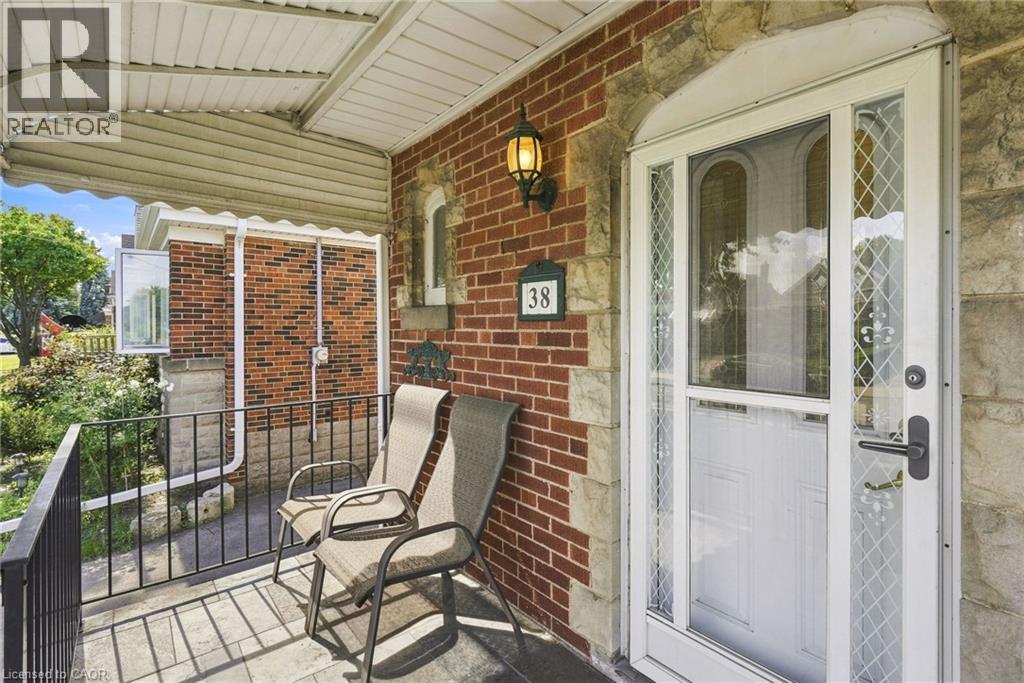
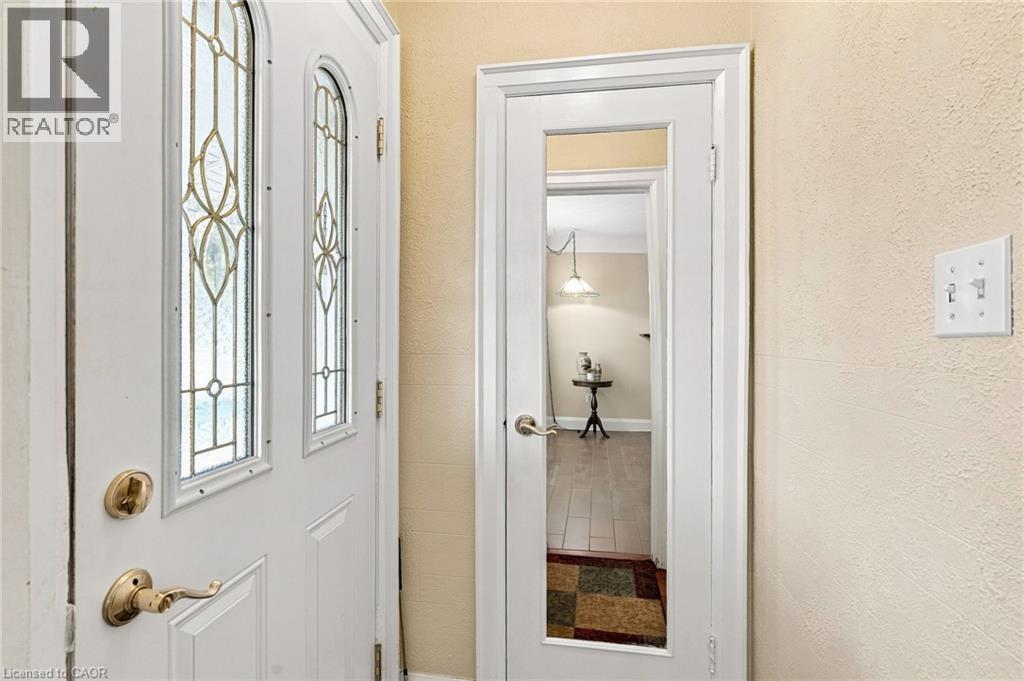
Welcome to this beautifully maintained 3-bedroom, 2-full-bathroom brick home, ideally situated on a quiet, family-friendly street with ample parking and a detached garage. Lovingly cared for over the years, this home offers a warm and inviting layout featuring an open-concept kitchen and dining area, plus a spacious living room perfect for everyday living and entertaining. A separate side entrance provides convenient access to the lower level, featuring a large recreation room and full bathroom, offering excellent additional living space for a growing family, guests, or a home office. Enjoy an ideal location just steps from parks and schools and minutes to trendy Ottawa Street with its fantastic restaurants, cafes and shops. Easy access to the Red Hill Valley Parkway and Lincoln M. Alexander Parkway makes commuting throughout Hamilton a breeze. A wonderful opportunity in a convenient and welcoming neighbourhood!
Map data © OpenStreetMap contributors
No open houses are scheduled for this home.
Can't make it? Request a private viewing.
| Laundry room | Basement | 9'10'' x 9'2'' |
| 3pc Bathroom | Basement | — |
| Recreation room | Basement | 21'11'' x 20'0'' |
| Bedroom | Second level | 10'3'' x 12'7'' |
| Primary Bedroom | Second level | 14'2'' x 10'3'' |
| 4pc Bathroom | Main level | — |
| Bedroom | Main level | 13'6'' x 8'7'' |
| Kitchen | Main level | 12'10'' x 9'0'' |
| Dining room | Main level | 12'10'' x 10'8'' |
| Living room | Main level | 20'11'' x 11'7'' |




