
 For rent 50
$1,850/mo
2 bed1 bath700 sq ft
15 Albright Road #307
Hamilton
1 month agoMLS® 40858426
RE/MAX Escarpment Realty Inc.
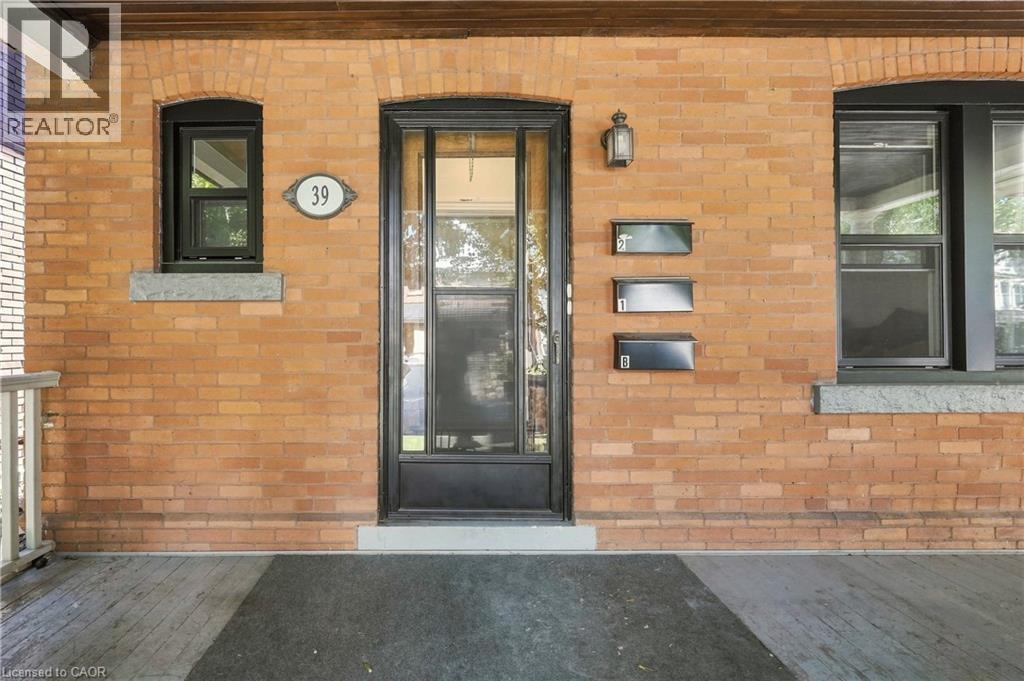
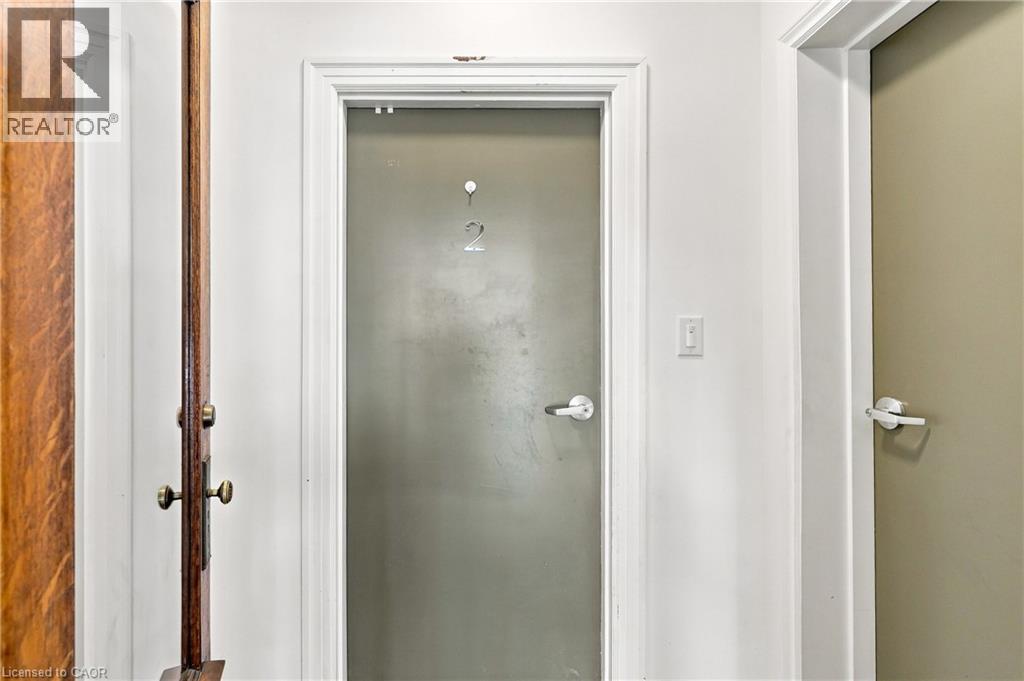
39 Garfield Avenue South #2
Hamilton, Ontario L8M2R9
For rent· Added
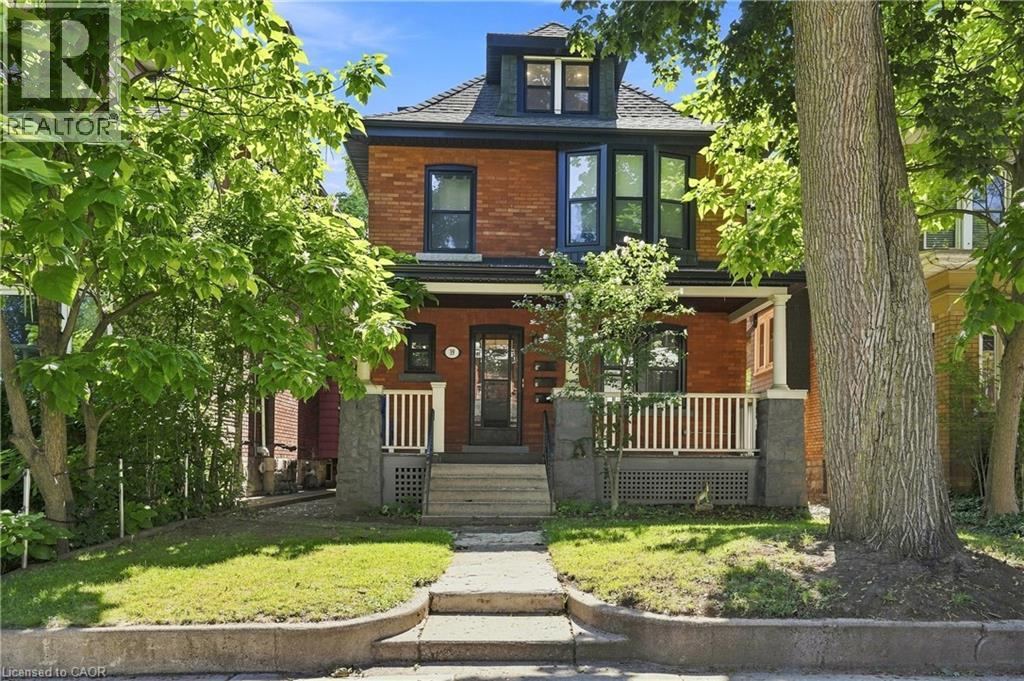
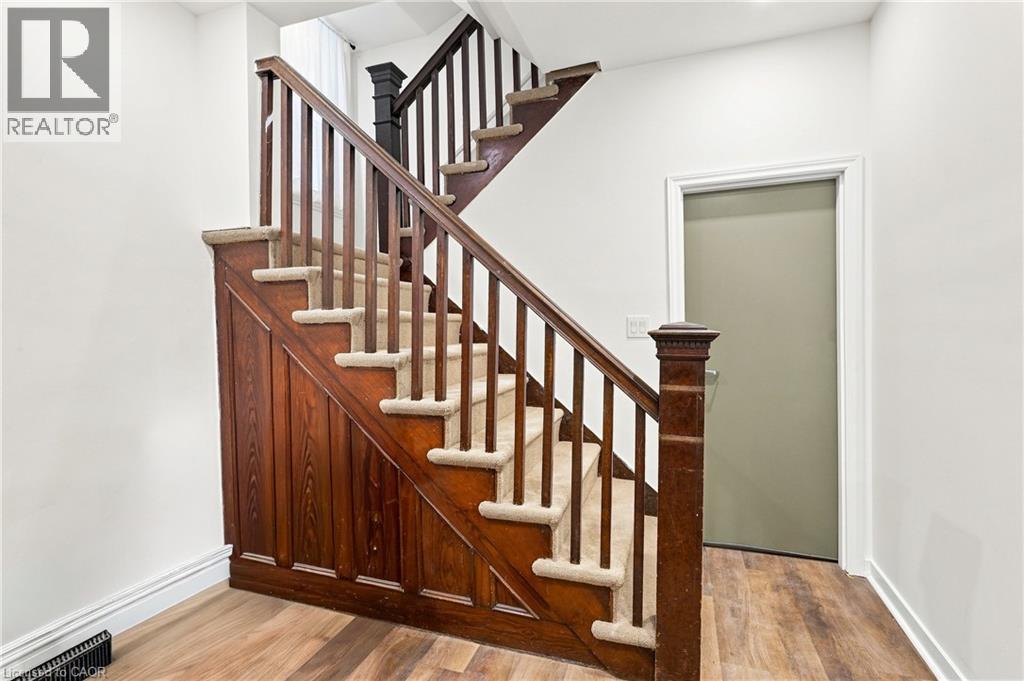
Charming 3-bedroom unit in a family-friendly, central Hamilton neighbourhood! This bright and inviting unit features a newly updated loft-style primary suite with a private 2-piece bathroom and plenty of closet and storage space. The updated eat-in kitchen boasts a large bay window with a cozy built-in seat, creating a warm and welcoming space for everyday meals. Convenient in-suite laundry adds to the functionality. Enjoy access to a shared backyard, free wifi, and shared garage for additional storage. Separate hydro meters; water and gas are shared and split between the three units. Conveniently located close to public transit, schools, shopping, major amenities and highways. A great opportunity to enjoy comfortable living in a well-connected Hamilton neighbourhood!
Map data © OpenStreetMap contributors
No open houses are scheduled for this home.
Can't make it? Request a private viewing.
| 2pc Ensuite bath | Third level | — |
| Primary Bedroom | Third level | 22'0'' x 13'0'' |
| 4pc Bathroom | Second level | — |
| Bedroom | Second level | 10'6'' x 11'5'' |
| Bedroom | Second level | 9'7'' x 11'3'' |
| Living room | Second level | 9'0'' x 11'10'' |
| Eat in kitchen | Second level | 11'10'' x 9'9'' |
| Laundry room | Main level | — |
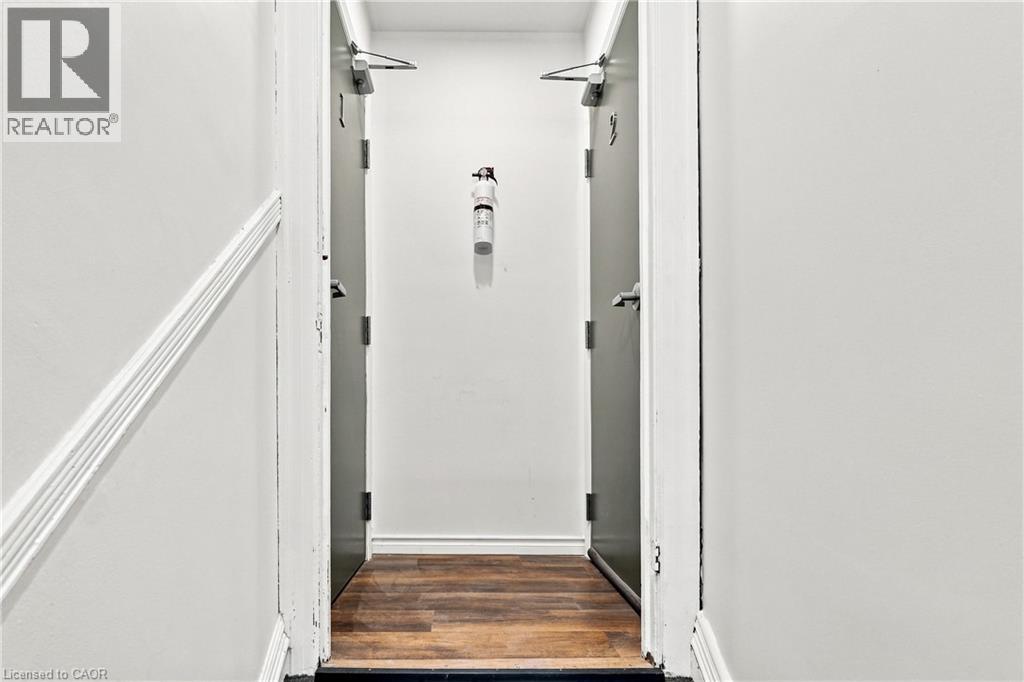
| Foyer | Main level | 10'10'' x 9'10'' |




