
 For sale 50
$538,000
2 bed2 bath1,000–1,199 sq ft
1936 Rymal Road East #422
Stoney Creek, Hamilton
29 days agoMLS® X13782606
ROYAL LEPAGE REALTY PLUS OAKVILLE
40 Fairhaven Drive
Hamilton, Ontario L8J3X8
For sale· Added
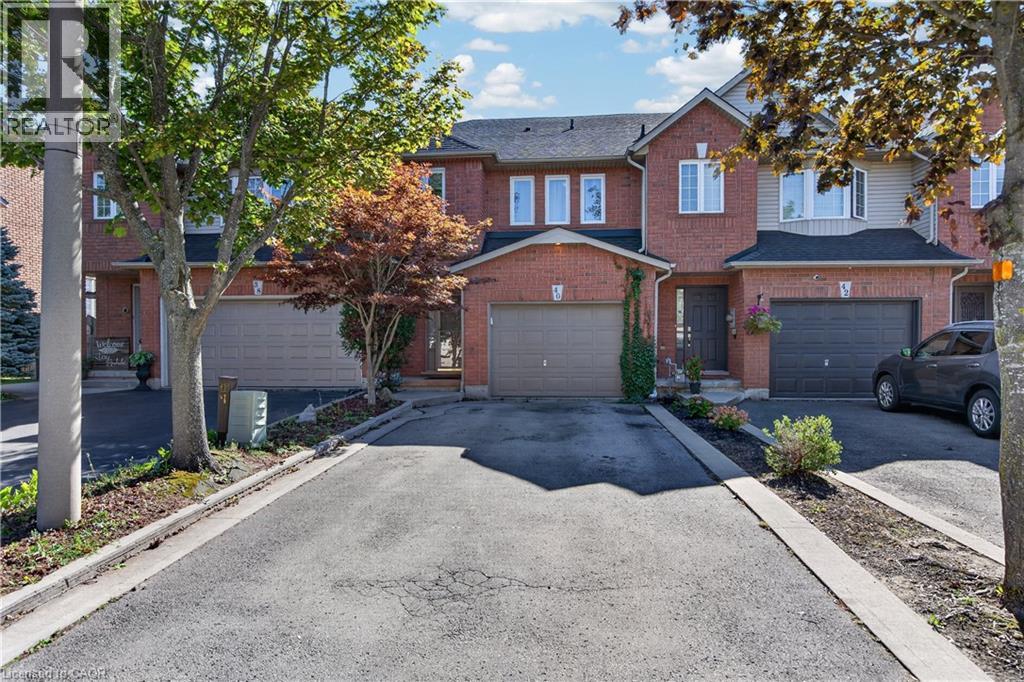
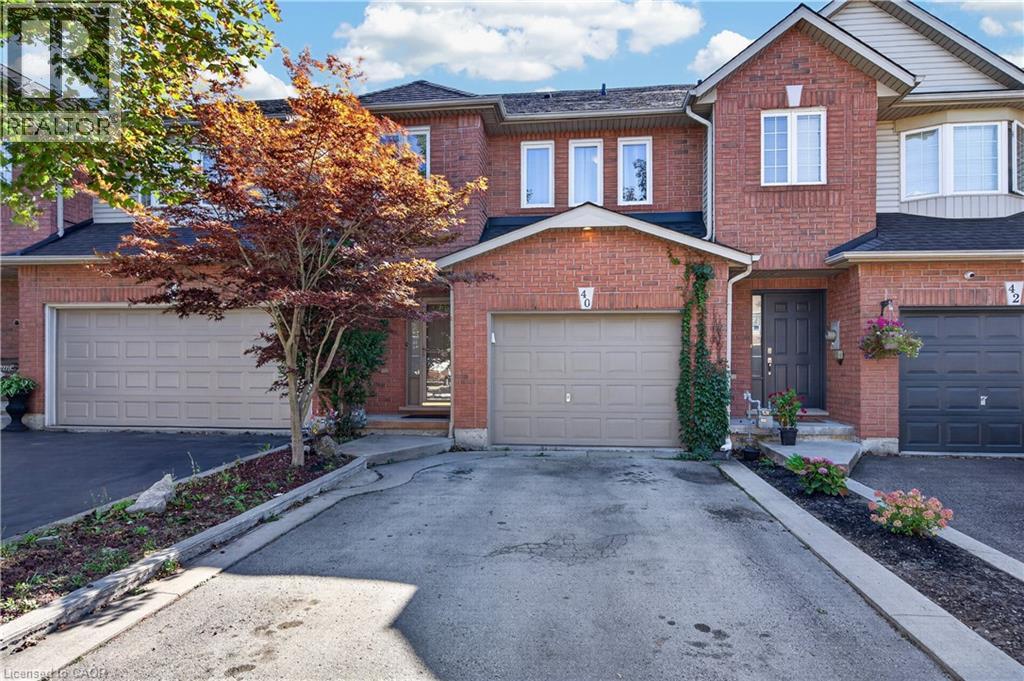
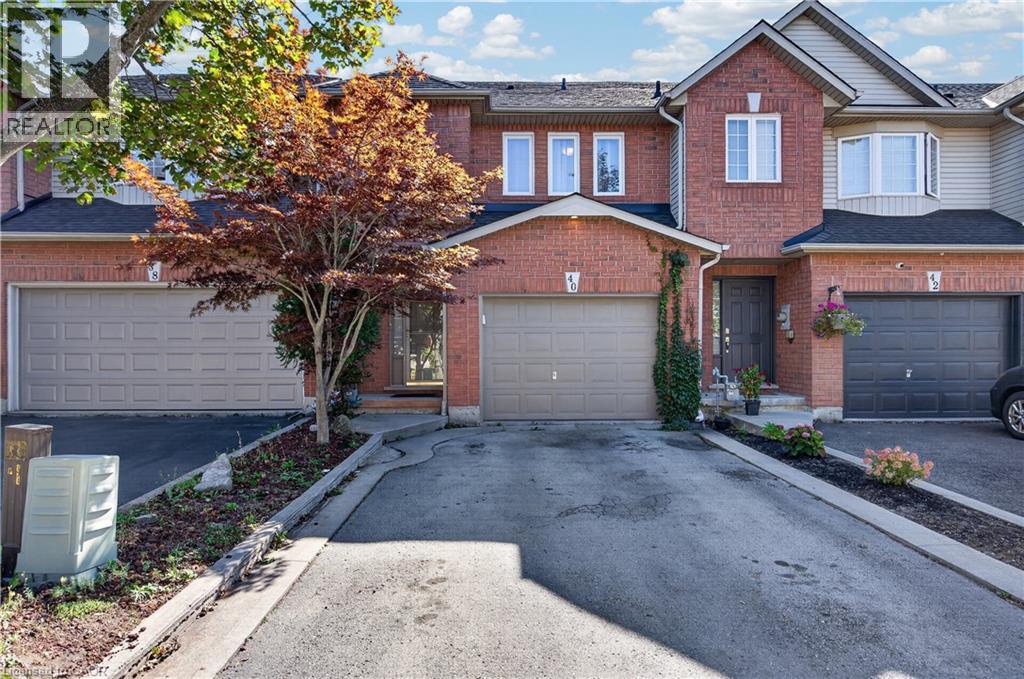
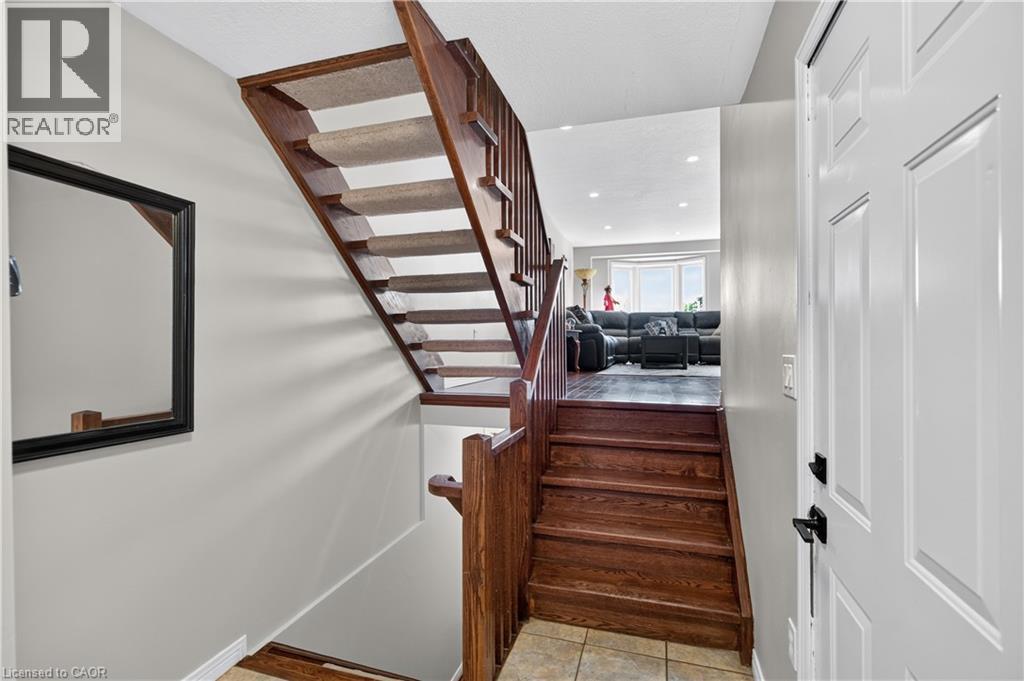
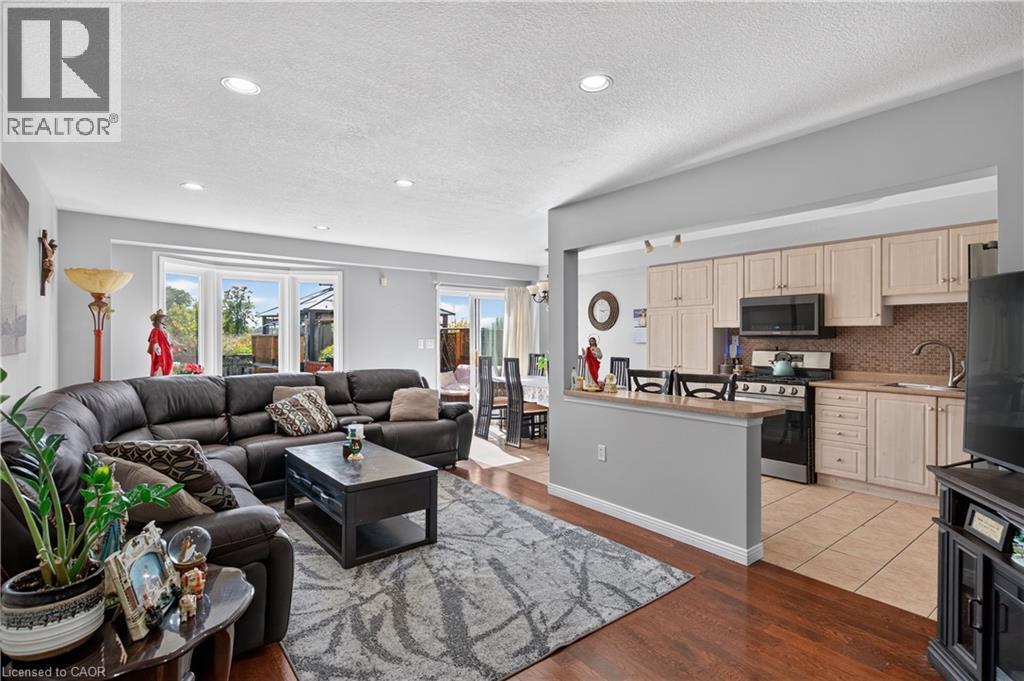
Freehold Townhouse (linked by Garage only on one side)backing onto the Eramosa Karst conservation area (there will NEVER be a rear neighbour!). This large 3 bedroom, 2.5 bathroom home offers a spacious 3-storey split level layout, finished basement with 2-piece bathroom, gas fireplace, attached garage (with inside entry), and parking for 5 cars. Recent 2026 updates include a newer furnace, new windows (2026), and fresh paint. The huge deck off the dining room is perfect for entertaining, enjoying dinner outside with the family, or just relaxing after a long day. A++ location close to trails, schools, parks, and Heritage Green shopping.
Map data © OpenStreetMap contributors
No open houses are scheduled for this home.
Can't make it? Request a private viewing.
| Dining room | Main level | 9'6'' x 8'1'' |
| 2pc Bathroom | Basement | — |
| Laundry room | Basement | 7'4'' x 9'9'' |
| Family room | Basement | 19'11'' x 19'11'' |
| 3pc Bathroom | Second level | — |
| 4pc Bathroom | Third level | — |
| Bedroom | Second level | 10'4'' x 12'7'' |
| Bedroom | Third level | 8'3'' x 13'5'' |
| Primary Bedroom | Third level | 12'7'' x 18'0'' |
| Kitchen | Main level | 11'6'' x 8'1'' |
| Living room | Main level | 11'5'' x 24'7'' |




