 For sale 50
$649,000
4 bed2 bath1,500–2,000 sq ft
41 East 14th Street West
Inch Park, Hamilton
18 days agoMLS® X13829516
RE/MAX ESCARPMENT REALTY INC.
40 Granton Street
Ainslie Wood, Hamilton, Ontario L8S3C2
For sale· Added
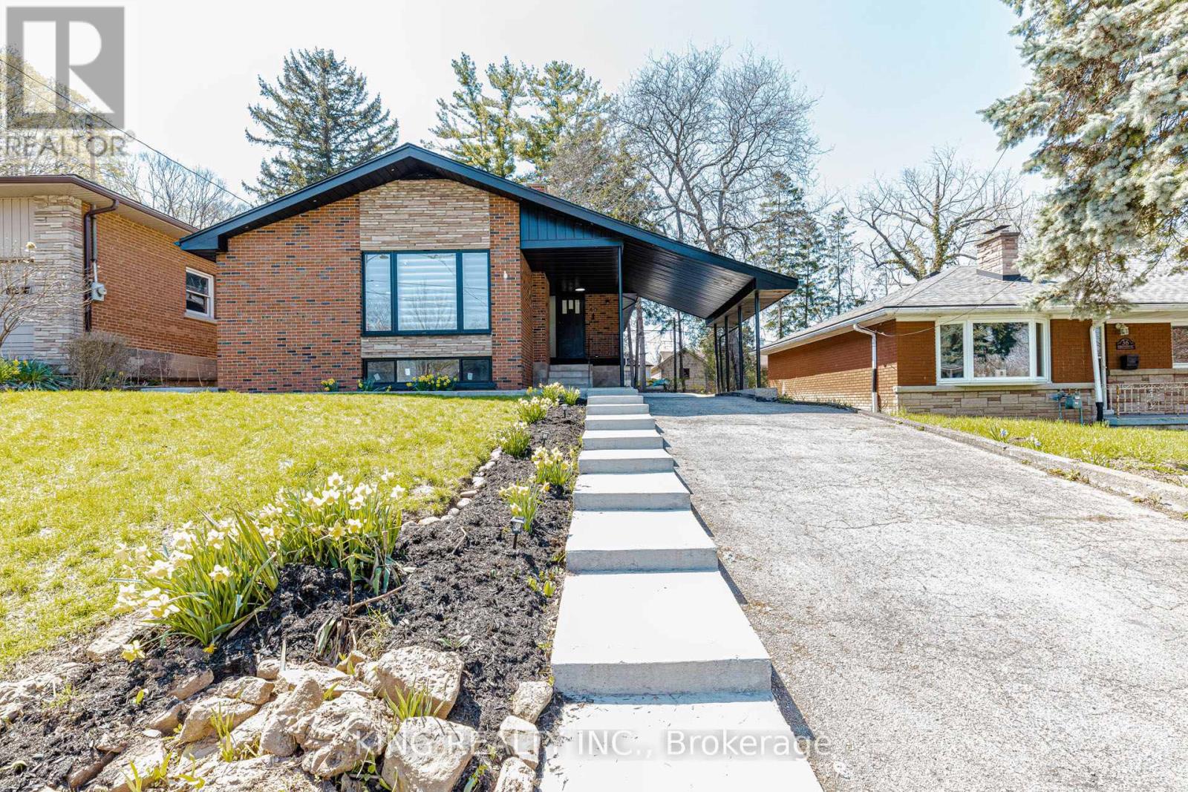
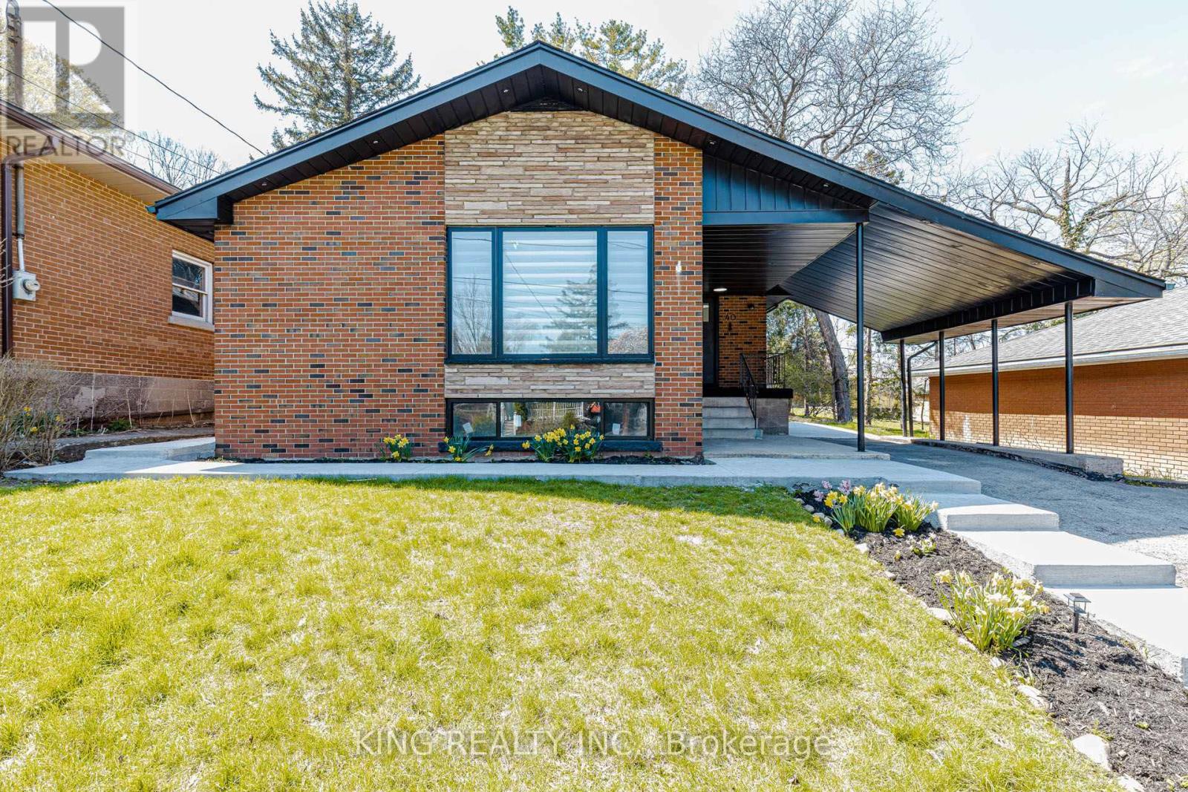
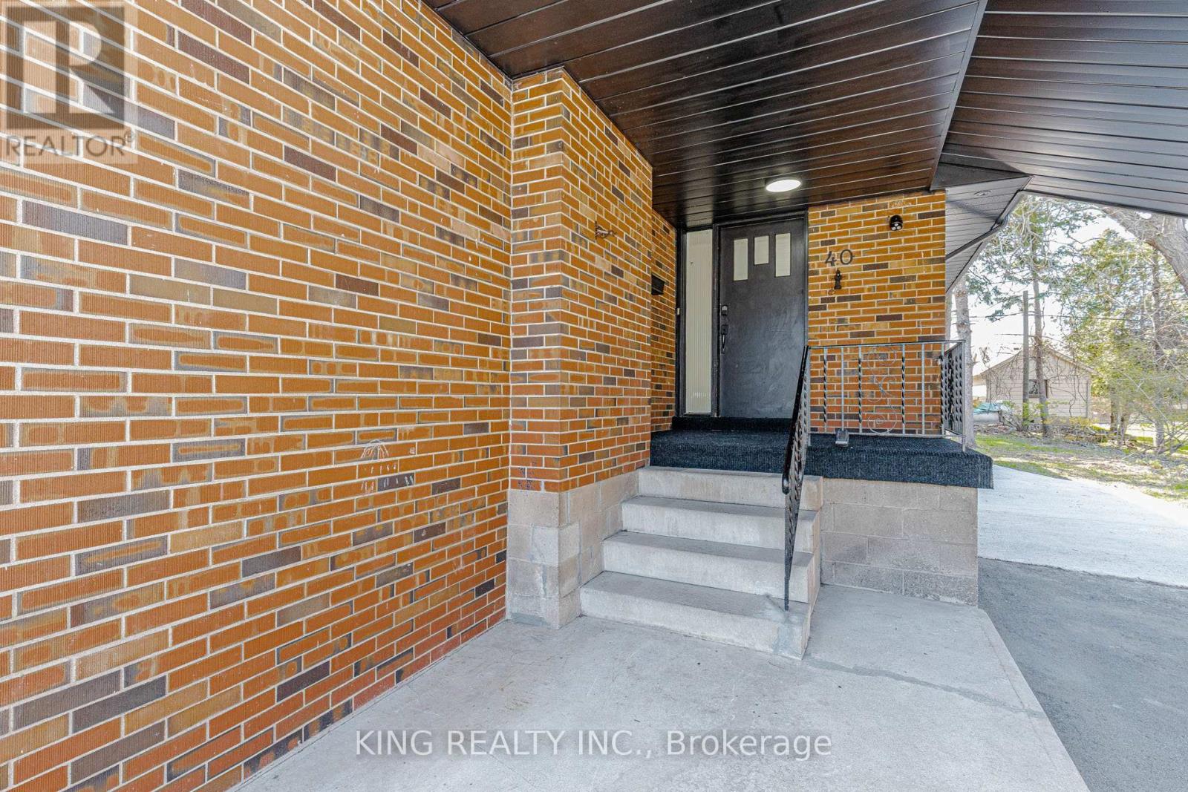
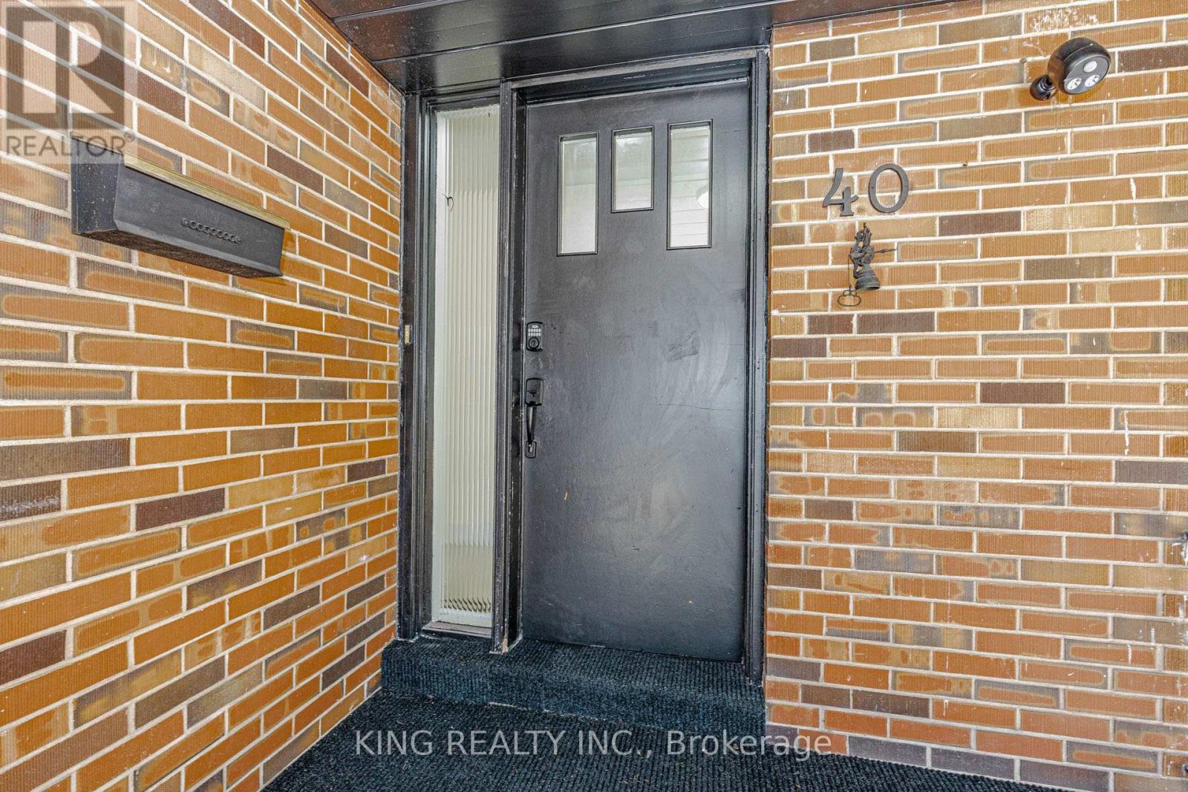
Beautifully Renovated Turnkey Home Near McMaster UniversityThis stunning, fully renovated home is truly move-in ready, offering modern finishes and exceptional income potential in a high-demand location.The property features a brand new basement apartment with 5 bedrooms, 2 full washrooms, a full kitchen, and separate entrance-perfect for extended family or strong rental income. The main floor offers 3 spacious bedrooms, a full washroom, and a modern kitchen, making it ideal for comfortable family living.Extensively upgraded from top to bottom, this home includes:* New flooring throughout* All interior doors replaced with modern finishes* Stylish new lighting fixtures across the home* Two brand new kitchens with contemporary cabinetry and finishes* Fully renovated washrooms with modern fixtures Major System Upgrades:* Complete new plumbing system* Fully rewired electrical system* Brand new windows throughout* New appliances (Oct 2025)* New water heater (Oct 2025)* New double-door refrigerator (April 2026)* Furnace (2024) Prime Location:* 1-minute walk to bus stop* Walking distance to McMaster University* Located in a high rental demand areaWith no rental items, this property offers peace of mind and long-term value Perfect for homeowners and investors alike - a rare opportunity combining modern upgrades, excellent location, and strong cash flow potential.
Map data © OpenStreetMap contributors
No open houses are scheduled for this home.
Can't make it? Request a private viewing.
| Living room | Main level | 3.58 x 5.51 m |
| Utility room | Lower level | 4.83 x 2.31 m |
| Workshop | Lower level | 4.22 x 3.66 m |
| Cold room | Lower level | 2.2 x 1.24 m |
| Dining room | Main level | 2.59 x 3.25 m |
| Kitchen | Main level | 3.51 x 5 m |
| Primary Bedroom | Main level | 3.53 x 3.66 m |
| Bedroom 2 | Main level | 3.91 x 3.58 m |
| Bedroom 3 | Main level | 3.94 x 2.72 m |
| Bathroom | Main level | 1.96 x 2.46 m |
| Family room | Lower level | 6.22 x 4.52 m |
| Recreational, Games room | Lower level | 7.01 x 8.51 m |
| Laundry room | Lower level | 1.65 x 2.92 m |