

 For sale 50
$370,000
2 bed2 bath1,027 sq ft
432 Main Street East #902
Hamilton
10 months agoMLS® 40791250
RE/MAX Escarpment Frank Realty
40 Harrisford Street #1107
Hamilton, Ontario L8K6N1
For sale· Added
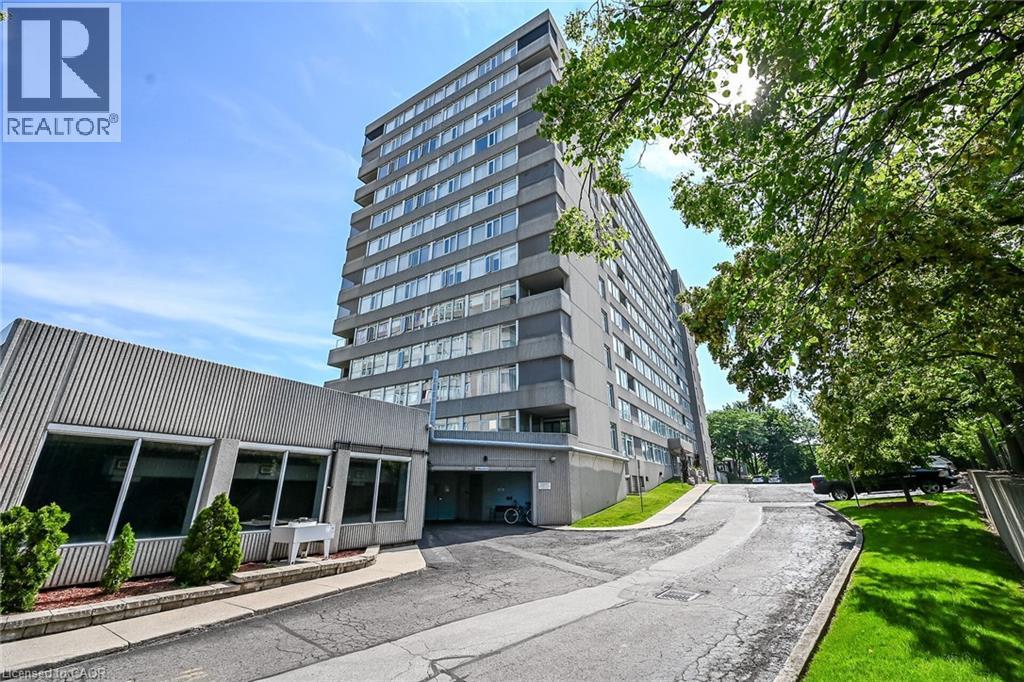
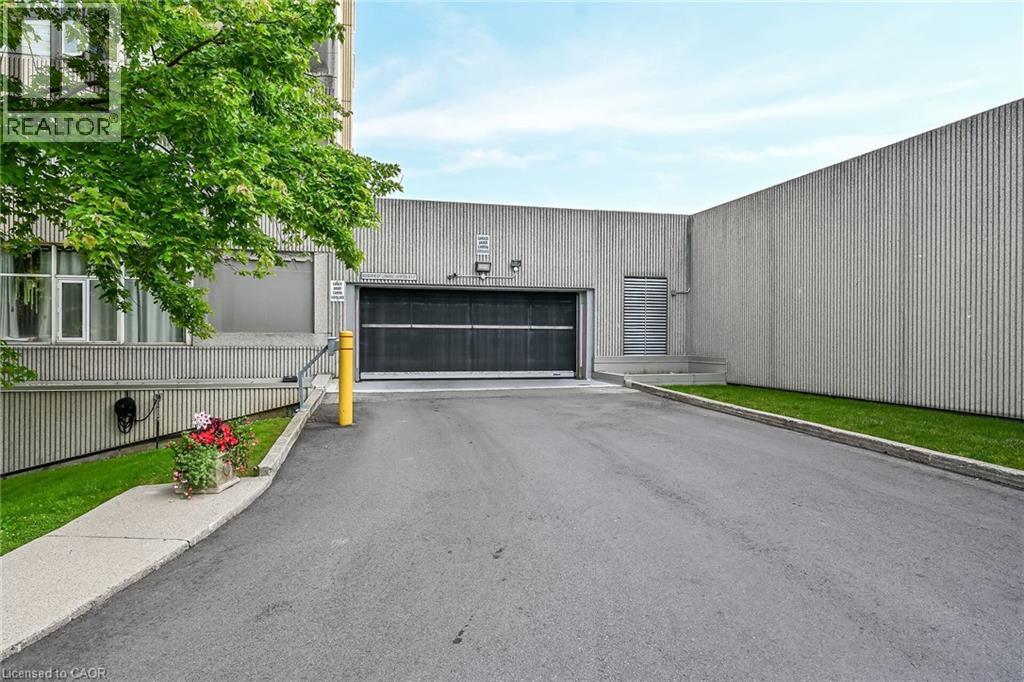
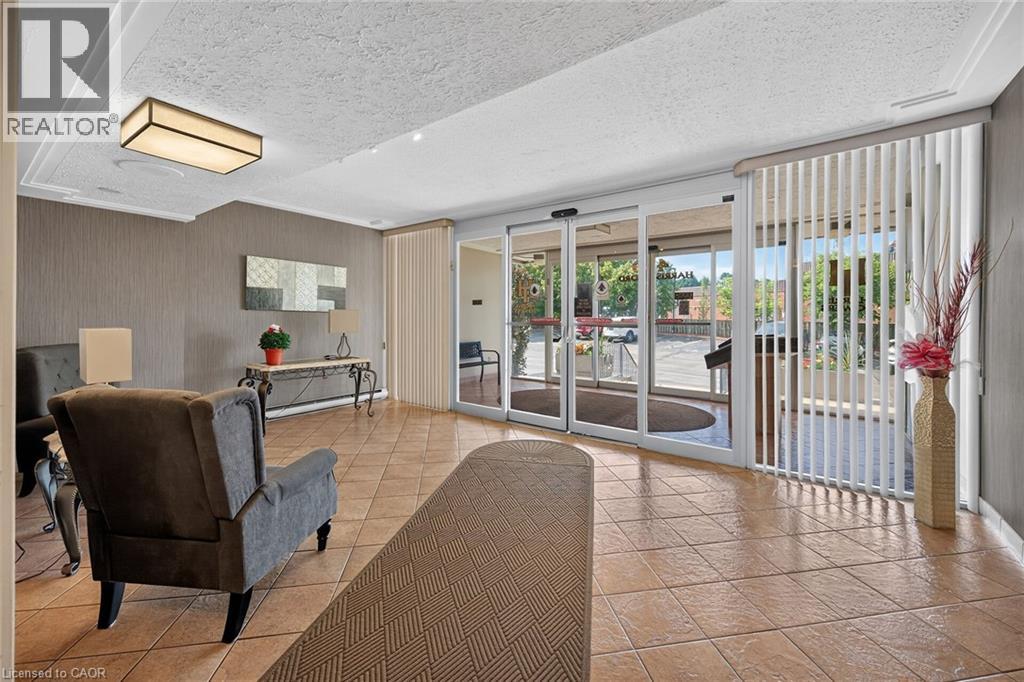
Gorgeous panoramic northeast views from every window of this architecturally appointed 11th floor, 3 bedroom, 2 bathroom penthouse condo. Bright, spacious, sunny 1373 sq ft and move in ready. Brand new luxury vinyl flooring throughout (except for bathrooms and laundry room). Freshly painted in neutral colors. Desirable Harris Towers include an indoor heated pool, gym, sauna, games room, party room, workshop plus much more. This lovely unit comes with a premium underground, extra wide, individual parking spot. Located in a great location close to many amenities like golf, trails, church, transportation with quick highway access. Washer, dryer, fridge, stove, dishwasher, window a/c and 2 portable air conditioners included. Immediate possession available. A pleasure to show and view. Room sizes approx.
Map data © OpenStreetMap contributors
No open houses are scheduled for this home.
Can't make it? Request a private viewing.
| Foyer | Main level | — |
| Laundry room | Main level | — |
| 4pc Bathroom | Main level | — |
| 4pc Bathroom | Main level | — |
| Bedroom | Main level | 10'3'' x 13'8'' |
| Primary Bedroom | Main level | 10'10'' x 16'0'' |
| Bedroom | Main level | 10'8'' x 12'0'' |
| Kitchen | Main level | 7'6'' x 16'0'' |
| Dining room | Main level | 8'0'' x 10'3'' |
| Living room | Main level | 11'10'' x 18'8'' |




