
 For sale 50
$595,000
3 bed2 bath1,500–2,000 sq ft
201 Westbank Trail #12
Stoney Creek Mountain, Hamilton
1 month agoMLS® X13773852
CIREALTY
40 Lyton Crescent
Stoney Creek Mountain, Hamilton, Ontario L8J2C9
For sale· Added
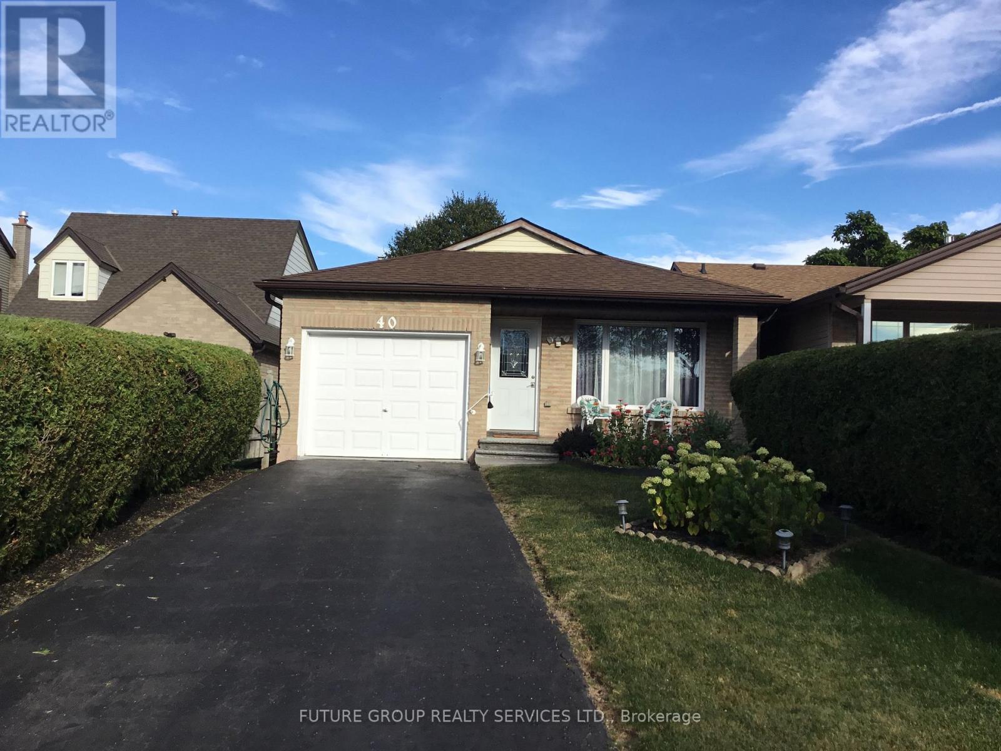
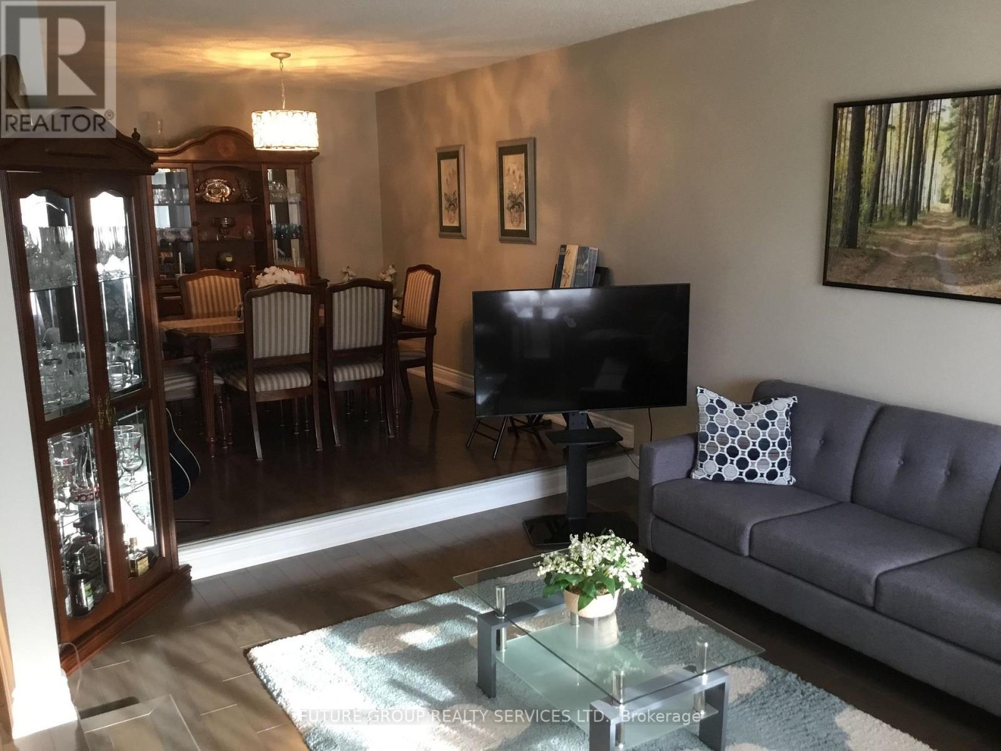
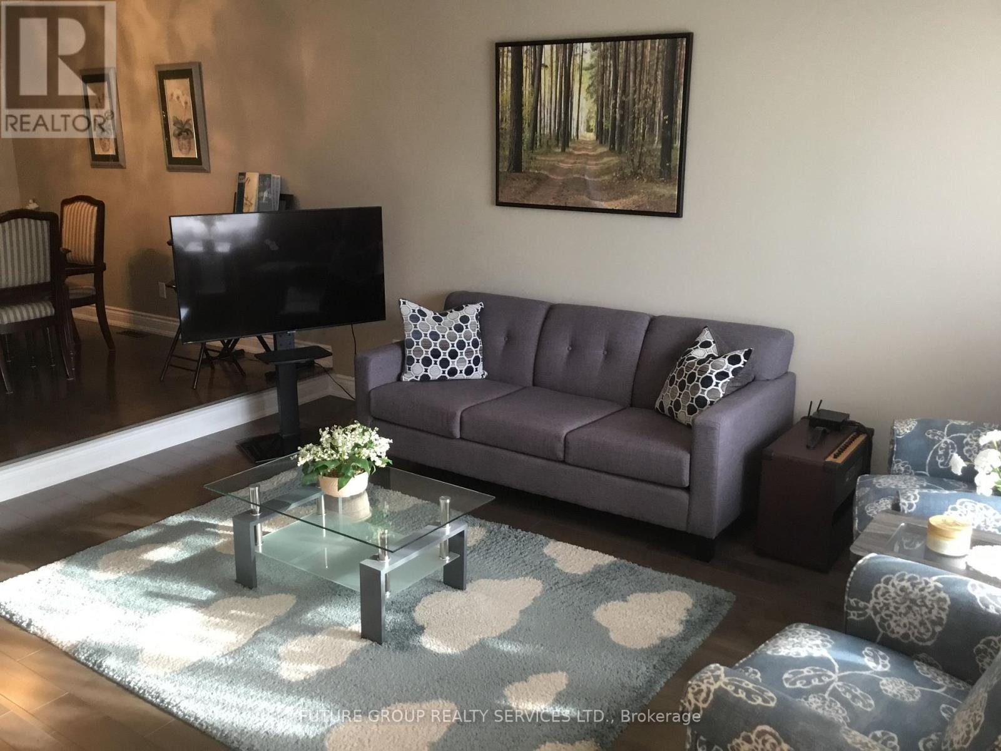
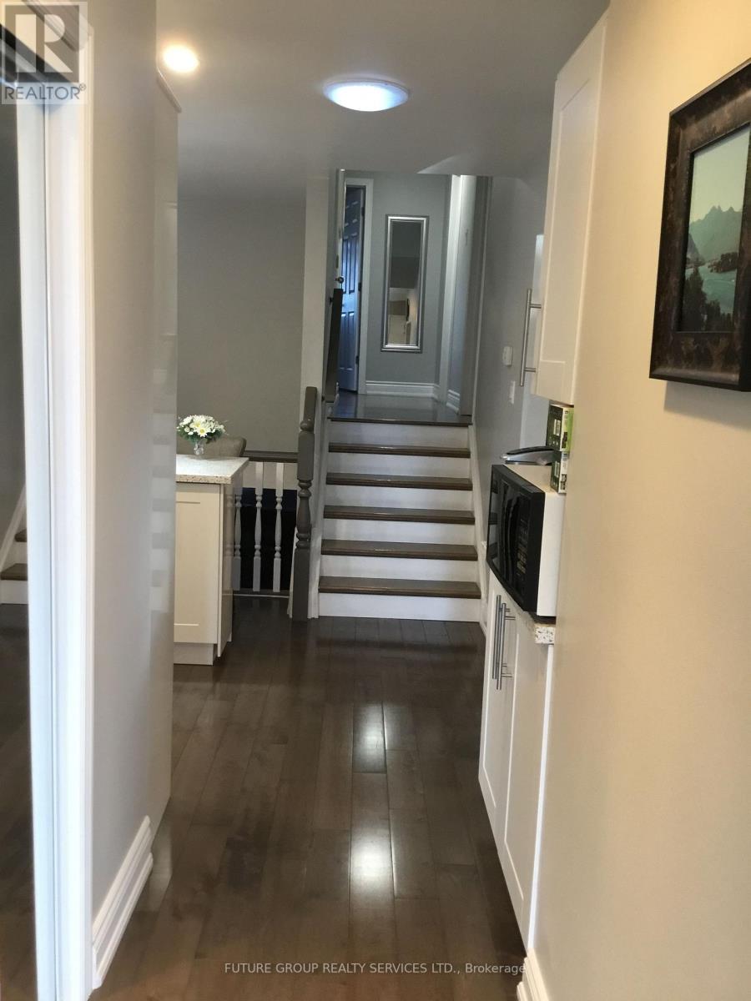
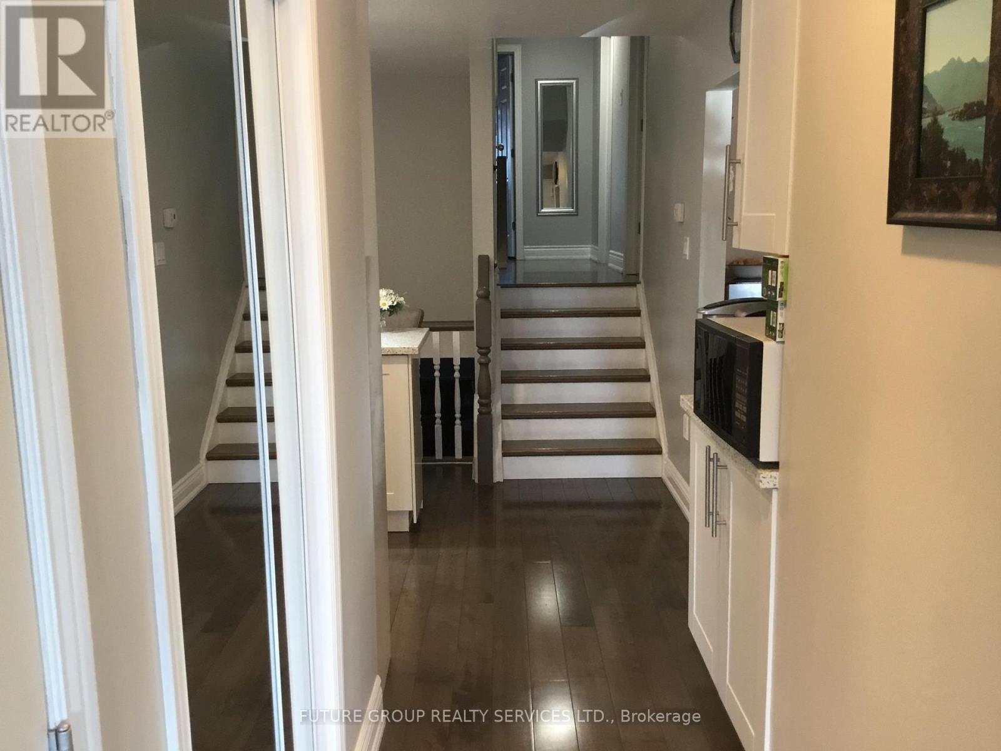
Welcome To This Beautifully Updated Spacious 4 Level Backsplit In The Heart Of Stoney Creek Mountain* Totally renovated, three (3) bedroom home is move-in ready*Plenty Of Finished Living Space*Perfect For Growing Families*Thoughtfully Designed With A Functional Floor Plan*The Main And Upper Levels Feature Hardwood Flooring And Contemporary Finishes Throughout*The Modern Kitchen Is Complete With Quartz Countertops, A Large Island And Plenty Of Cabinet Space*The Main Bathroom Is With Updated Double Vanity* The Lower Level With Its Own Walk Up Side Entrance Is Ideal For Guest Suite* Currently Used As A Fourth Bedroom, This Level Also Includes A Spacious Recreation Room With Updated Laminate Flooring And A Cozy Gas Fireplace, A Three Piece Bathroom With Glass Shower, Laundry Area, Cold Cellar And Storage Room*Step Outside To A Rare 175 Foot Deep Private Backyard*Large garage with automatic opener* Includes a fireplace and three parking in the driveway*No sidewalk*The community is well developed and provides easy access to all the best shopping, movie theaters and downtown Stoney Creek* ** This is a linked property.**
Map data © OpenStreetMap contributors
No open houses are scheduled for this home.
Can't make it? Request a private viewing.
| Recreational, Games room | Lower level | 7.7 x 5.64 m |
| Office | Basement | 3.91 x 2.59 m |
| Kitchen | Main level | 4.14 x 3.91 m |
| Bedroom 3 | Upper Level | 3 x 2.82 m |
| Utility room | Basement | 7.26 x 3.02 m |
| Living room | Main level | 8.18 x 3.66 m |
| Bedroom 2 | Upper Level | 3.91 x 2.69 m |
| Primary Bedroom | Upper Level | 4.5 x 3.1 m |
| Laundry room | Basement | 1.47 x 1.22 m |
| Dining room | Main level | 8.18 x 3.66 m |




