
 NewFor sale 50
$439,000
3 bed2 bath1,360 sq ft
75 Queen Street North #1203
Hamilton
10 hours agoMLS® 40870482
RE/MAX Escarpment Realty Inc.
40 Zinfandel Drive #35
Winona, Hamilton, Ontario L8E0L1
For sale· Added
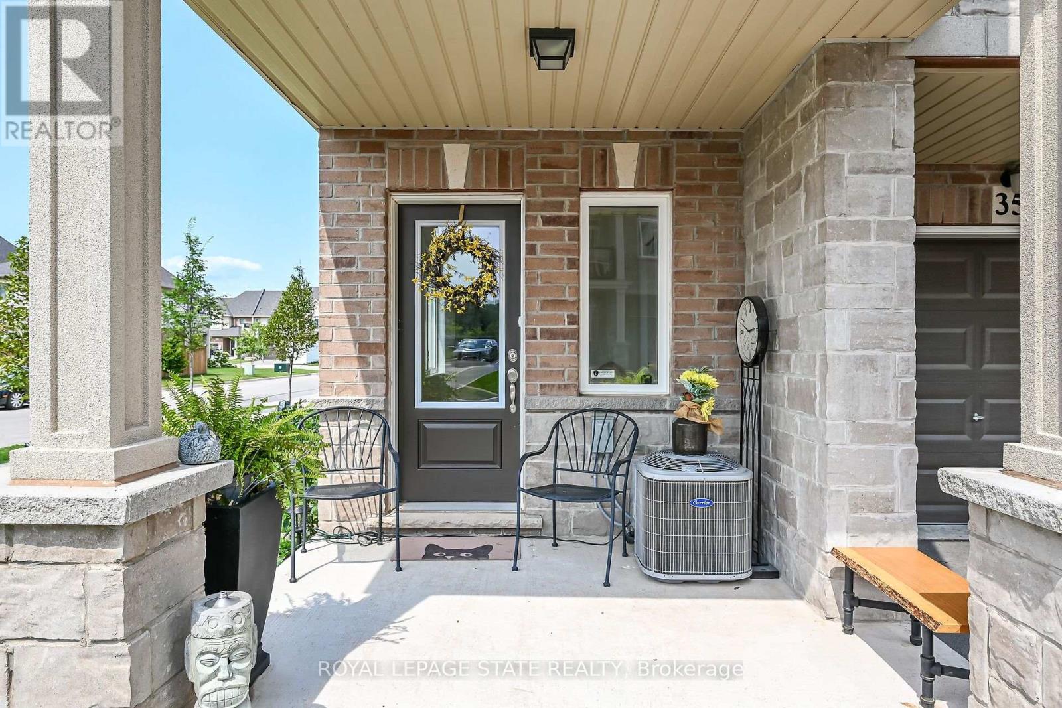
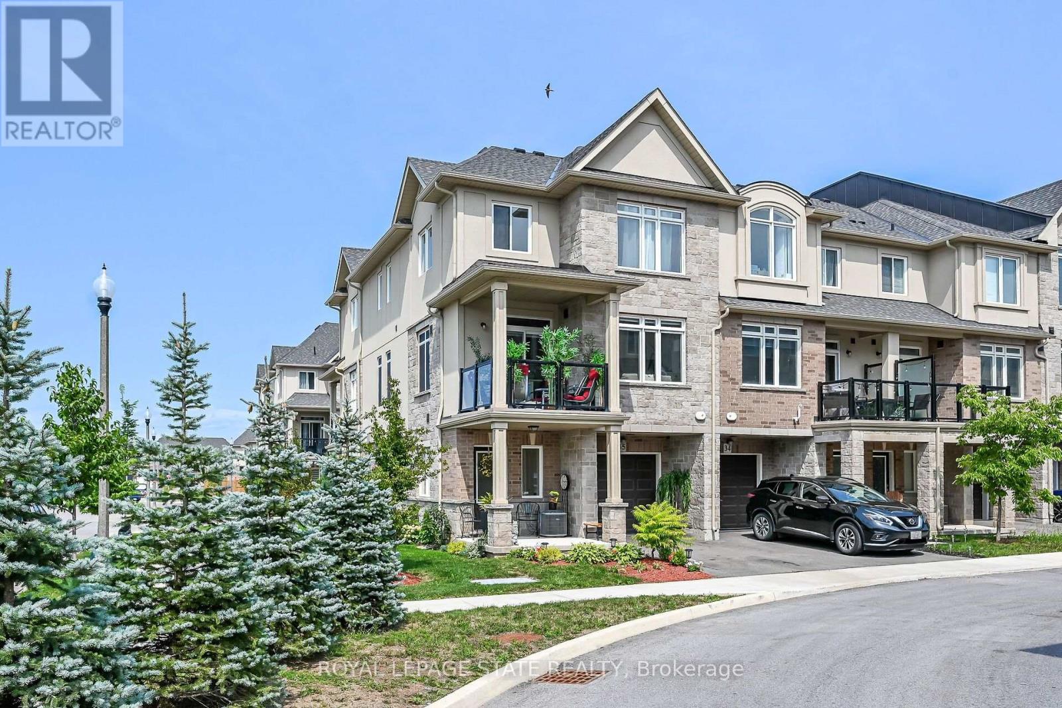
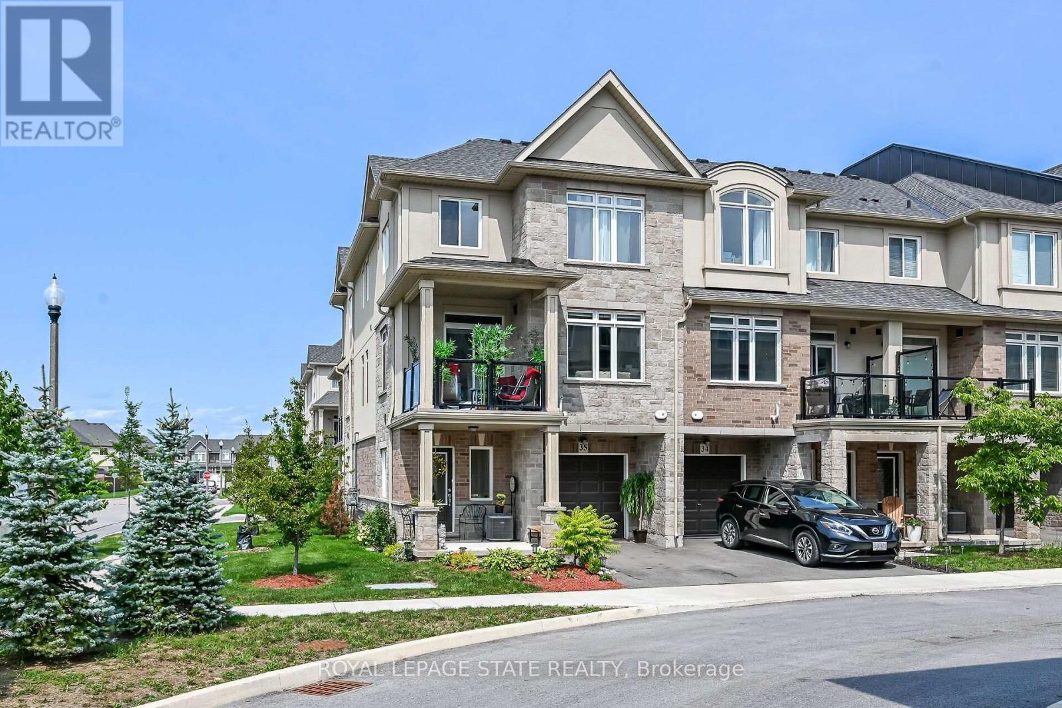
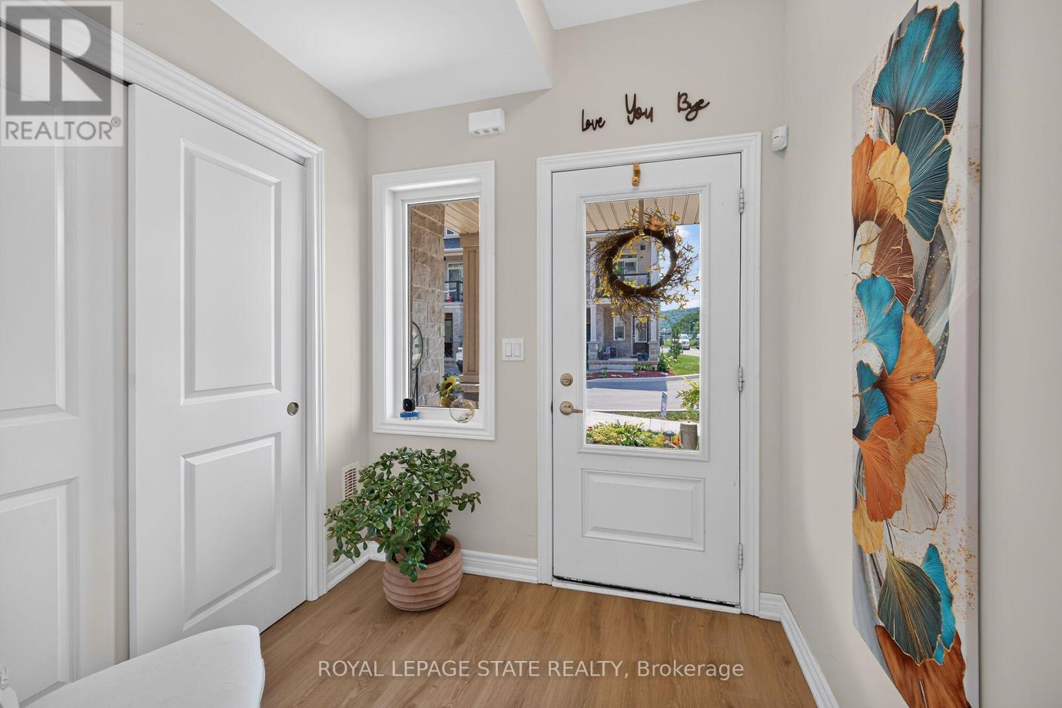
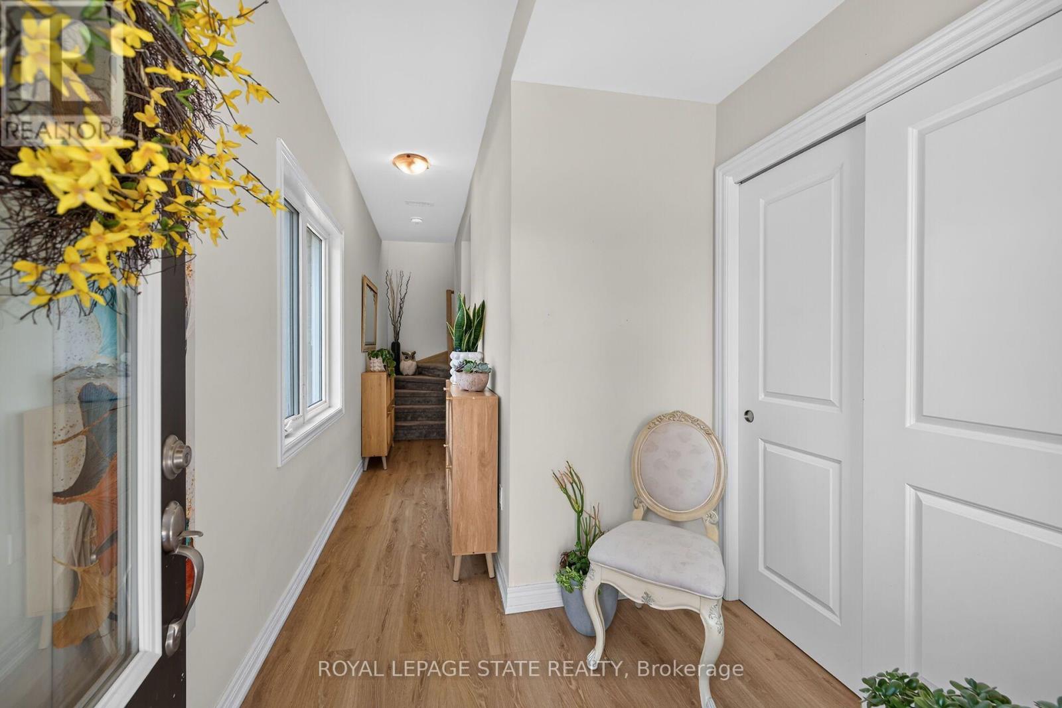
Welcome to this beautiful, nearly new 2023-built executive common-element townhouse in desirable Stoney Creek, District 51. Thoughtfully designed across three levels, this stylish 2-bedroom, 2-bathroom home combines contemporary finishes, functional living space and an exceptional location near the Niagara Escarpment and Lake Ontario. Enter at ground level into the foyer featuring a convenient 2-piece bath, inside entry from the garage and access to the utility room. Follow the staircase to the bright, open-concept main level where the living room, dining area and kitchen flow seamlessly together-ideal for both everyday living and entertaining. The kitchen is anchored by an approximately 10-ft island, complemented by stainless steel appliances, an over-the-range microwave, pendant lighting and a generous 7'8" x 4'7" walk-in pantry. The living area features an electric fireplace and a cozy alcove perfectly suited for a love seat or reading area. Step outside to the covered balcony with glass railings and enjoy southwest views toward the Escarpment-a wonderful extension of the living space. Upstairs, you'll find two well-proportioned bedrooms with exceptional storage. The primary bedroom features an approximately 5'x6' walk-in closet, while the second bedroom offers an approximate 6'8"x7'10" walk-in closet. A 4-piece bathroom and convenient upper-level laundry complete this floor. Finished in an attractive stone and brick exterior, this executive townhome offer slow-maintenance living in one of Stoney Creek's growing communities. Ideally positioned between Fifty Road/QEW and Winona Road, with convenient access to Fifty Point Conservation Area &Marina, Winona Park, shopping, restaurants, highway access and the popular Winona Peach Festival. Modern. Spacious. Low maintenance. A wonderful place to call home
Map data © OpenStreetMap contributors
No open houses are scheduled for this home.
Can't make it? Request a private viewing.
| Sep 29, 2026 | $565,000 | ▼ $5,000 |
| Sep 22, 2026 | $570,000 | ▼ $5,000 |
| Sep 19, 2026 | $575,000 | First recorded price |
Price changes since Sep 19, 2026.
| Foyer | Ground level | 2.18 x 1.83 m |
| Bathroom | Ground level | 1.73 x 1.63 m |
| Utility room | Ground level | 1.65 x 1.14 m |
| Family room | Main level | 4.42 x 3.43 m |
| Kitchen | Main level | 4.12 x 2.64 m |
| Foyer | Upper Level | 4.42 x 3.43 m |
| Bathroom | Upper Level | 2.34 x 2.01 m |
| Primary Bedroom | Upper Level | 4.12 x 2.84 m |
| Bedroom 2 | Upper Level | 4.14 x 3.07 m |




