 For rent 50
$2,900/mo
4 bed3 bath1,400–1,599 sq ft
115 Shoreview Place #9
Lakeshore, Hamilton
18 days agoMLS® X13829136
ROYAL LEPAGE BURLOAK REAL ESTATE SERVICES
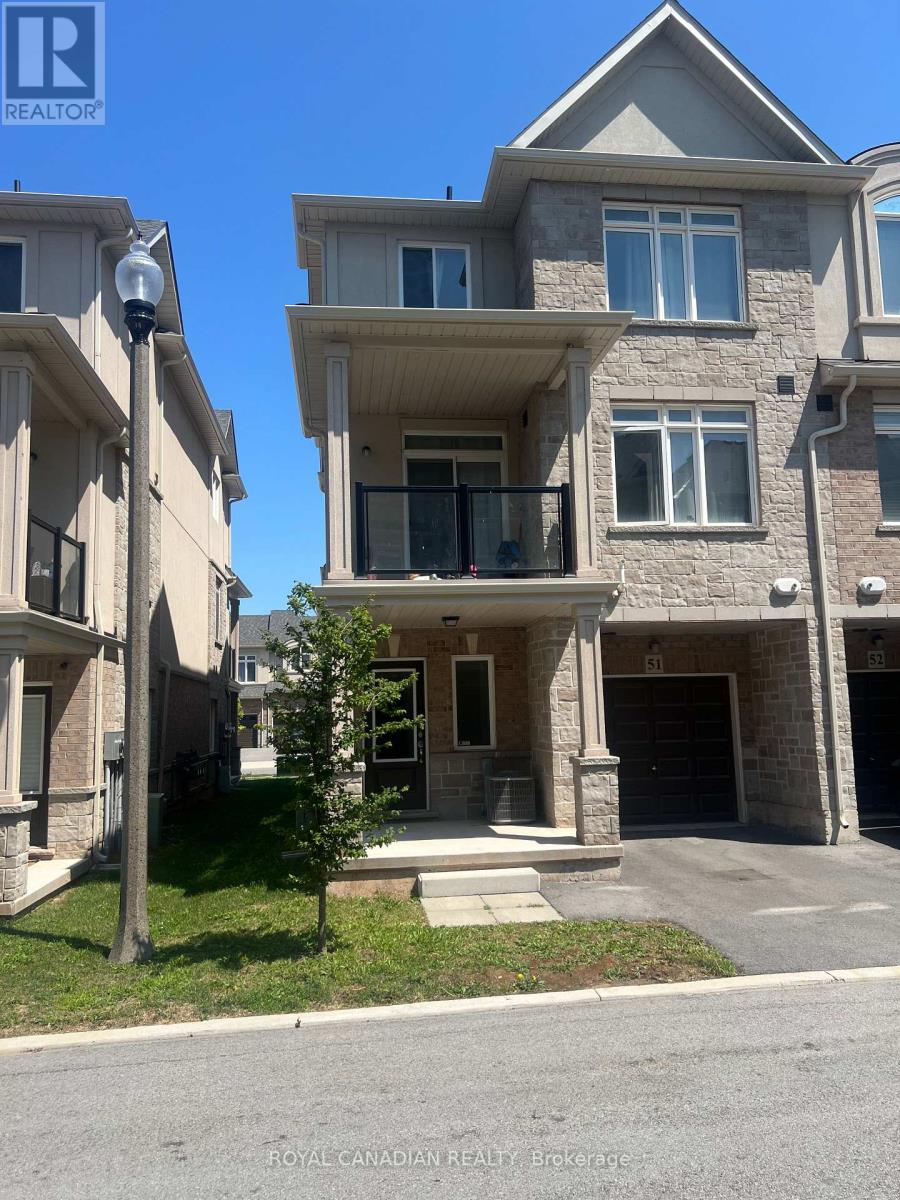
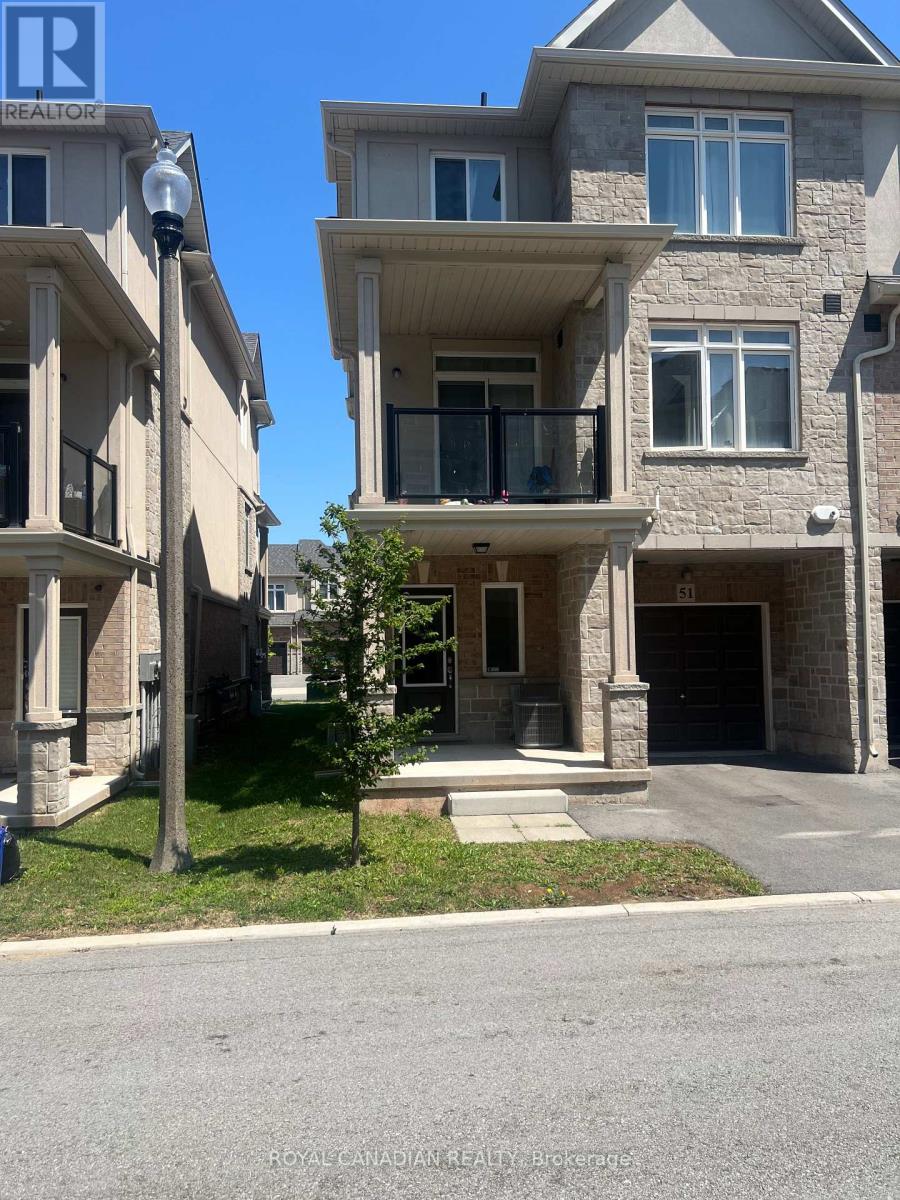
40 Zinfandel Drive #51
Winona Park, Hamilton, Ontario L8E0L1
For rent· Added
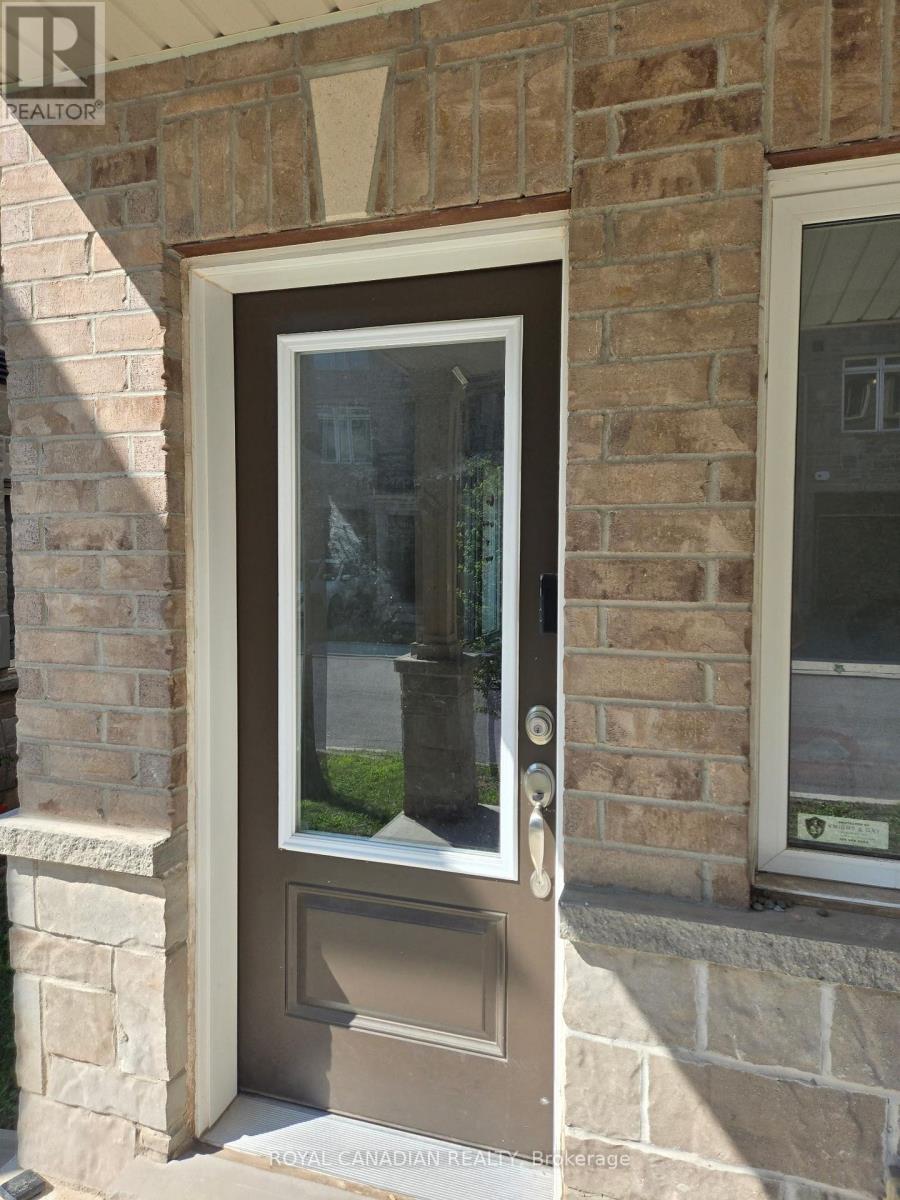
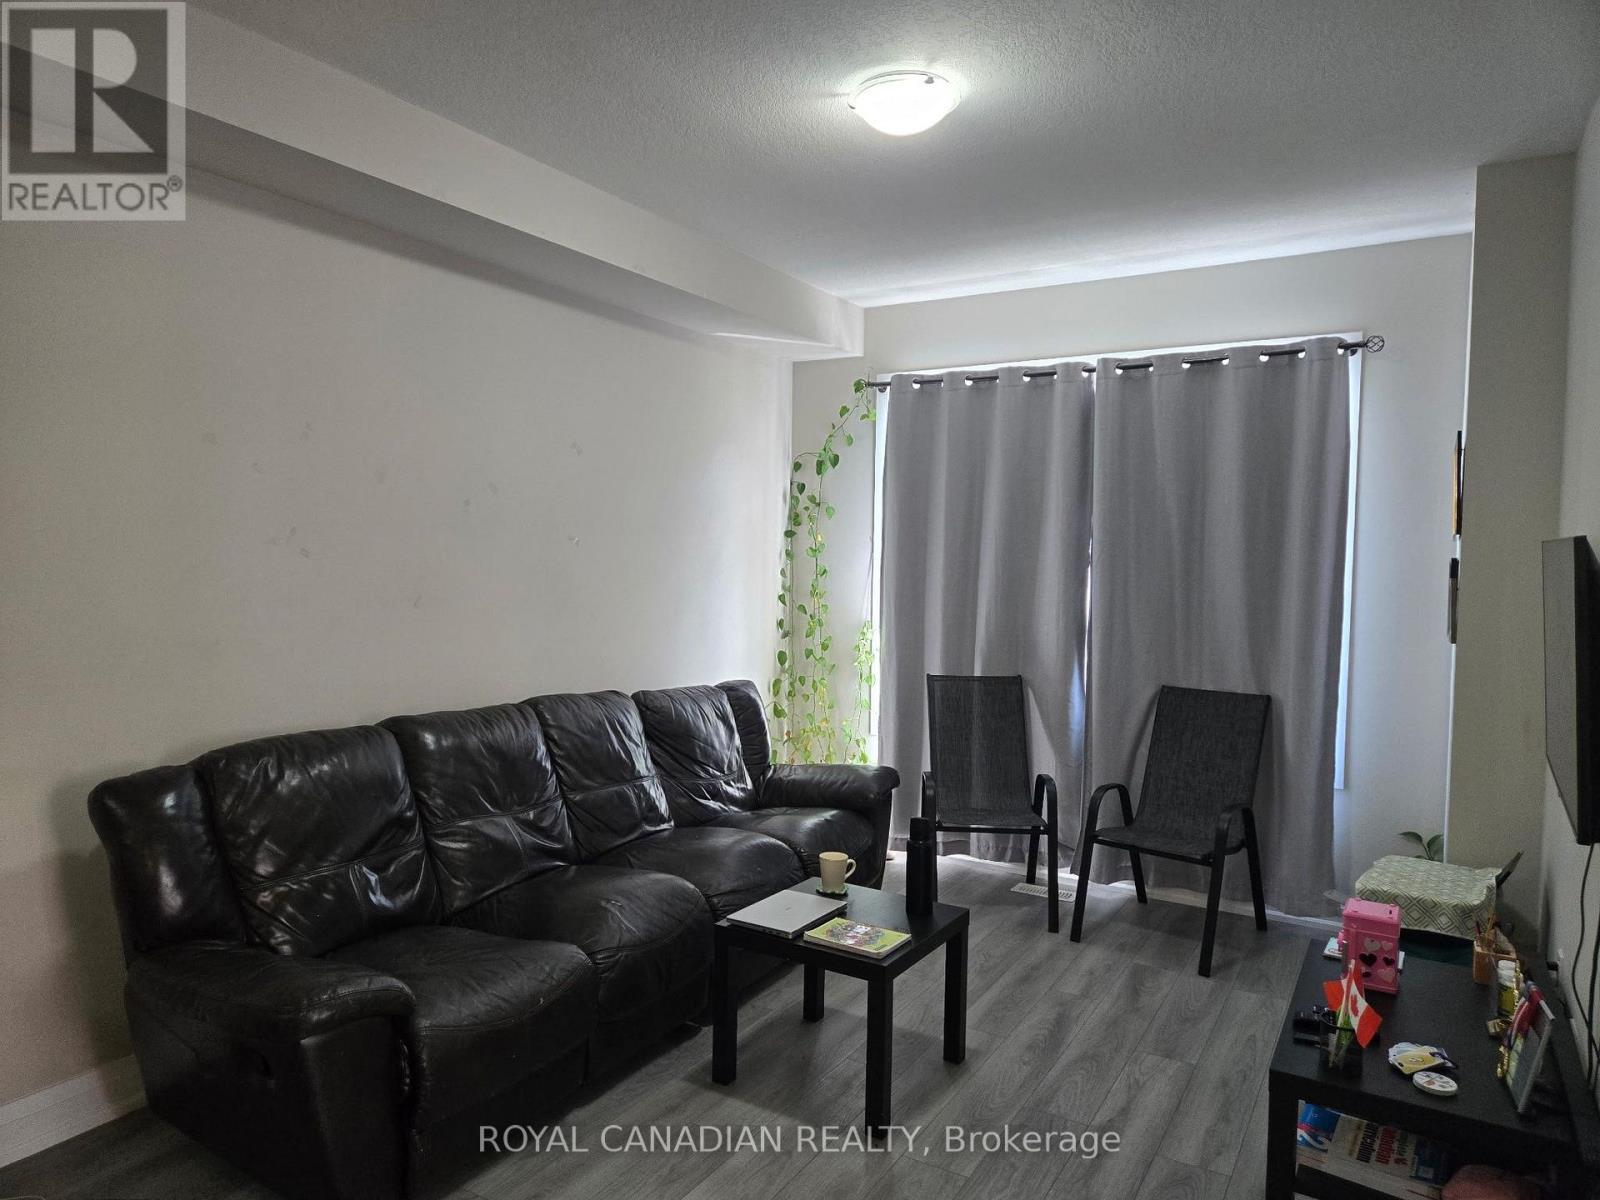
Welcome to this beautifully maintained townhouse in the highly sought-after Winona Park community of Stoney Creek. Featuring 9-foot ceilings on the main floor, elegant custom-built doors, this bright and spacious home offers the perfect blend of style and functionality. The open-concept layout seamlessly connects the kitchen, living, and dining areas, making it ideal for everyday living and entertaining. The upper level features 3 spacious bedrooms and 2.5 bathrooms including a generous primary bedroom with two closets and a private Ensuite. Enjoy the convenience of an attached garage with inside entry, driveway parking. Ideally located close to top-rated schools, parks, shopping, Costco, restaurants, Fifty Point Conservation Area, wineries, the QEW, and the future GO Station. A perfect opportunity for first-time home buyers, professionals, downsizers, or investors seeking a move-in-ready home in one of Stoney Creek's most desirable neighbourhoods. Don't miss this exceptional opportunity!
Map data © OpenStreetMap contributors
No open houses are scheduled for this home.
Can't make it? Request a private viewing.
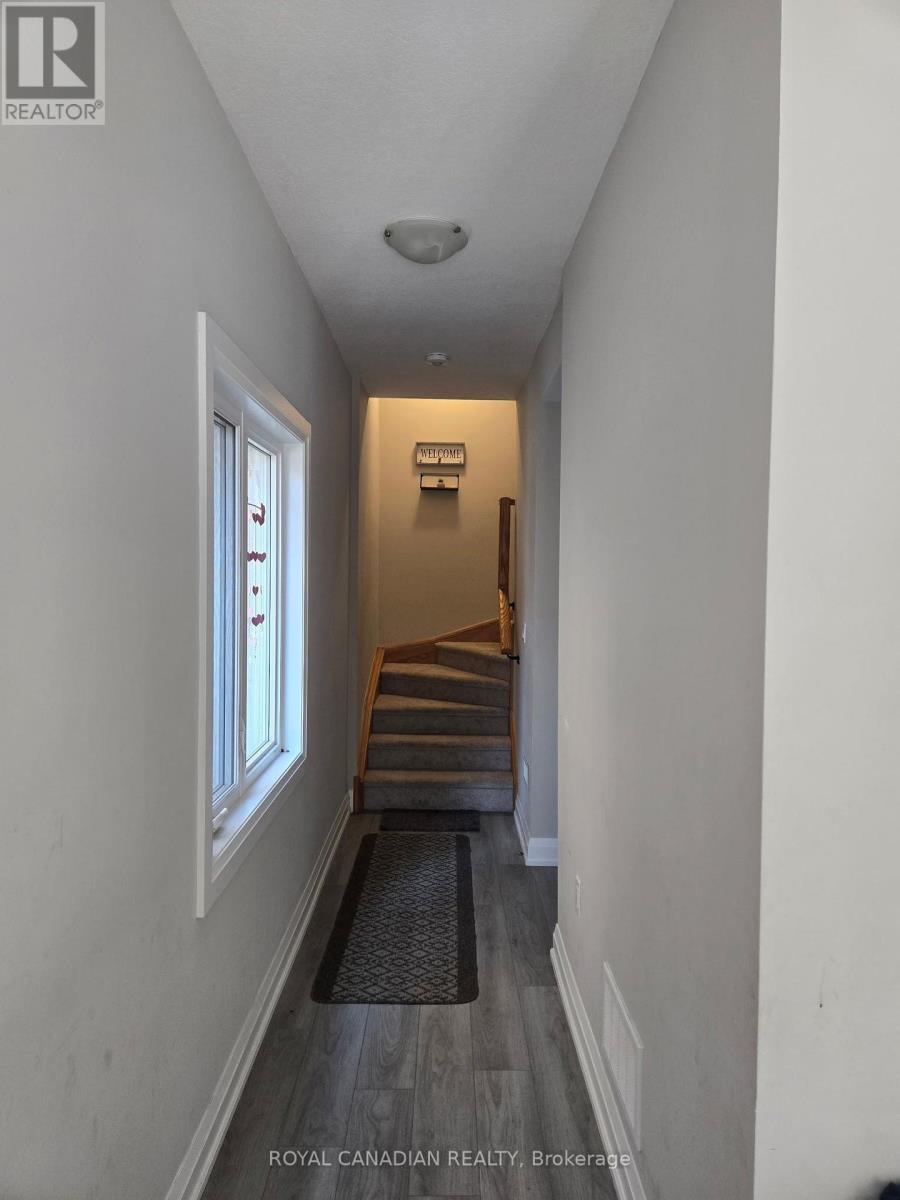
| Foyer | Main level | 1.86 x 1.52 m |
| Kitchen | Second level | 3.75 x 3.41 m |
| Living room | Second level | 4.62 x 3.26 m |
| Bedroom | Second level | 3.41 x 2.65 m |
| Bedroom 2 | Third level | 4.24 x 2.41 m |
| Bedroom 3 | Third level | 3.75 x 3.41 m |
| Laundry room | Main level | 0 x 0 m |