 For sale 50
$479,000
3 bed1 bath700–1,100 sq ft
66 Beechwood Avenue
Stipley, Hamilton
2 months agoMLS® X13578070
ROYAL LEPAGE STATE REALTY
41 Edenrock Drive
Hamilton, Ontario L8E0G6
For sale· Added
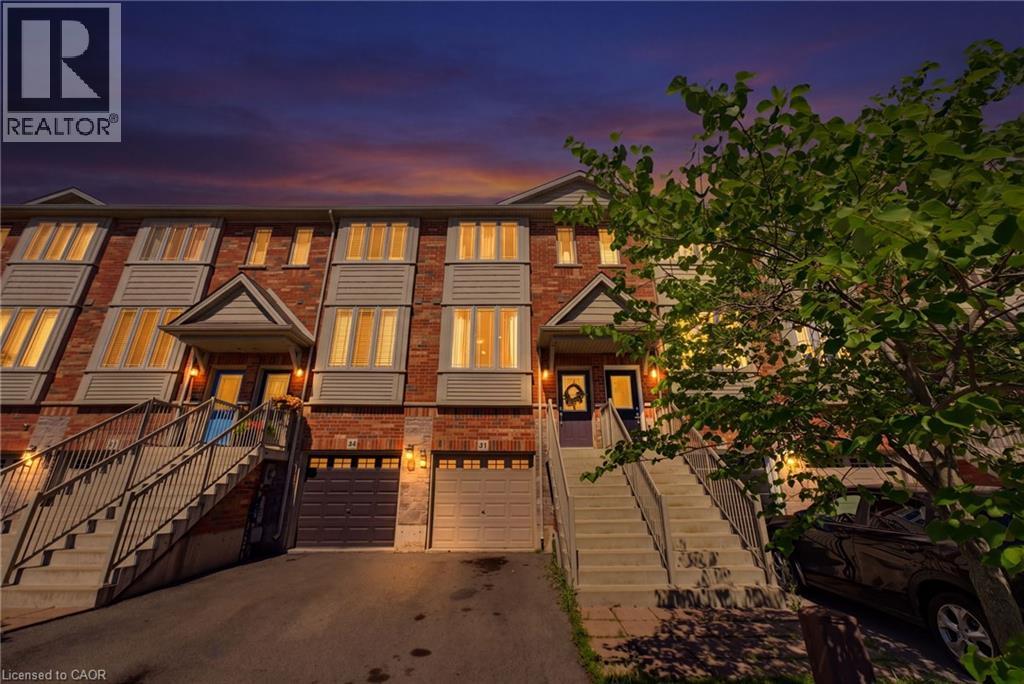
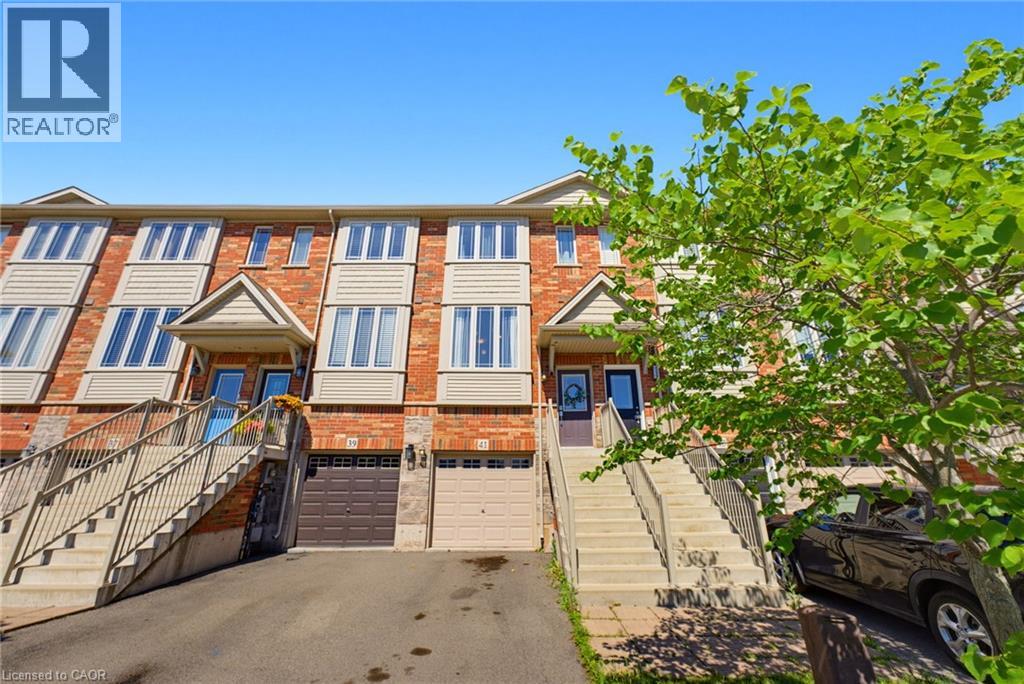
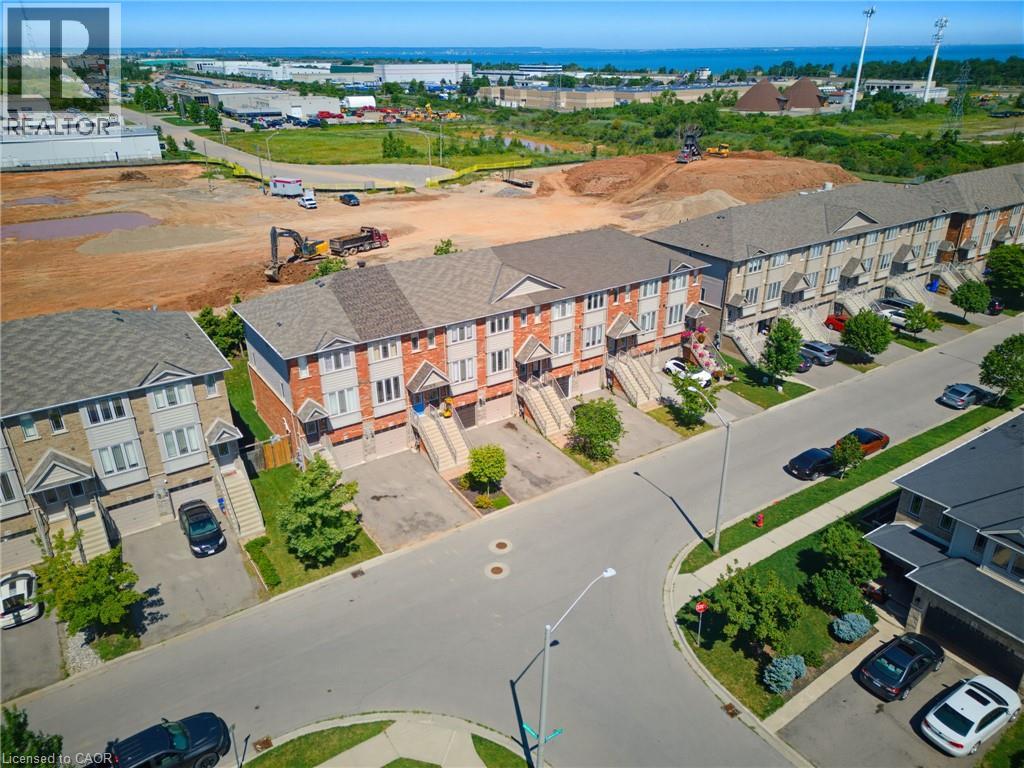
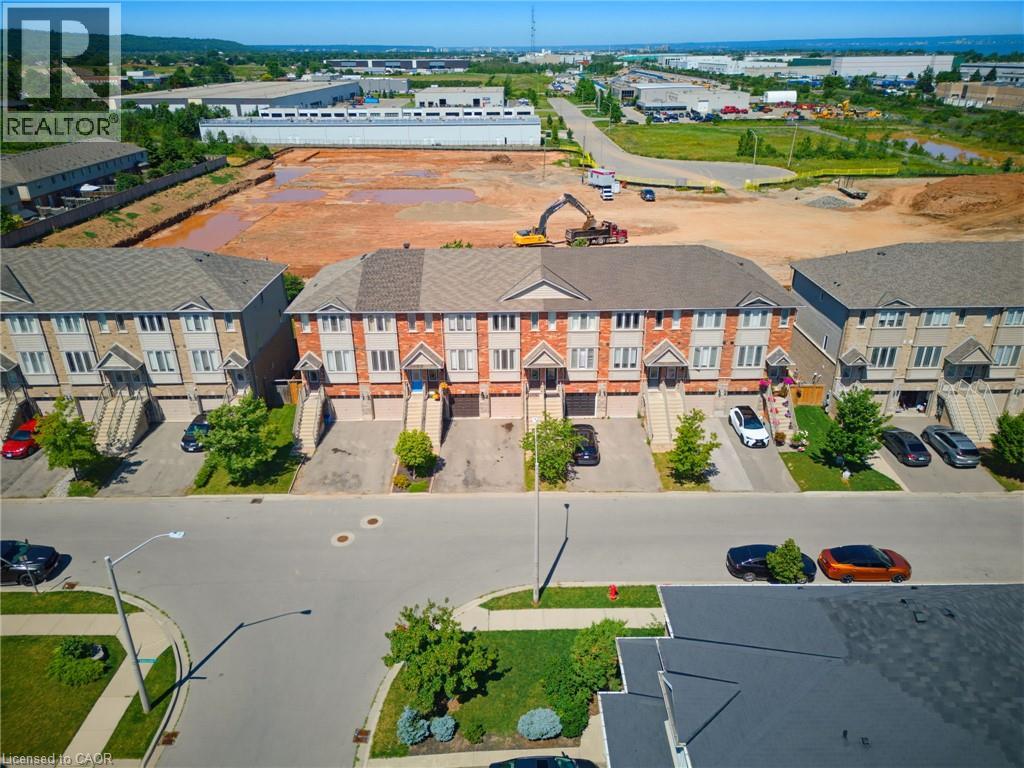
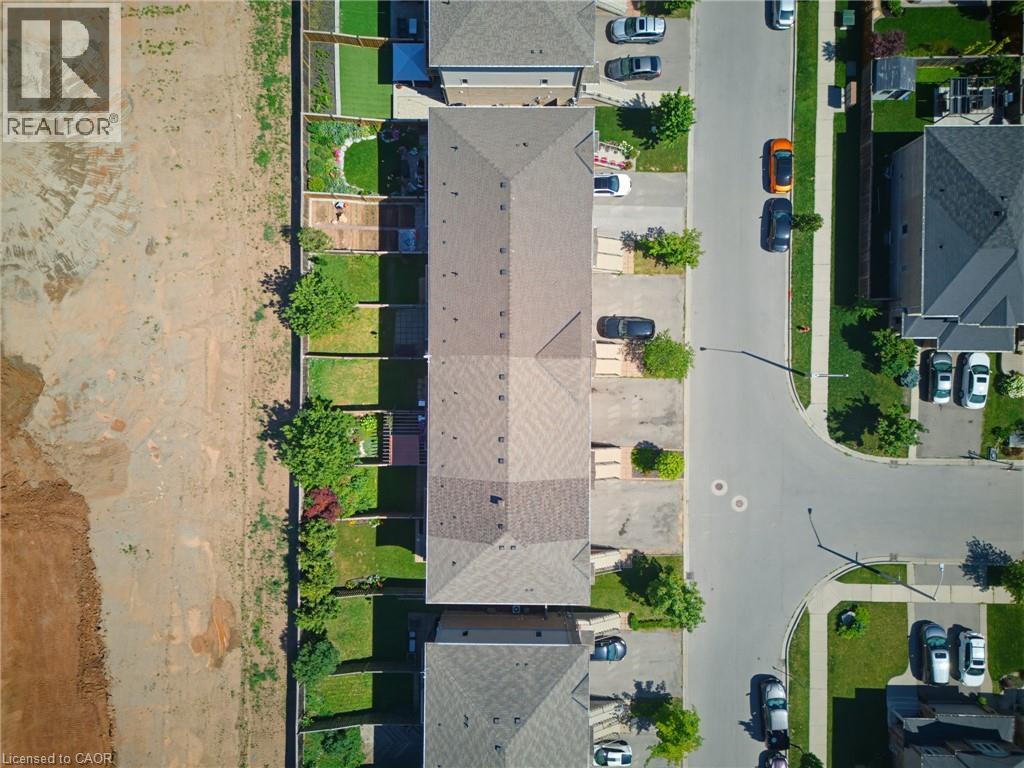
Excellent freehold Unit Located in the desirable neighborhood of Winona. Unit features lower level has access to single car garage w/storage, 3 piece bath, Recrm/den/Bedrm & a/walk out to fully fenced backyard. 2nd level w/ceramic and hdwd flrs, spacious & bright kitchen w/stainless steel appliances, granite/pantry & living rm and 3rd floor has 2 large bedrooms, linen, laundry and bath. Minutes to the power Winona Crossing Shopping Centre with Costco, parks, schools & easy QEW access, GO Bus and GO Train accessibility. Great opportunity to be a part of this friendly community.
Map data © OpenStreetMap contributors
No open houses are scheduled for this home.
Can't make it? Request a private viewing.
| Living room | Main level | 11'0'' x 13'9'' |
| Laundry room | Third level | 4'6'' x 3'6'' |
| 4pc Bathroom | Third level | 6'4'' x 11'3'' |
| Bedroom | Third level | 10'9'' x 13'9'' |
| Primary Bedroom | Third level | 13'9'' x 14'4'' |
| Dining room | Second level | 9'6'' x 10'7'' |
| Eat in kitchen | Second level | 10'9'' x 15'8'' |
| 2pc Bathroom | Main level | 5'3'' x 6'4'' |
| Bonus Room | Main level | 10'3'' x 13'9'' |