 For rent 50
$2,900/mo
4 bed3 bath1,400–1,599 sq ft
115 Shoreview Place #9
Lakeshore, Hamilton
18 days agoMLS® X13829136
ROYAL LEPAGE BURLOAK REAL ESTATE SERVICES
41 Marlowe Drive #Upper
Rolston, Hamilton, Ontario L9C2H7
For rent· Added
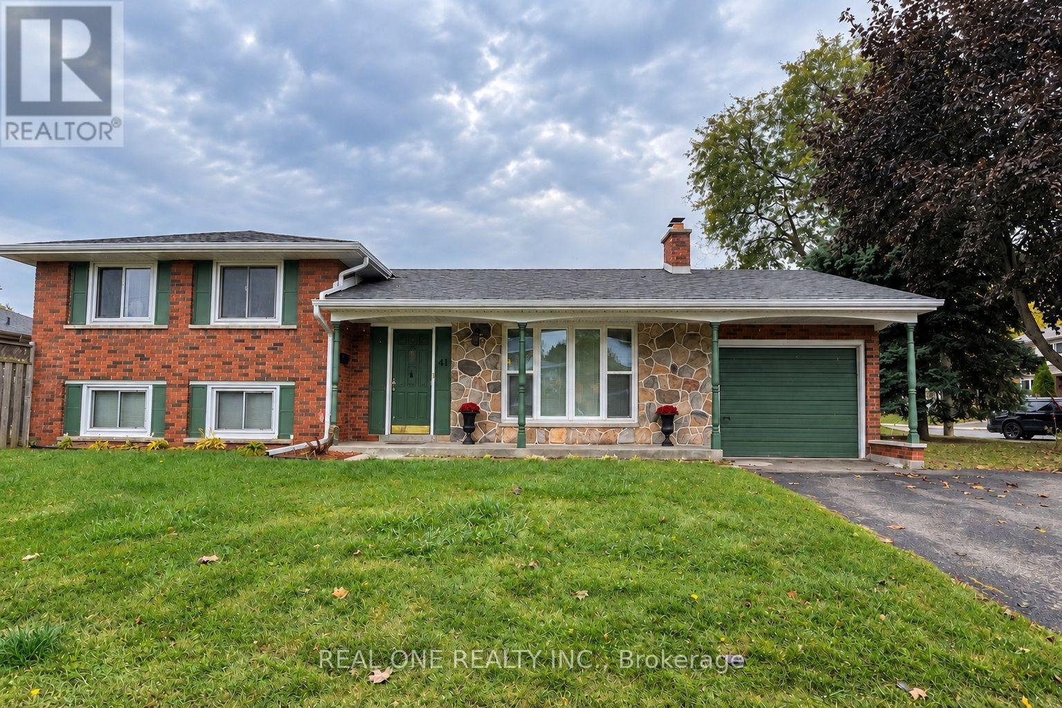
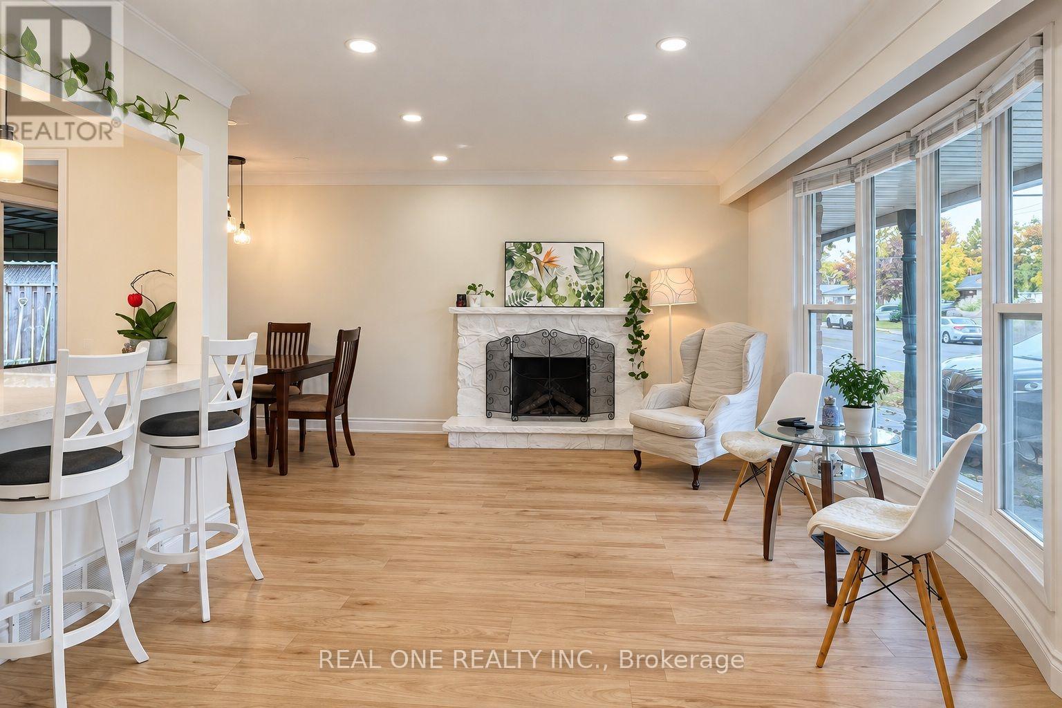
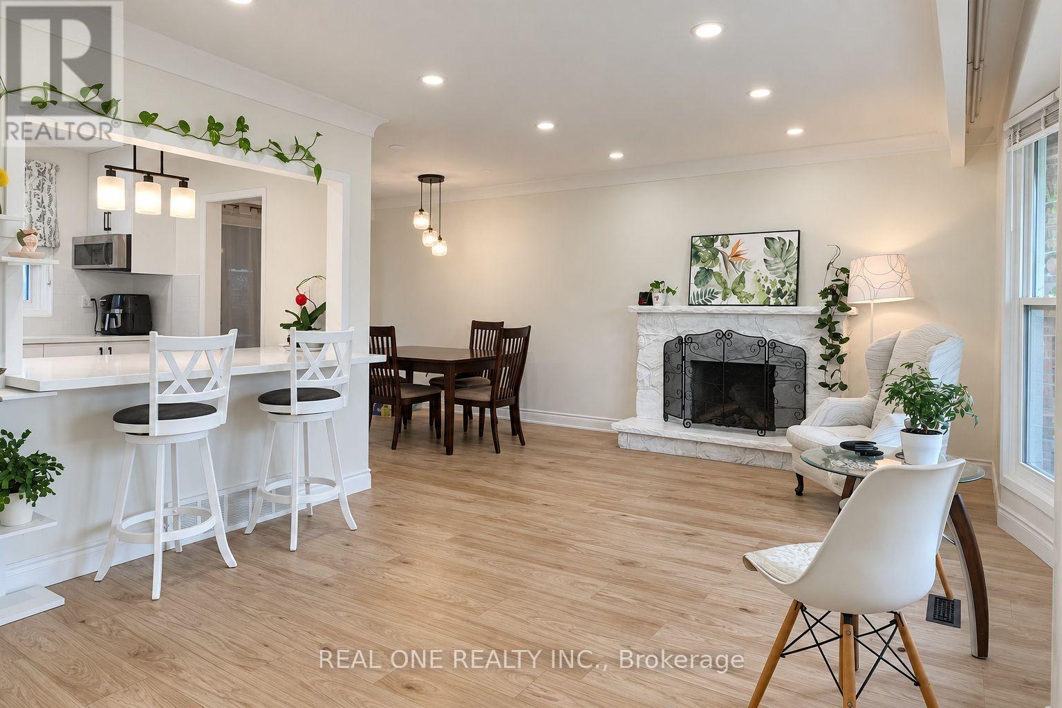
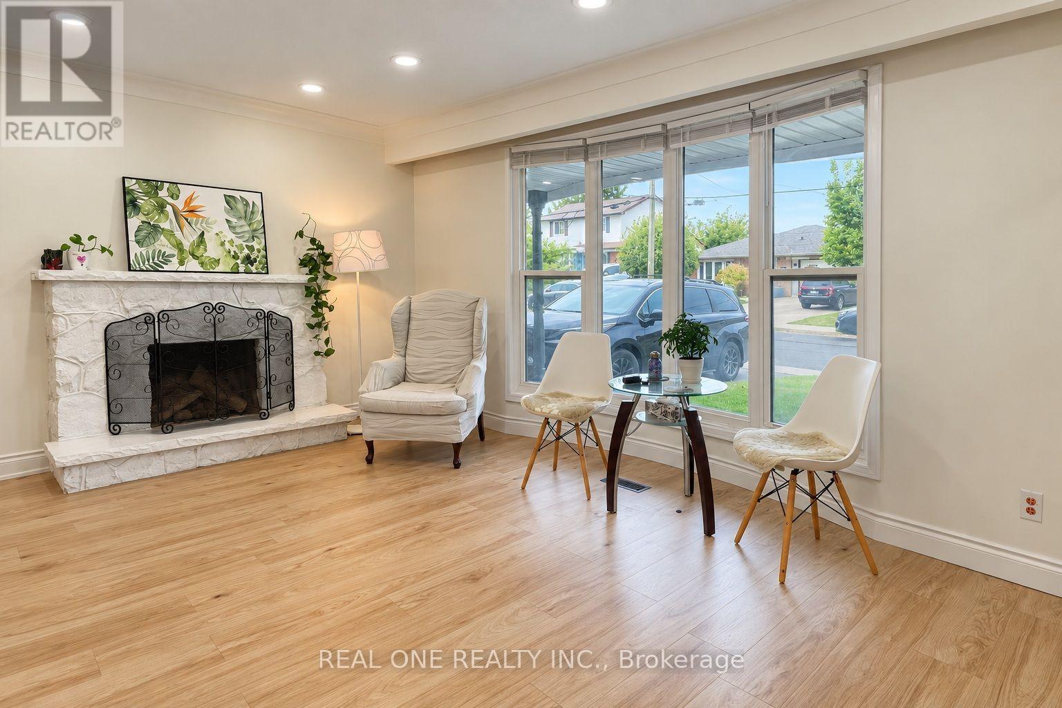
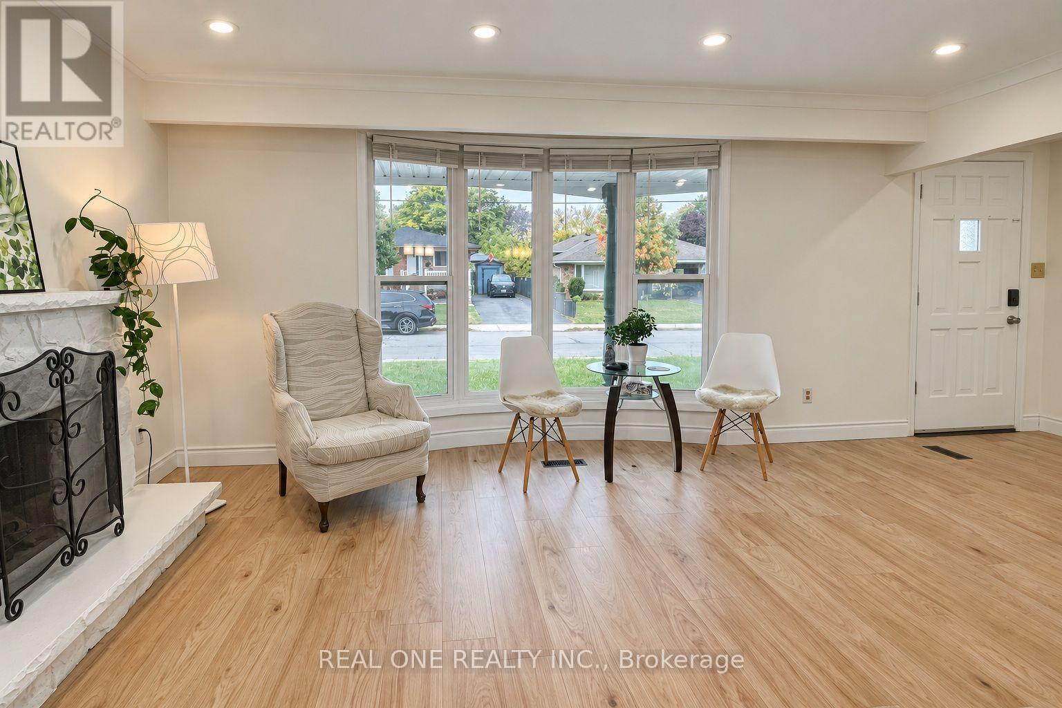
Newly Renovated 3-Bedroom, 1-Bath Upper-Level Unit In A 4-Level Side Split Detached Home In Desirable West Mountain! Bright & Spacious Layout Featuring Brand-New Laminate Flooring In Living & Dining Areas, Large Bow window, Pot Lights Throughout & A Beautifully Renovated Kitchen With White Cabinetry, Quartz Countertops, Backsplash & Stainless Steel Appliances Including Gas Stove, Dishwasher, Fridge & Microwave. Large Centre Island W/Breakfast Bar. Sliding Door From Dining Area To Fully Fenced Rear Yard W/Concrete Patio For Tenant's Use. 3 Generous Bedrooms & Renovated 4-Pc Bath Featuring Large Glass Shower & Double-Sink Vanity. In-Suite Laundry. Double-Wide Driveway W/2 Parking Spaces. Excellent Location! Approx. 6-Min Walk To Westmount Recreation Centre, 9-Min Walk To Westmount Secondary School, 8-Min Walk To Westview Elementary School, 12-Min Walk To Annunciation Of Our Lord Catholic Elementary School & 1-Min Walk To Bus Stop. The unit can be furnished partially or unfurnished. Tenant Has Exclusive Use Of Fenced Backyard. No Garage Access. Tenant pays 40% of all utilities. Available Nov.1st.
Map data © OpenStreetMap contributors
No open houses are scheduled for this home.
Can't make it? Request a private viewing.
| Living room | Main level | 5.03 x 3.79 m |
| Dining room | Main level | 3.05 x 2.66 m |
| Kitchen | Main level | 4.5 x 2.92 m |
| Primary Bedroom | Upper Level | 3.74 x 3.58 m |
| Bedroom 2 | Upper Level | 3.74 x 2.72 m |
| Bedroom 3 | Upper Level | 2.72 x 2.67 m |