 For rent 50
$2,900/mo
4 bed3 bath1,400–1,599 sq ft
115 Shoreview Place #9
Lakeshore, Hamilton
18 days agoMLS® X13829136
ROYAL LEPAGE BURLOAK REAL ESTATE SERVICES
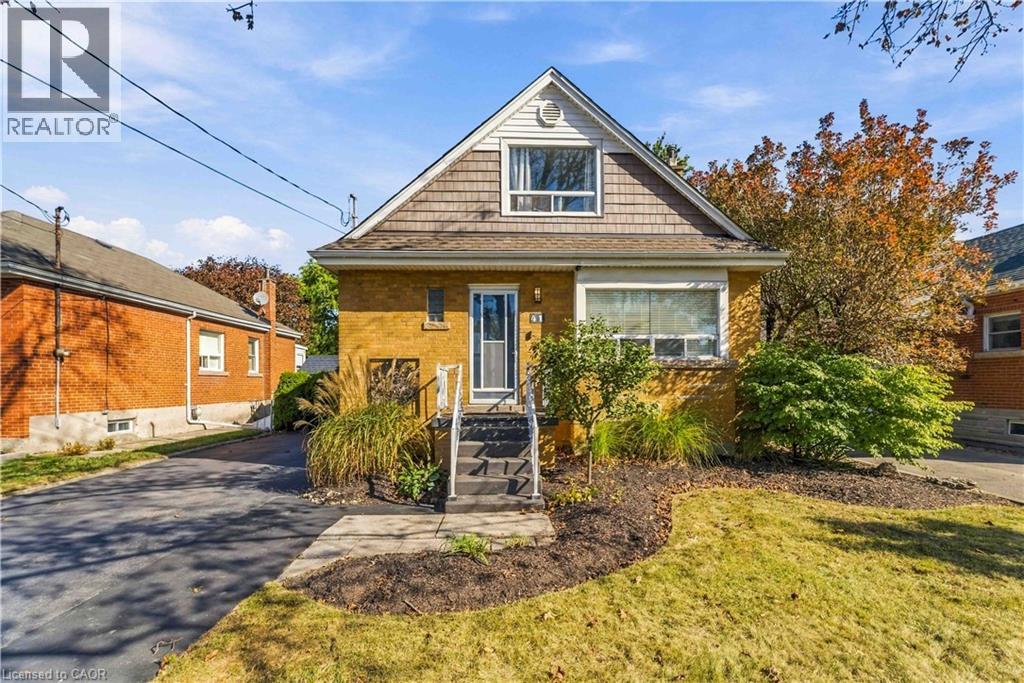
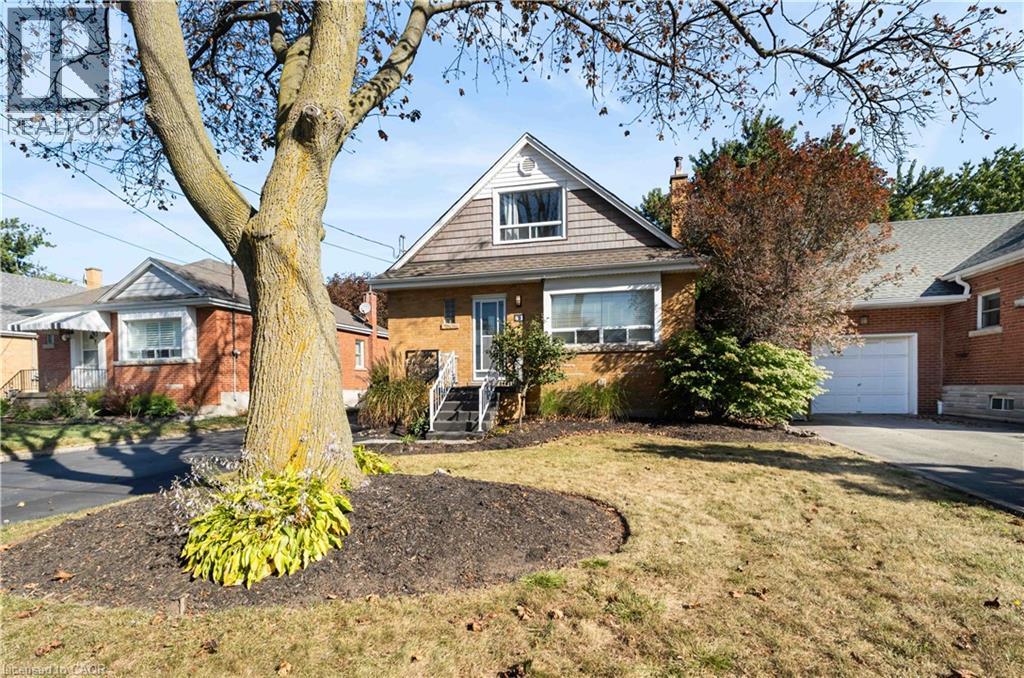
41 Sharon Avenue #Main Floor
Hamilton, Ontario L8T1E2
For rent· Added
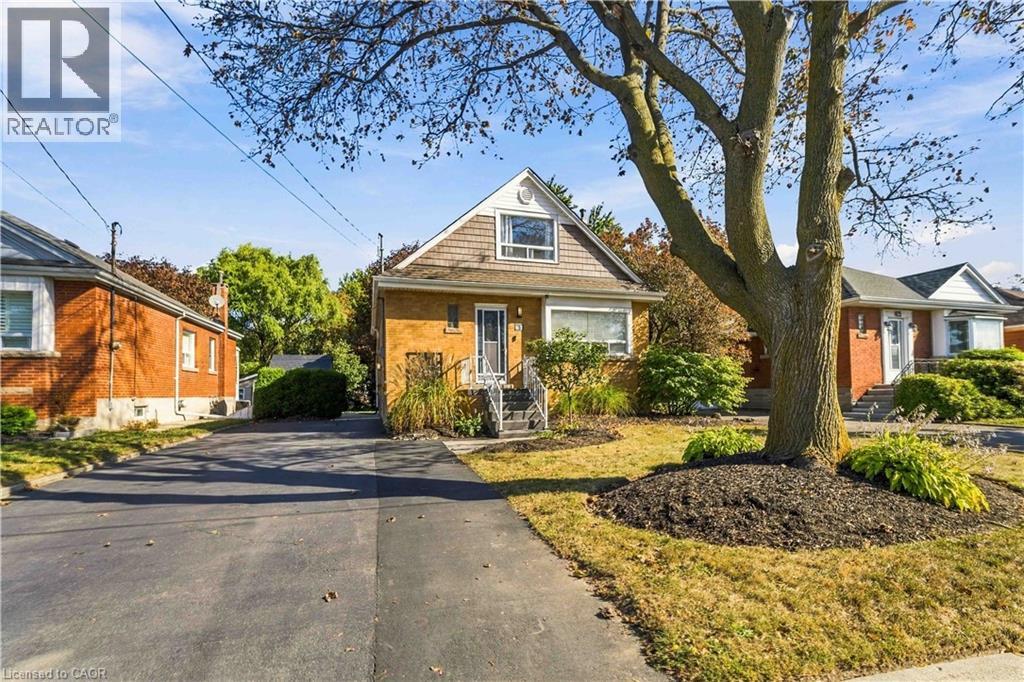
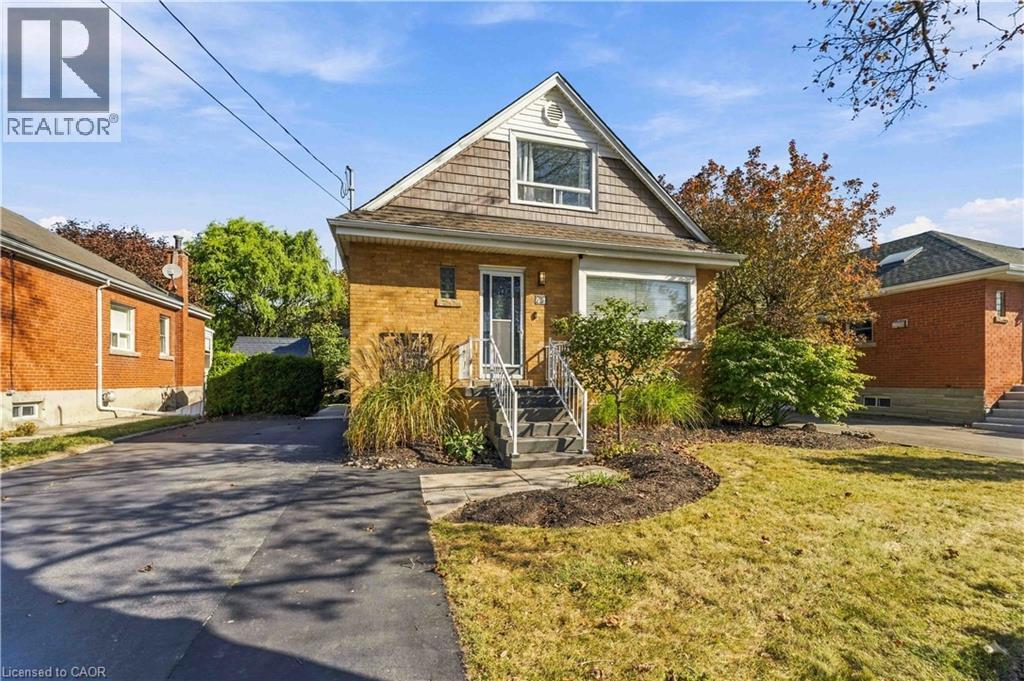
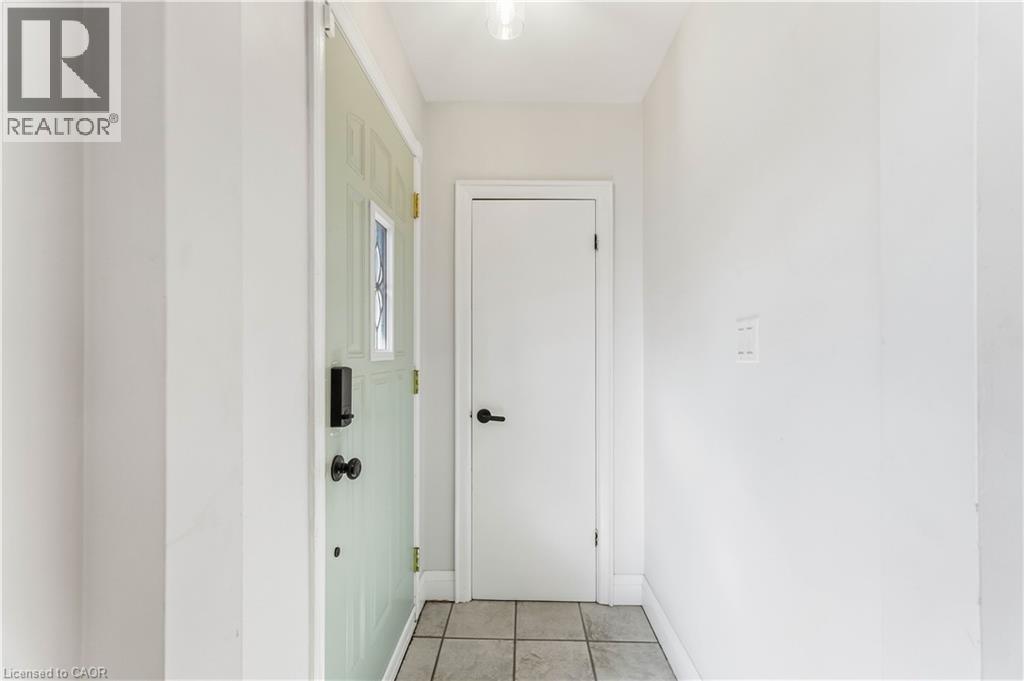
Welcome home to this beautifully maintained 3-bedroom main and upper-level unit, ideally situated in an amazing Mountain Brow location on a quiet, mature street! Clean, spacious and updated throughout, this bright home has been freshly painted and offers plenty of comfortable living space. Enjoy the convenience of your own in-suite laundry, one driveway parking space plus ample street parking, and access to a shared backyard. Located close to parks, schools, trails, transit and everyday amenities, this is a fantastic place to call home. Main/upper tenant is responsible for 60% of utilities.
Map data © OpenStreetMap contributors
No open houses are scheduled for this home.
Can't make it? Request a private viewing.
| Bedroom | Second level | 12'7'' x 13'1'' |
| Bedroom | Second level | 11'10'' x 13'2'' |
| 4pc Bathroom | Main level | — |
| Bedroom | Main level | 8'2'' x 10'11'' |
| Dining room | Main level | 8'5'' x 13'3'' |
| Kitchen | Main level | 11'4'' x 11'4'' |
| Living room | Main level | 11'10'' x 16'2'' |