
 For sale 50
$538,000
2 bed2 bath1,000–1,199 sq ft
1936 Rymal Road East #422
Stoney Creek, Hamilton
29 days agoMLS® X13782606
ROYAL LEPAGE REALTY PLUS OAKVILLE
41 Vennio Lane
Barnstown, Hamilton, Ontario L9B2Y6
For sale· Added
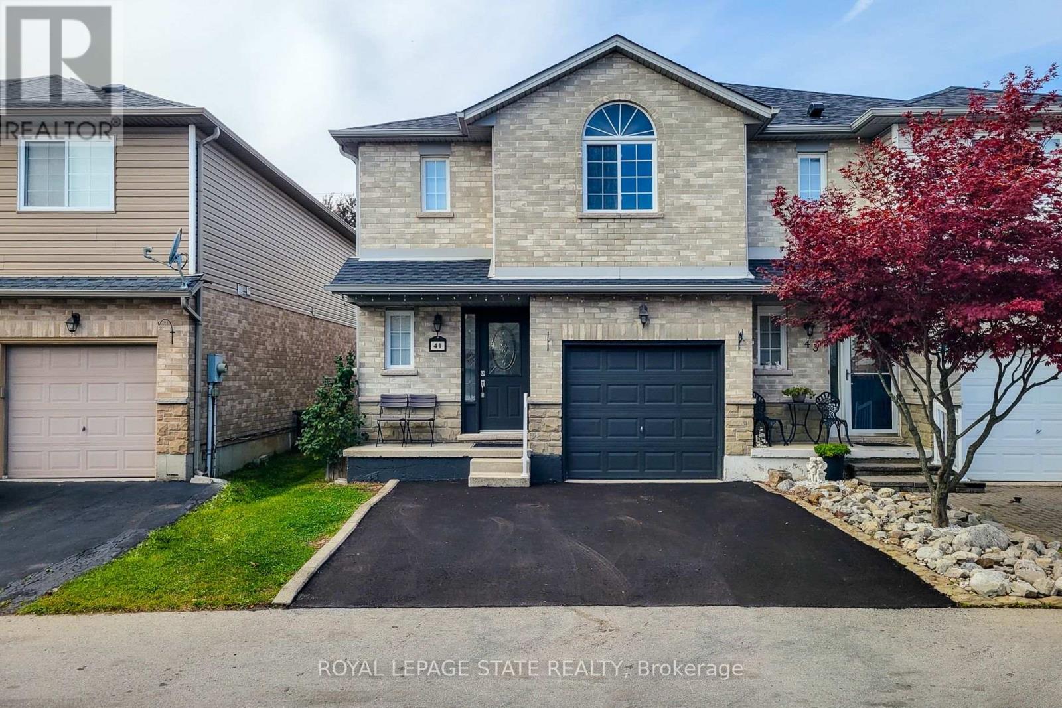
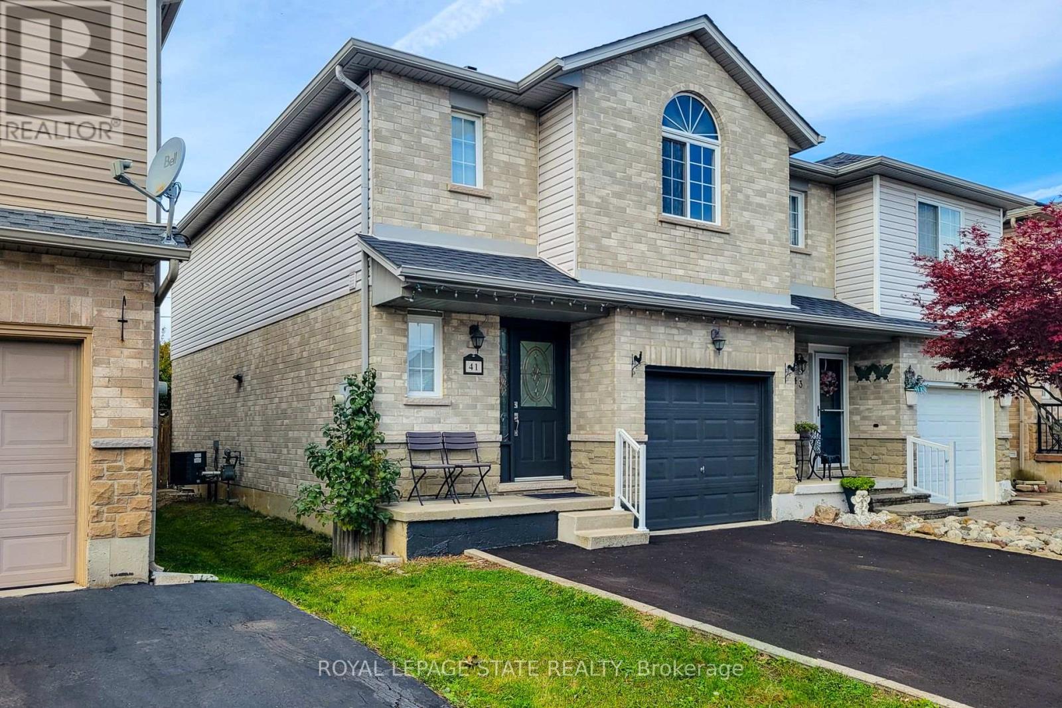
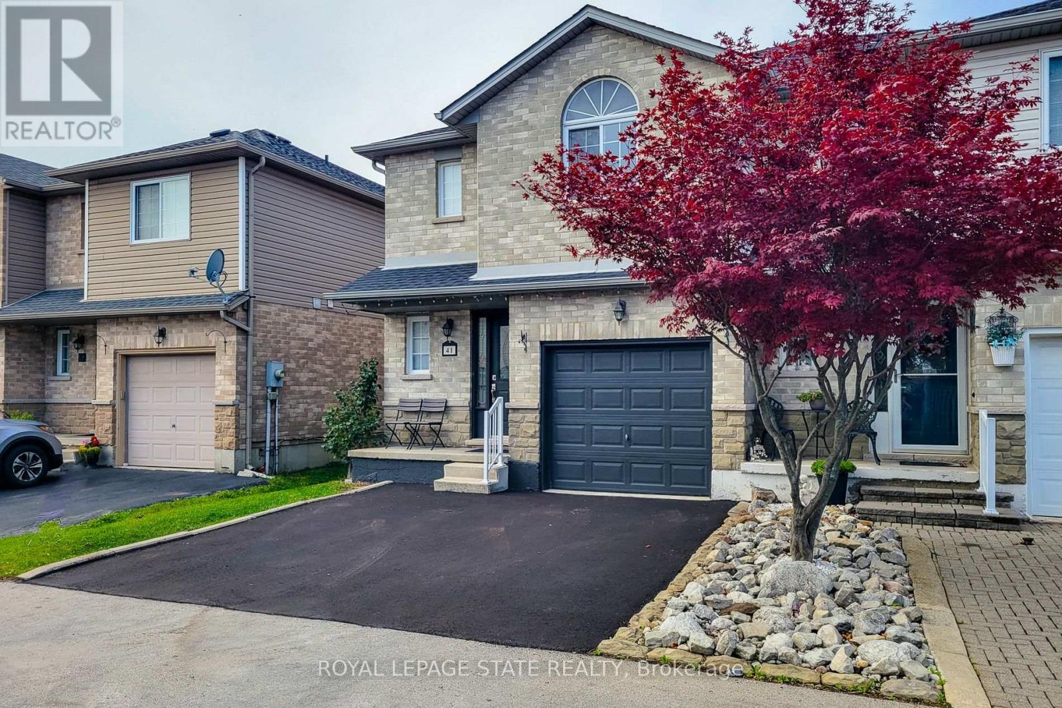
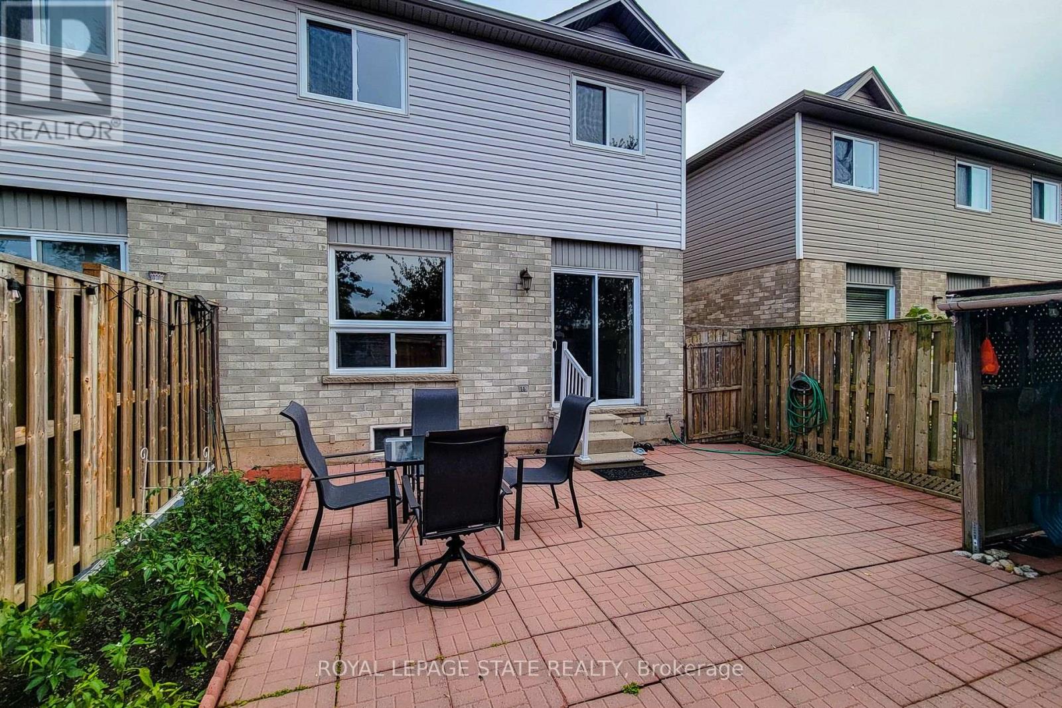
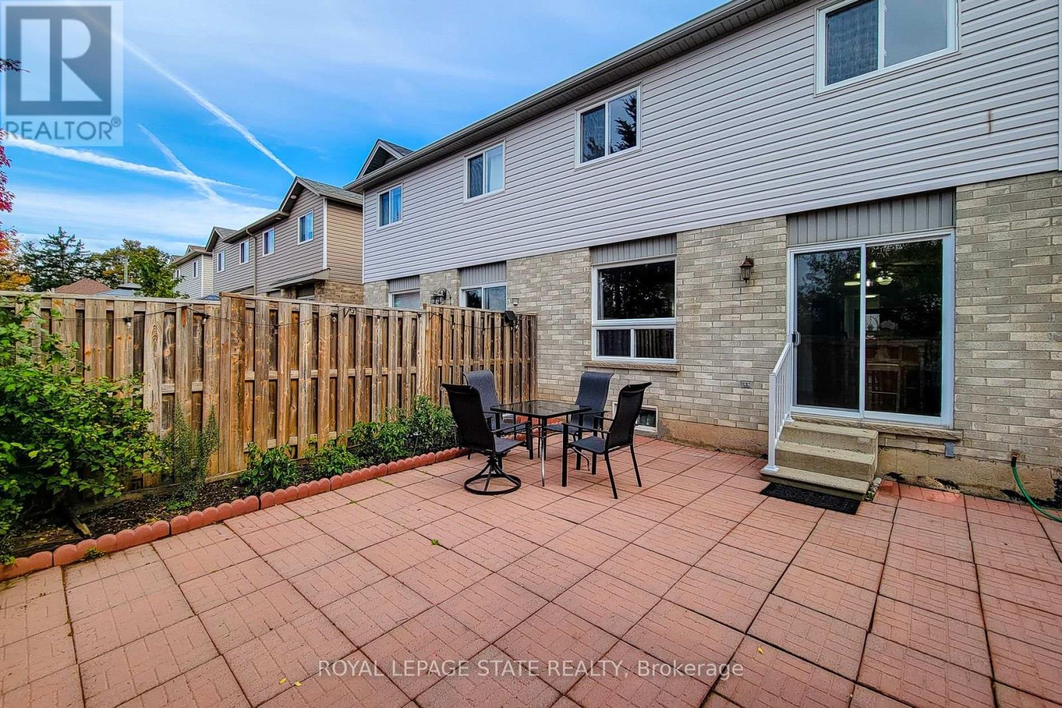
Welcome to 41 Vennio Lane, a beautifully maintained and spacious semi-detached home in Hamilton's sought-after Centre Mountain neighbourhood! Offering 3 bedrooms, 2.5 bathrooms, and over 2,000 sq. ft. of living space, this home features a bright, functional layout with fresh neutral paint, no carpet throughout, and pot lights. The open-concept main floor boasts a spacious living and dining area that flows seamlessly into an eat-in kitchen featuring quartz countertops (2025), a stylish backsplash, ample cabinetry, and stainless steel appliances. Upstairs, you'll find three generously sized bedrooms, including a spacious primary bedroom with a private ensuite, plus a versatile bonus room ideal for a home office, nursery, or walk-in closet. Both upstairs bathrooms feature glass-enclosed tubs for a clean, modern touch. The fully finished basement offers additional living space with a recreation area and dedicated laundry. Enjoy a fully fenced and landscaped backyard, an attached garage with convenient interior access, and a private driveway redone in 2026 with parking for two vehicles. Recent updates include roof shingles (2023), furnace and water heater (2022), stainless steel refrigerator and dishwasher (2025), gas range (2021), and washer and dryer (2021). All equipment, including the water heater, is owned-no rental equipment! Ideally located close to schools, parks, shopping, public transit, community centres, and major highway access, this home is perfect for first-time buyers and growing families. Move in, unpack, and enjoy all this wonderful home has to offer!
Map data © OpenStreetMap contributors
No open houses are scheduled for this home.
Can't make it? Request a private viewing.
| Living room | Main level | 6.4 x 3.05 m |
| Kitchen | Main level | 3.35 x 2.74 m |
| Dining room | Main level | 3.35 x 2.74 m |
| Primary Bedroom | Second level | 4.98 x 3.66 m |
| Bedroom 2 | Second level | 4.47 x 3.05 m |
| Bedroom 3 | Second level | 4.88 x 2.84 m |
| Office | Second level | 6 x 7 m |
| Recreational, Games room | Basement | 6.4 x 5.64 m |




