 For sale 50
$579,000
3 bed1 bath1,100–1,500 sq ft
101 Cope Street
Homeside, Hamilton
11 days agoMLS® X13850500
RE/MAX ESCARPMENT REALTY INC.
417 King Street West
Hamilton, Ontario L8P1B5
For sale· Added
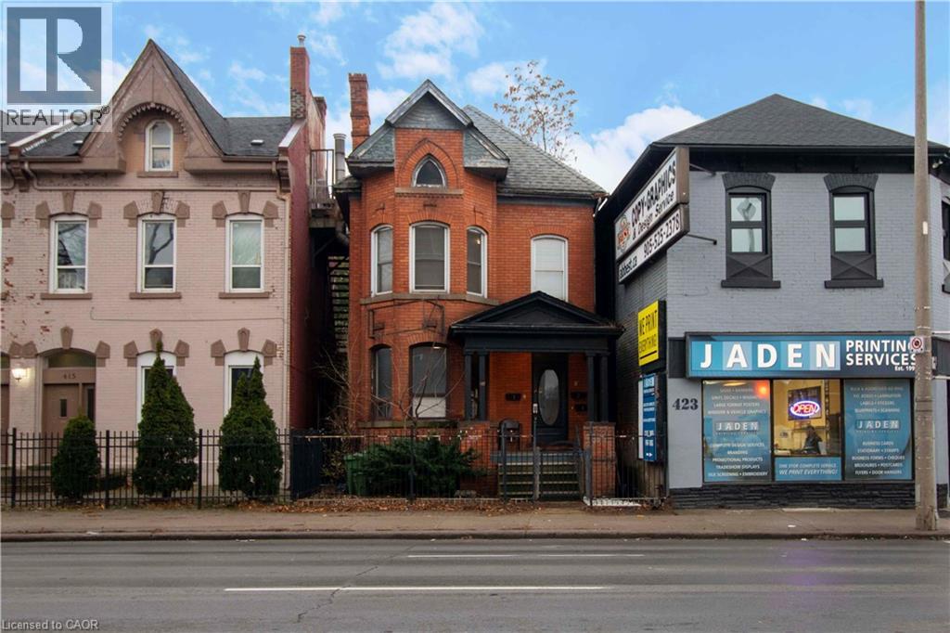
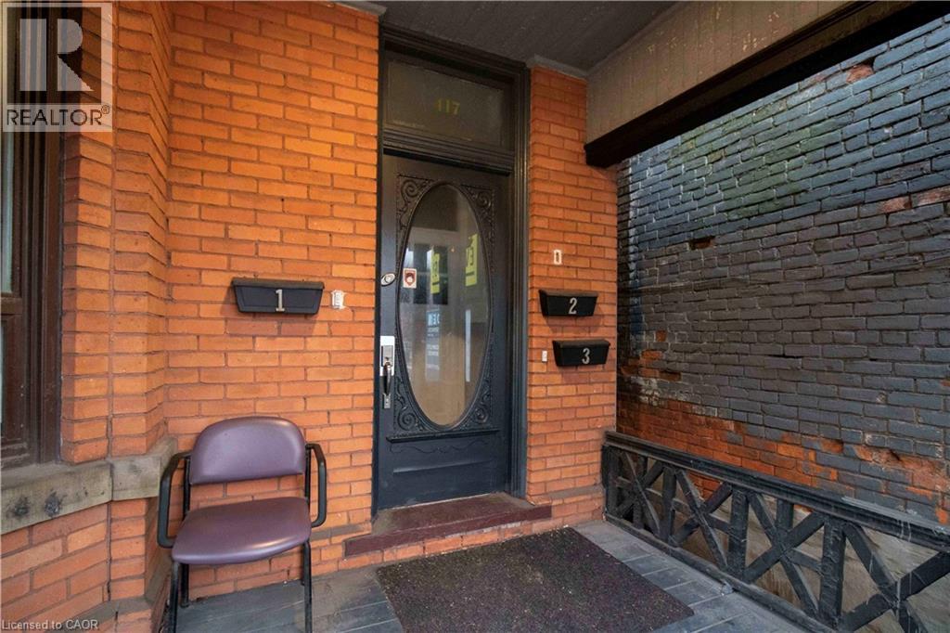
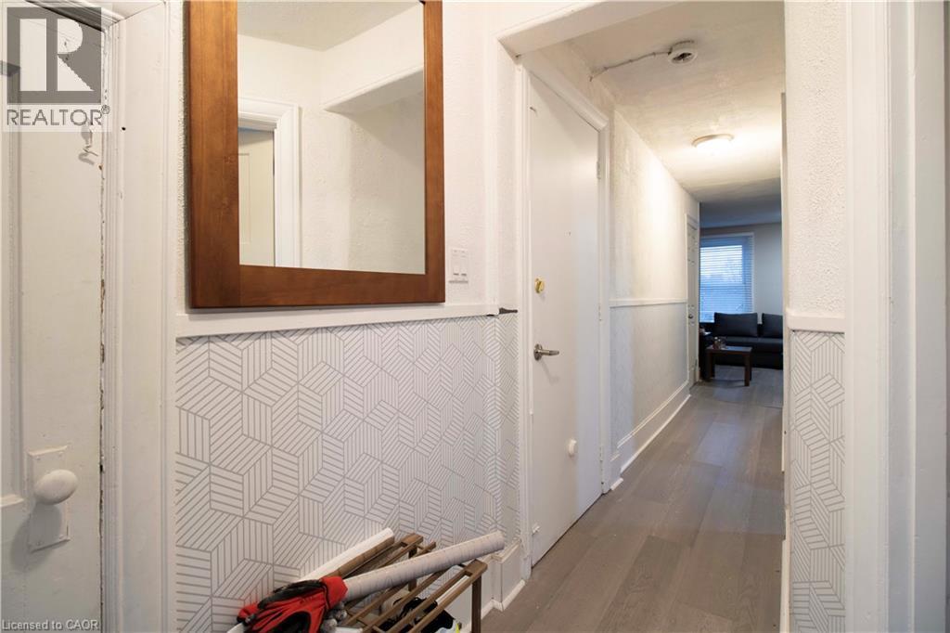
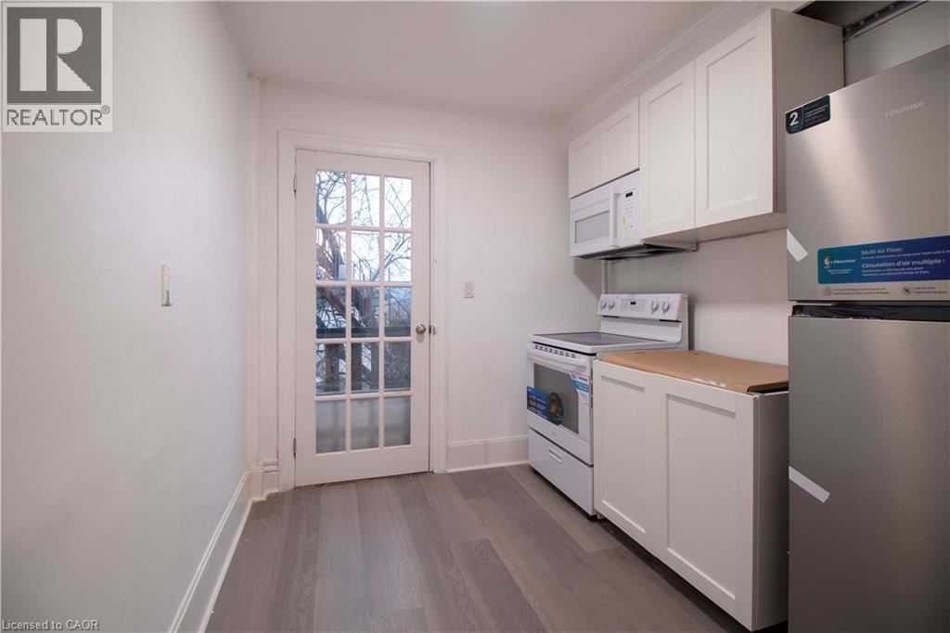
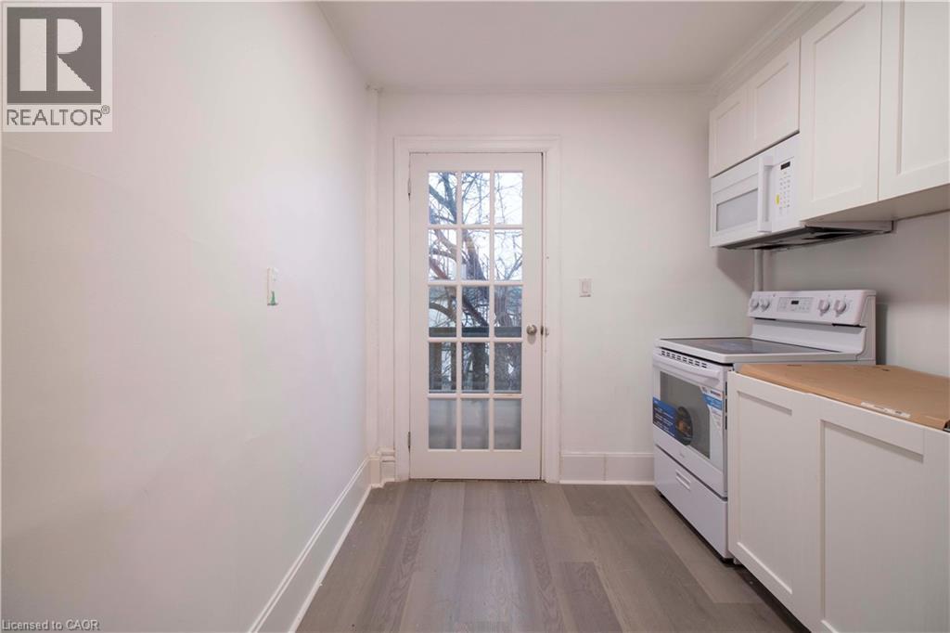
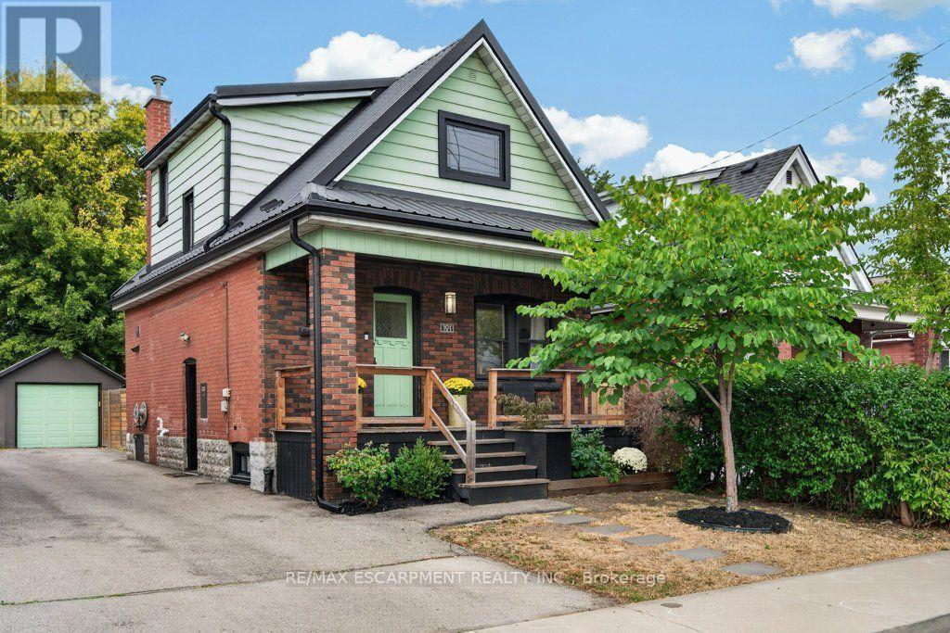
INVEST IN THE WEST Hamilton, Well-maintained brick income property featuring three sizable units, including two 2-bedroom apartments and one 1-bedroom . Perfectly zoned for a residential triplex. Prime location for either rental income or a personal residence, with excellent proximity to downtown, shopping centers, local parks. Situated on a key bus line and just a minute from freeway entrances. The property is move-in ready with three separate Furnace systems, updated electrical panels, and a fire escape with deck areas. Numerous upgrades have been completed since 2020. There's also roughed in plumbing in the basement for potential expansion. Units 1 and 3 are rented to reliable tenants keen on extending their leases. An excellent opportunity for a solid long-term investment.
Map data © OpenStreetMap contributors
No open houses are scheduled for this home.
Can't make it? Request a private viewing.
| 4pc Bathroom | Third level | — |
| Kitchen | Third level | 6'9'' x 14'7'' |
| Living room | Second level | 15'8'' x 17'8'' |
| Bedroom | Second level | 7'5'' x 11'3'' |
| 4pc Bathroom | Second level | — |
| Bedroom | Second level | 9'5'' x 12'4'' |
| Kitchen | Second level | 7'9'' x 6'5'' |
| 4pc Bathroom | Main level | — |
| Bedroom | Main level | 7'2'' x 10'4'' |
| Bedroom | Main level | 10'9'' x 13'8'' |
| Bedroom | Main level | 10'9'' x 13'8'' |
| Kitchen | Main level | 5'0'' x 14'2'' |
| Living room | Main level | 12'5'' x 14'2'' |