
 For rent 50
$2,150/mo
2 bed1 bath700–1,100 sq ft
20 Duke Street #15
Durand, Hamilton
3 months agoMLS® X13491596
ROYAL LEPAGE REAL ESTATE SERVICES LTD.
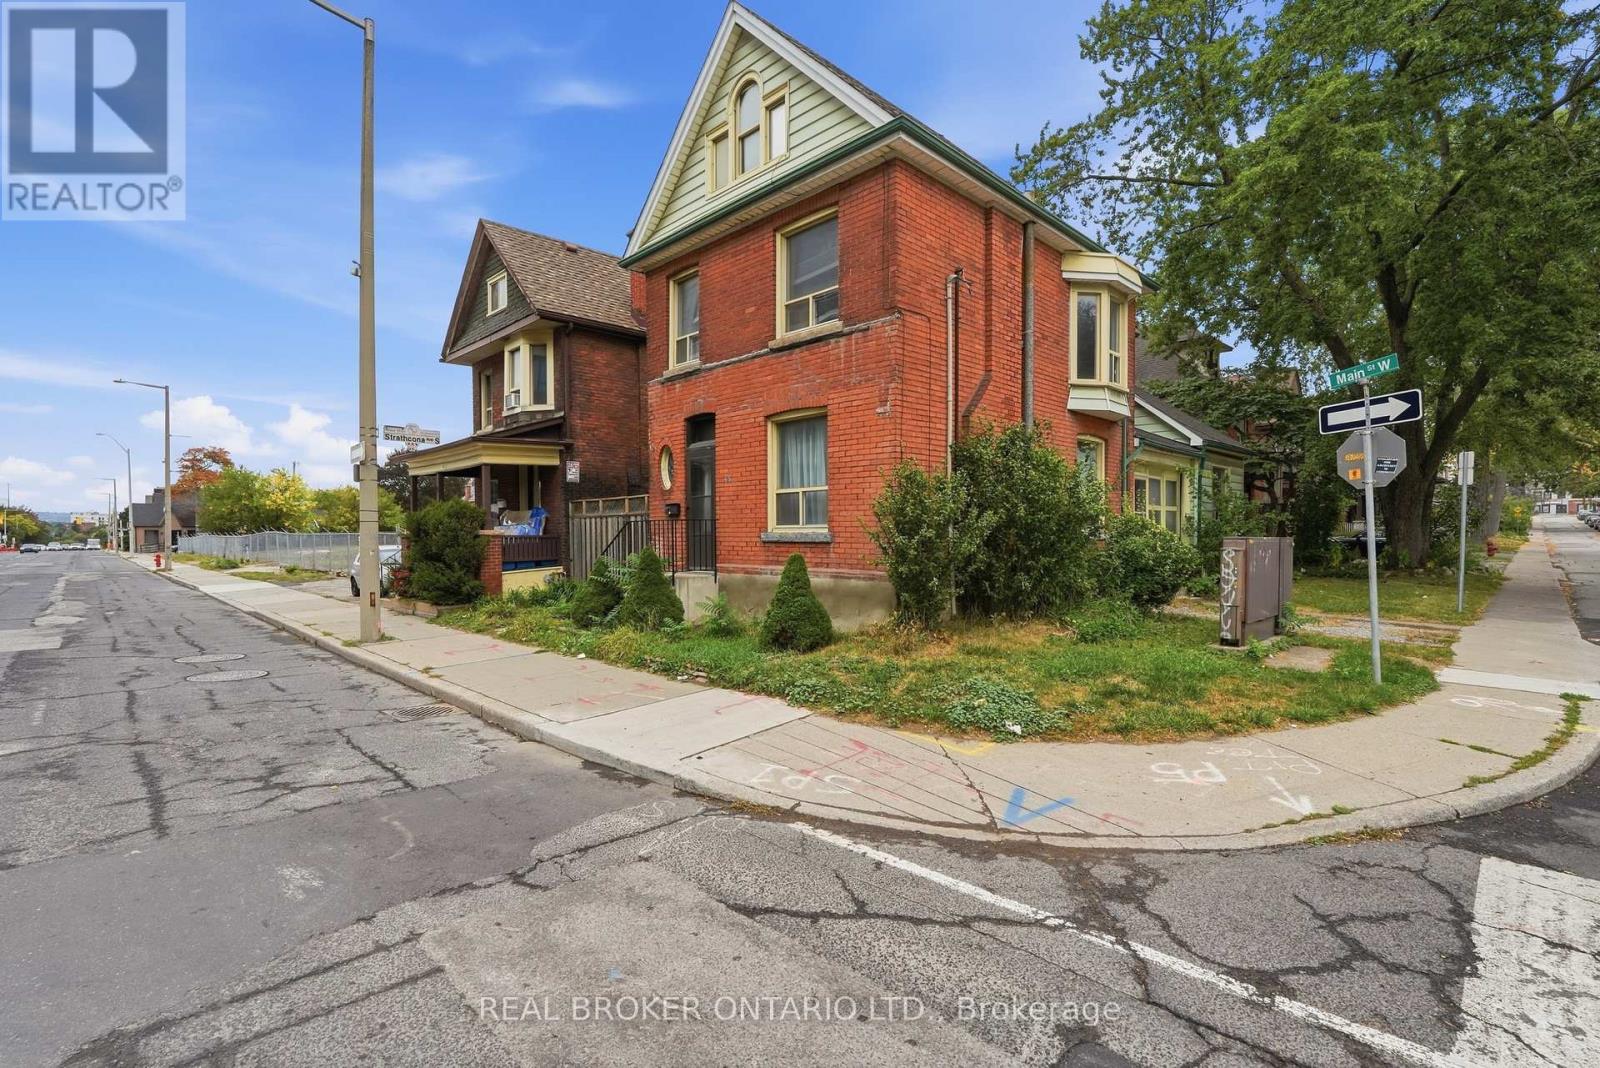
418 Main Street West
Strathcona, Hamilton, Ontario L8P1K6
For rent· Added
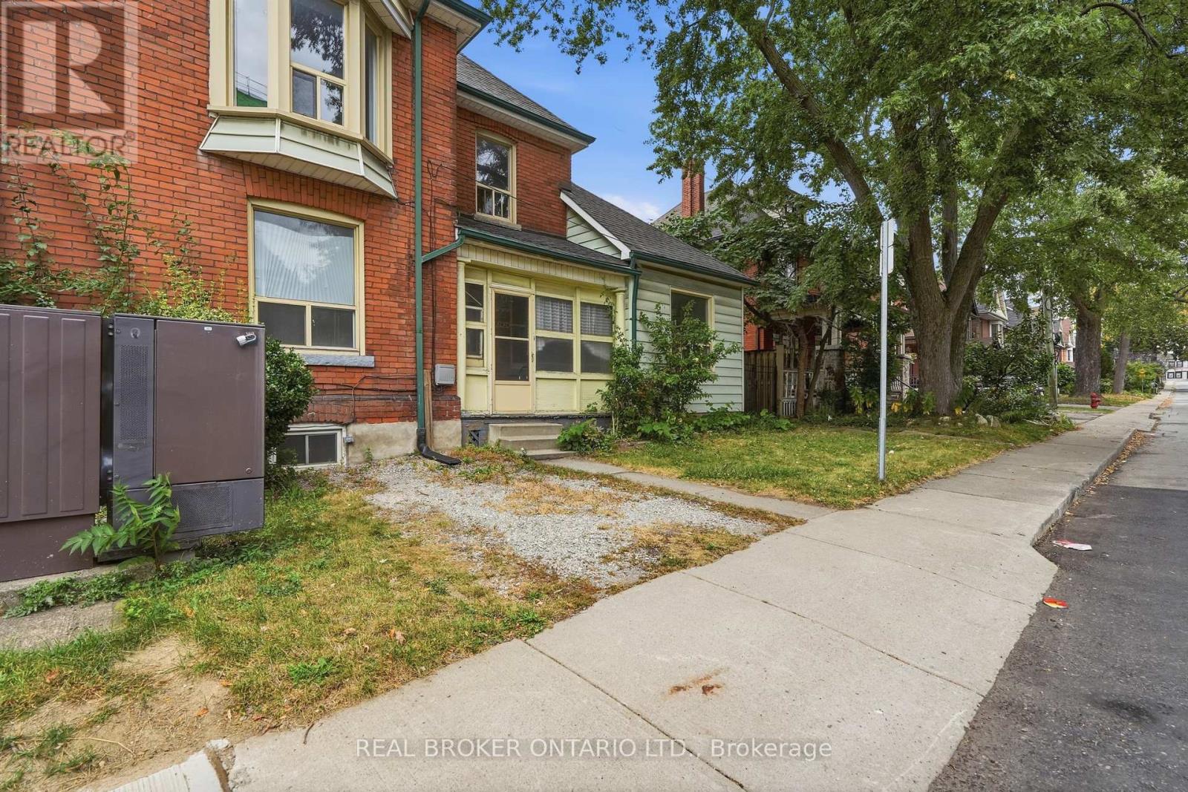
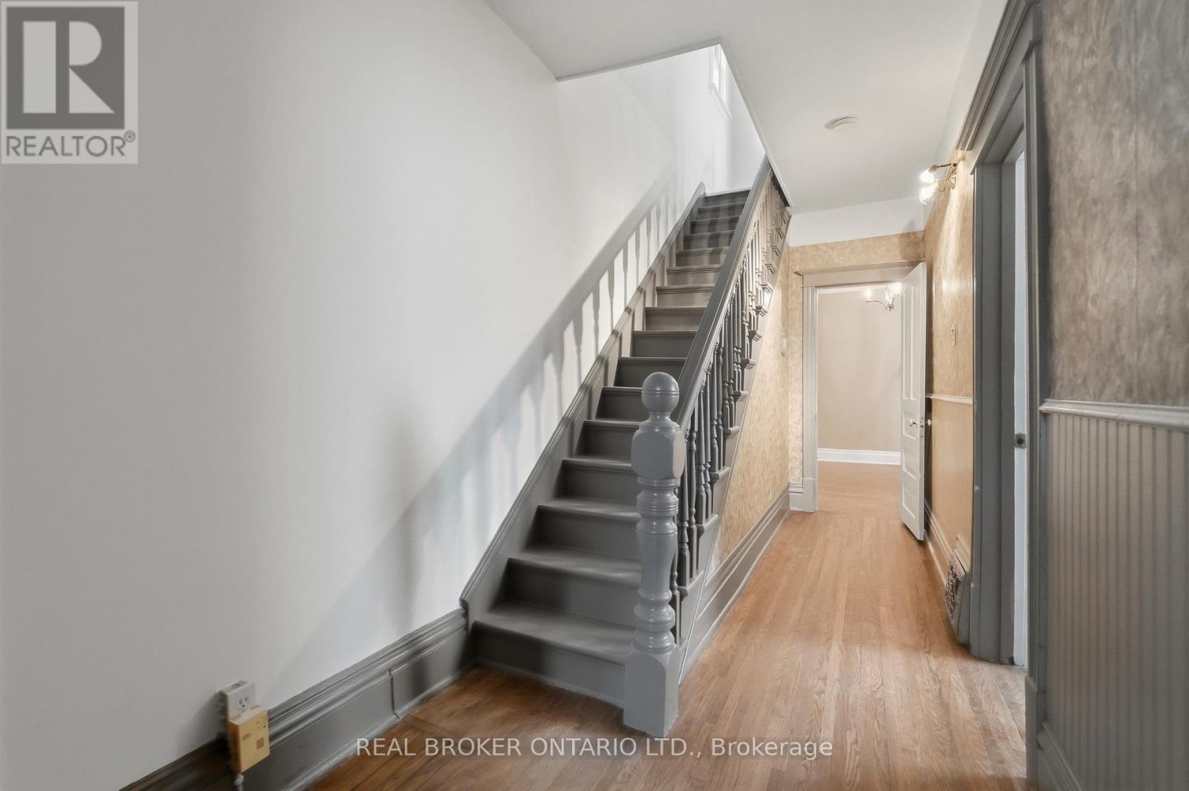
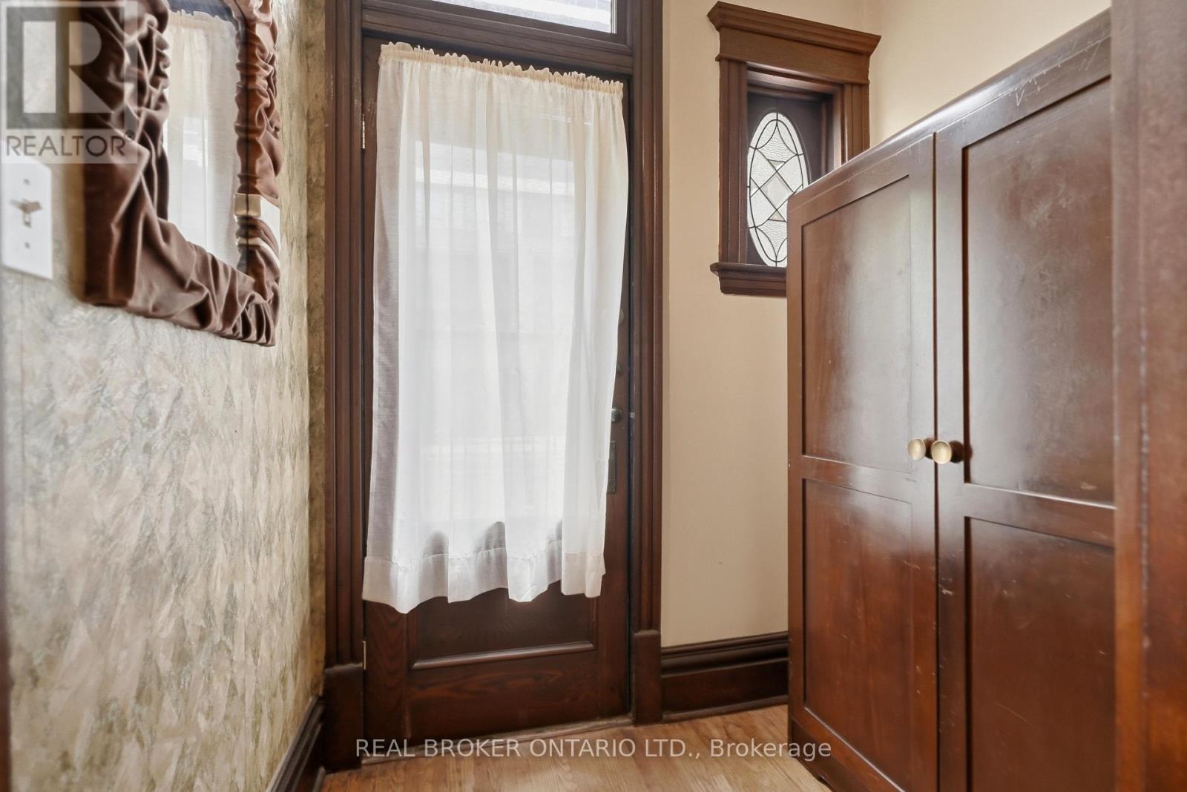
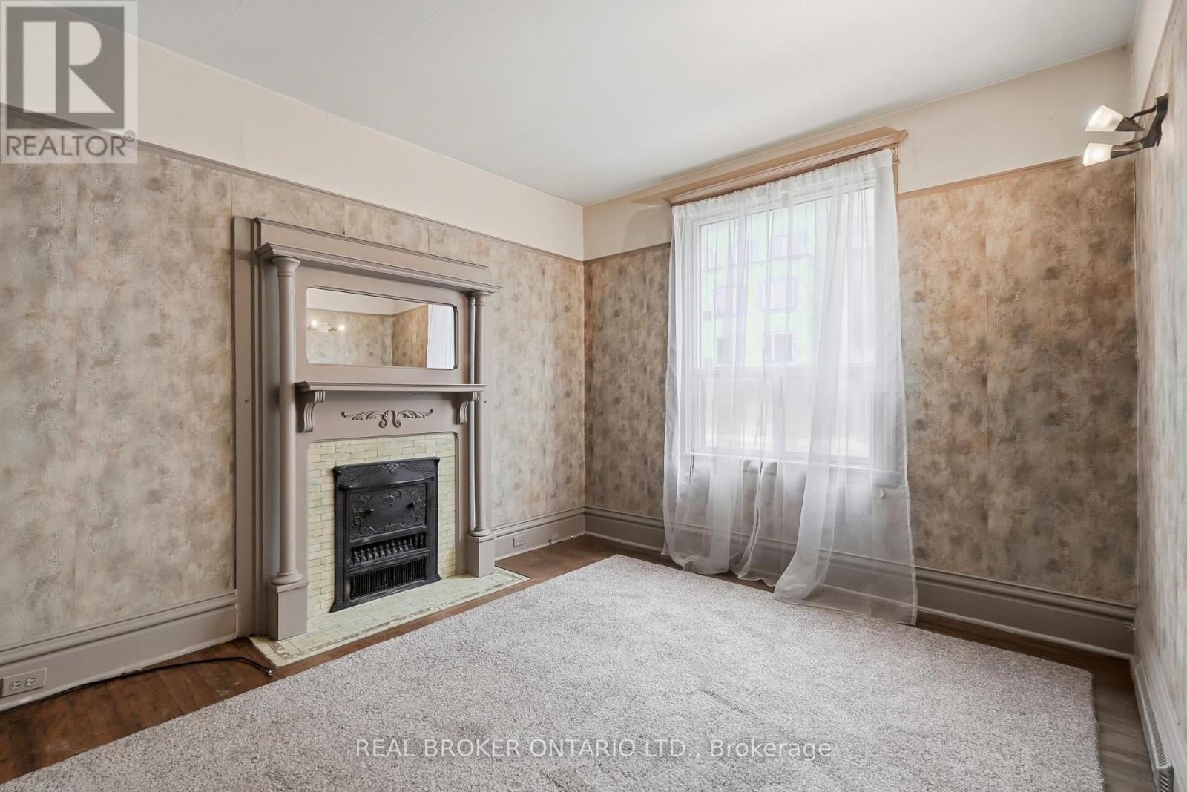
Charming Character Home in the Heart of Hamilton! This spacious 4-bedroom, 2-bathroom home offers plenty of room to live, work and relax, with lots of additional living space throughout. Full of character and charm, this home is ideally located in the core of Hamilton, within walking distance to popular streets and neighbourhoods including Locke Street S., as well as an array of cafés, restaurants, shops and everyday amenities. Enjoy the convenience of 1 surface parking space, easy access to public transit, and a central location that puts the best of Hamilton right at your doorstep. A wonderful opportunity to enjoy the character, convenience and energy of the city! Please contact Brandon Solomon for inquiries: brandon@vangeestgroup.com cell: 289-230-6050
Map data © OpenStreetMap contributors
No open houses are scheduled for this home.
Can't make it? Request a private viewing.
| Living room | Main level | 3.23 x 3.48 m |
| Recreational, Games room | Third level | 4.57 x 4.4 m |
| Bedroom | Third level | 3.2 x 2.97 m |
| Family room | Main level | 3.23 x 3.66 m |
| Dining room | Main level | 3.38 x 3.53 m |
| Kitchen | Main level | 4.01 x 3.68 m |
| Bathroom | Main level | 0.01 x 0.01 m |
| Bedroom | Second level | 1.98 x 3.51 m |
| Bedroom | Second level | 3.76 x 3.3 m |
| Bedroom | Second level | 3.2 x 295 m |
| Office | Second level | 1.83 x 2.95 m |
| Bathroom | Second level | 0.01 x 0.01 m |




