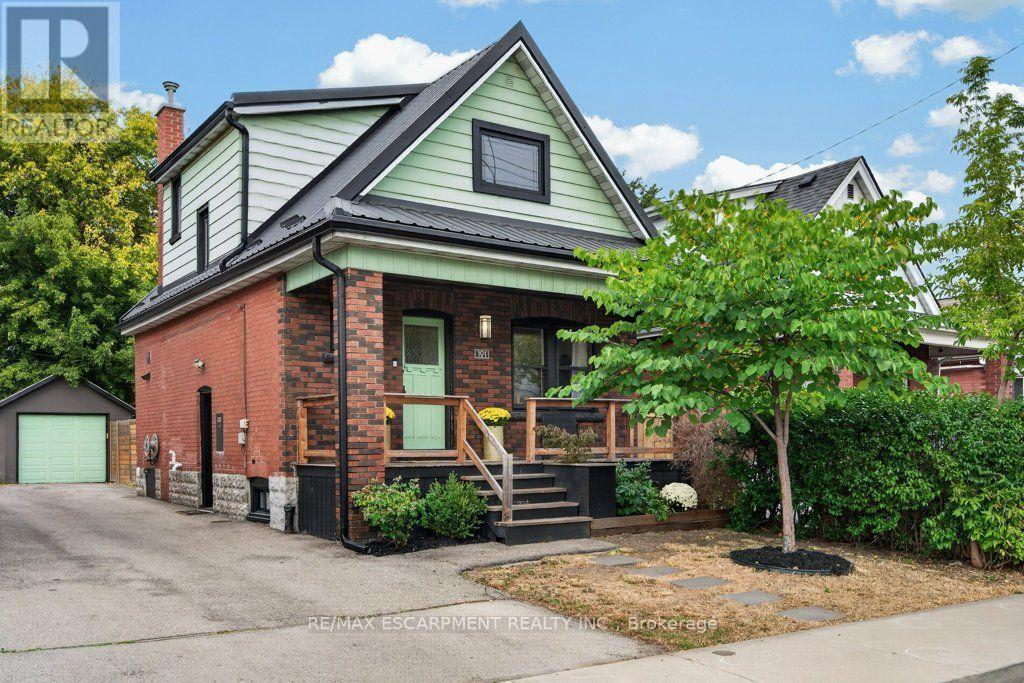
 For sale 50
$579,000
3 bed1 bath1,100–1,500 sq ft
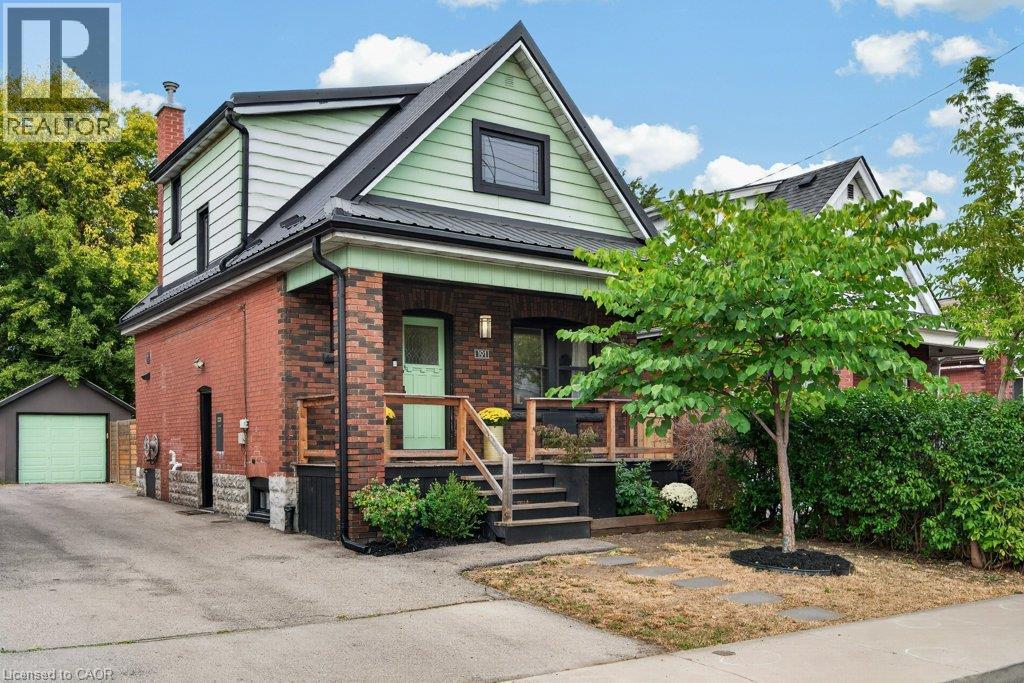
101 Cope Street
Homeside, Hamilton
11 days agoMLS® X13850500
RE/MAX ESCARPMENT REALTY INC.
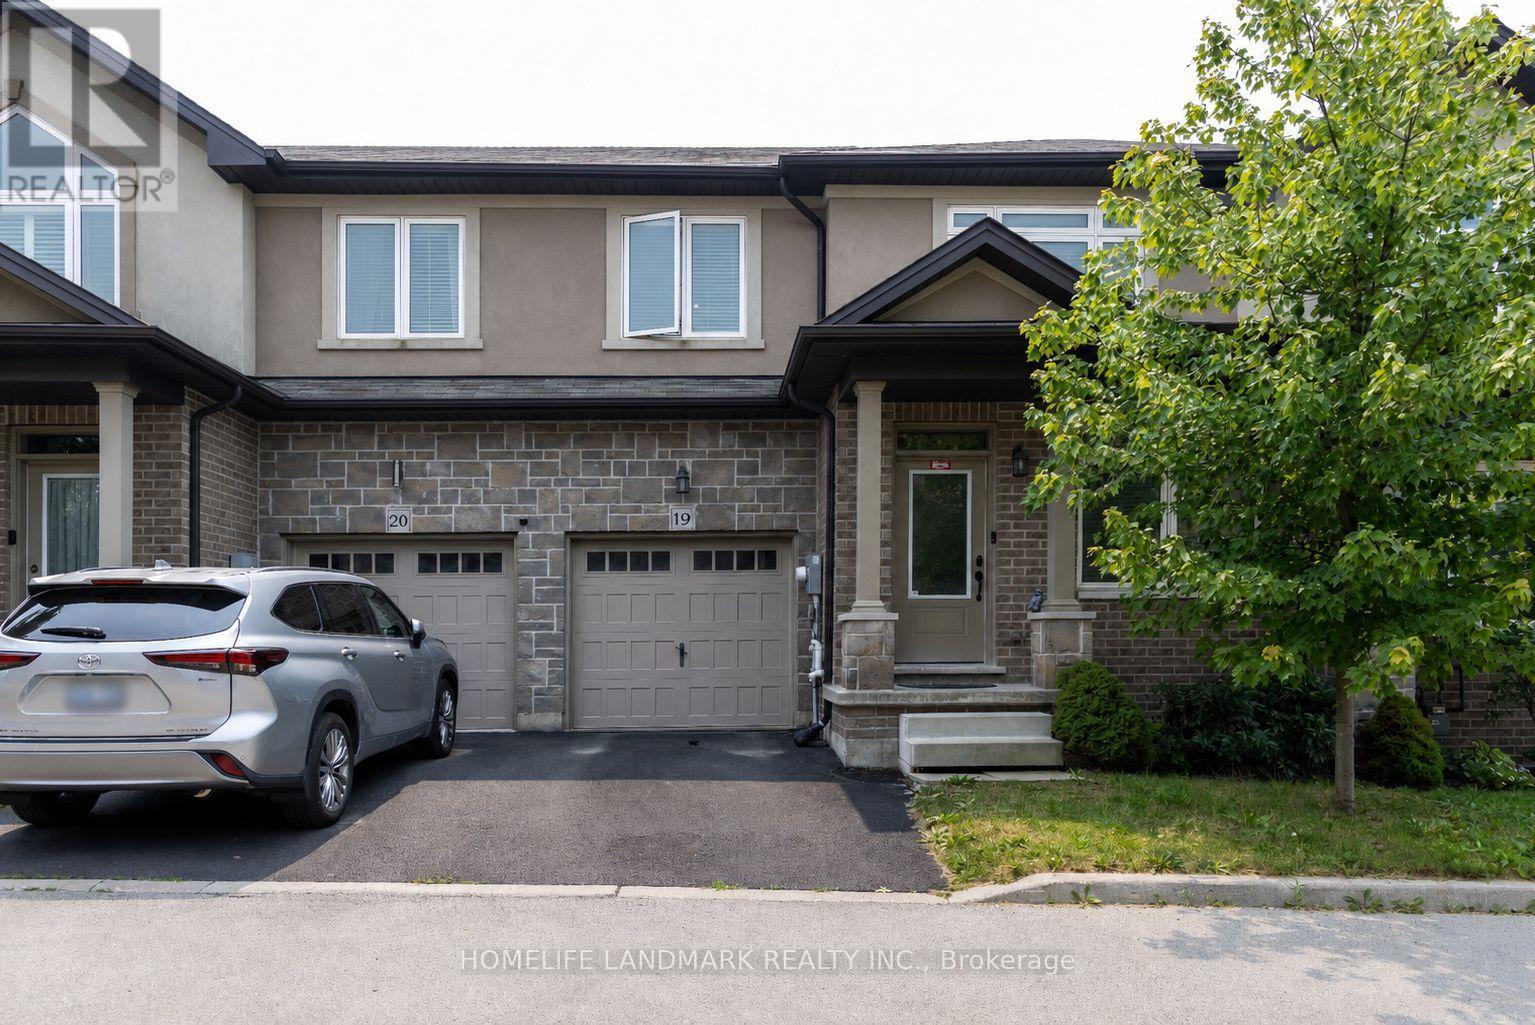
421 Kitty Murray Lane #19
Meadowlands, Hamilton, Ontario L9G3K9
For sale· Added
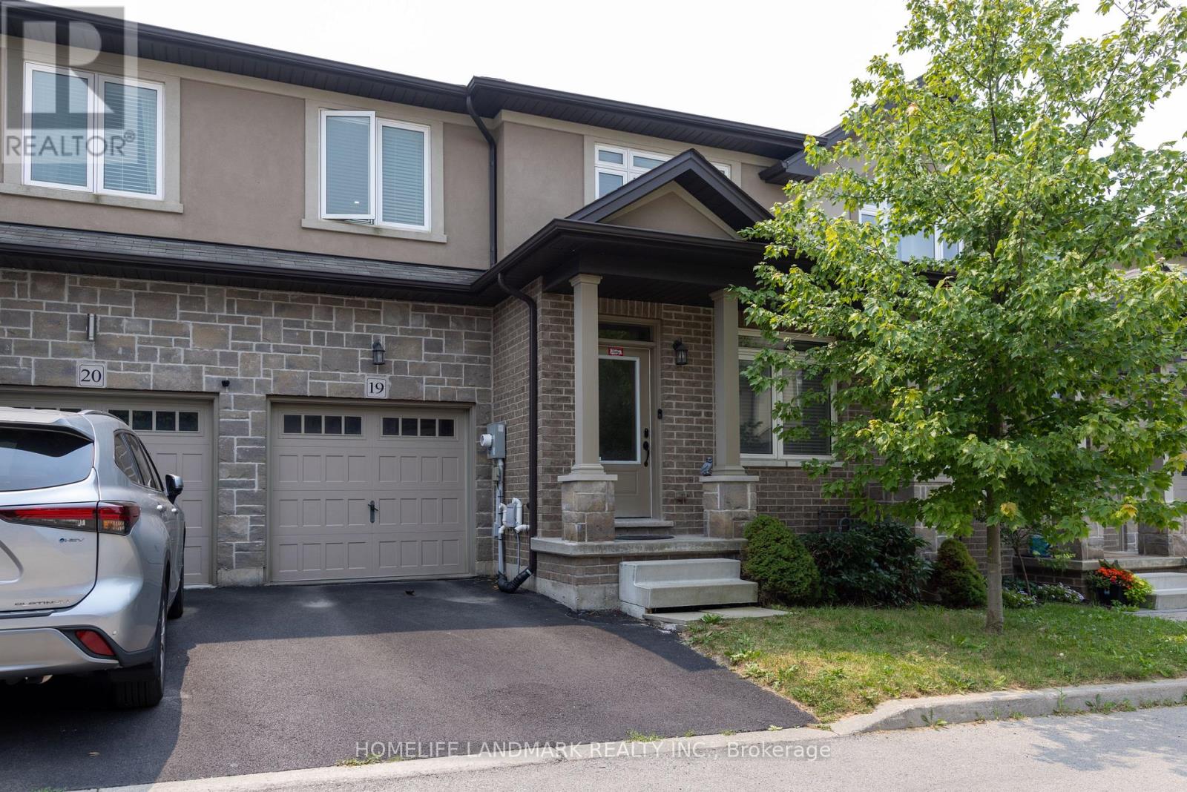
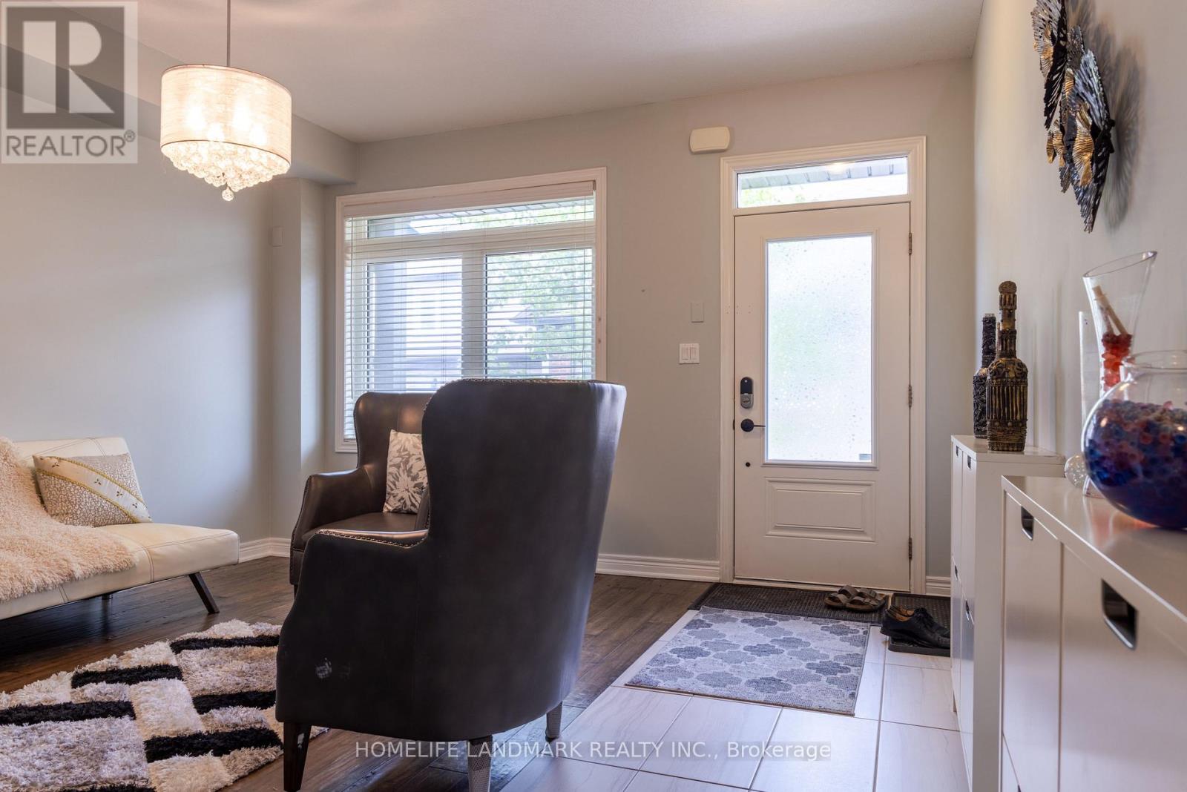
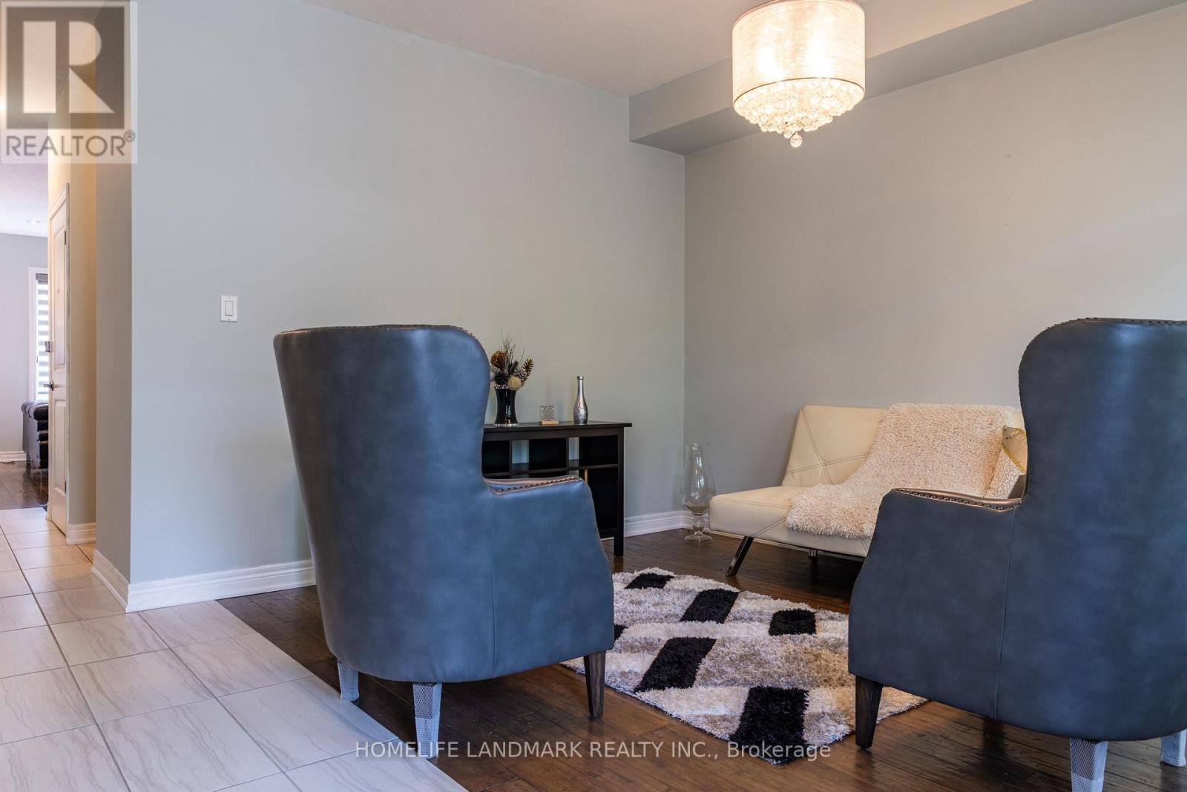
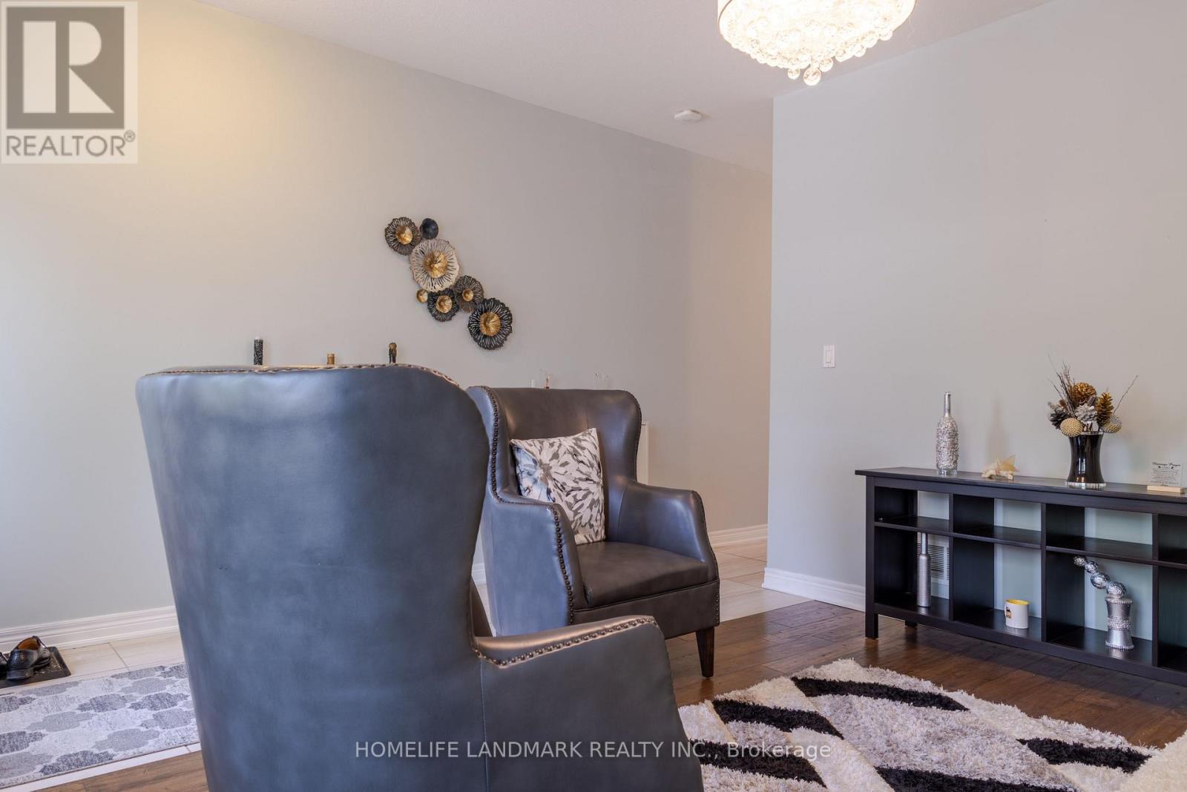
Welcome to this beautiful 10 year-old freehold executive townhome, tucked away in a quiet and secluded enclave in the south end of Meadowlands. Ideally located just minutes from Redeemer College, Meadowlands Plaza, Highway 403, Linc Expressway, schools, transit, and more. Offering over 1,800 sq. ft. of well-designed living space, this home features 3 bedrooms and 3 bathrooms with an excellent floor plan. The main level includes a separate dining room, spacious living room, and an open eat-in kitchen with high-end appliances and direct access to the backyard. Additional features include dark-stained hardwood floors, California knock-down ceilings, neutral paint tones, inside garage access, and a 2-piece powder room. Upstairs, the primary retreat offers matching hardwood flooring, a Juliette balcony, a spa-like 5-piece ensuite with glass-door shower and soaker tub, and a large walk-in closet. The two additional bedrooms are both generously sized with hardwood floors and double closets. The main 4-piece bathroom includes a tub/shower combination, vanity, and ceramic tile. The unfinished basement awaits your personal touch. If you're looking for quality finishes, a spacious layout, and a prime location, this home checks all the boxes.
Map data © OpenStreetMap contributors
No open houses are scheduled for this home.
Can't make it? Request a private viewing.
| Dining room | Main level | 3.07 x 4.32 m |
| Great room | Main level | 4.19 x 4.65 m |
| Kitchen | Main level | 3.15 x 4.52 m |
| Primary Bedroom | Second level | 4.24 x 4.52 m |
| Bedroom 2 | Second level | 3.05 x 3.66 m |
| Bedroom 3 | Second level | 4.19 x 3.71 m |
| Laundry room | Second level | 0 x 0 m |
| Utility room | Basement | 0 x 0 m |