
 For sale 50
$599,000
1 bed1 bath700–1,100 sq ft
187 Paradise Road North
Westdale, Hamilton
4 months agoMLS® X13218382
CHASE REALTY INC.
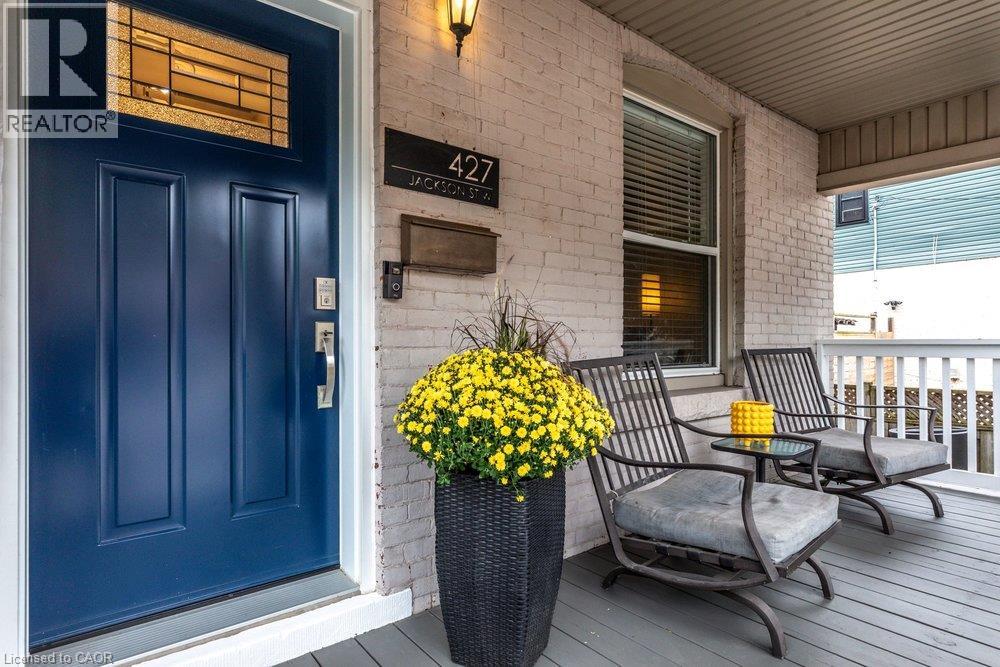
427 Jackson Street West
Hamilton, Ontario L8P1N3
For sale· Added
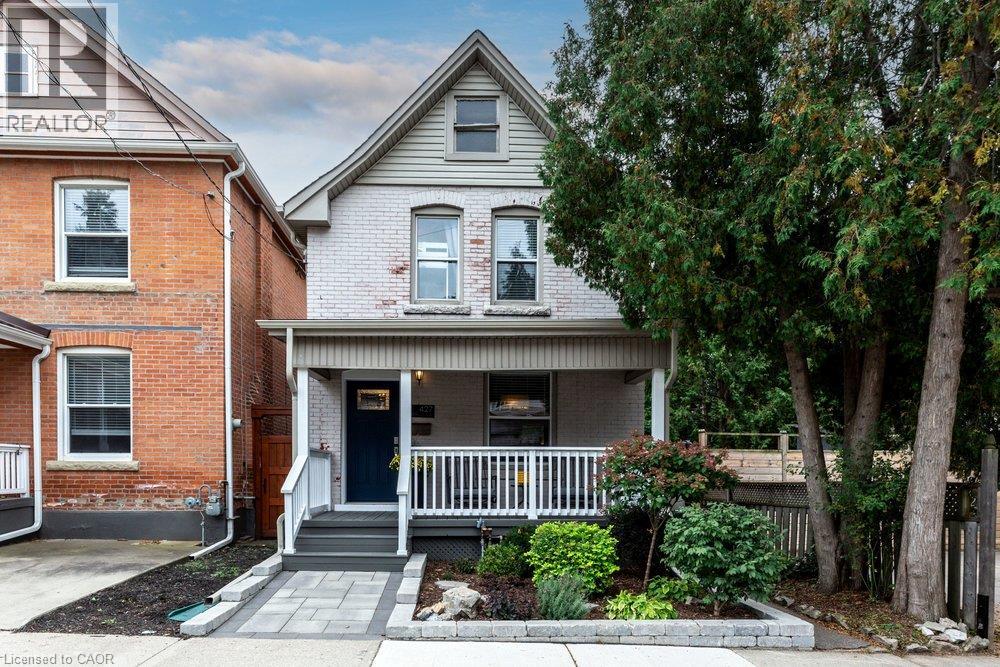
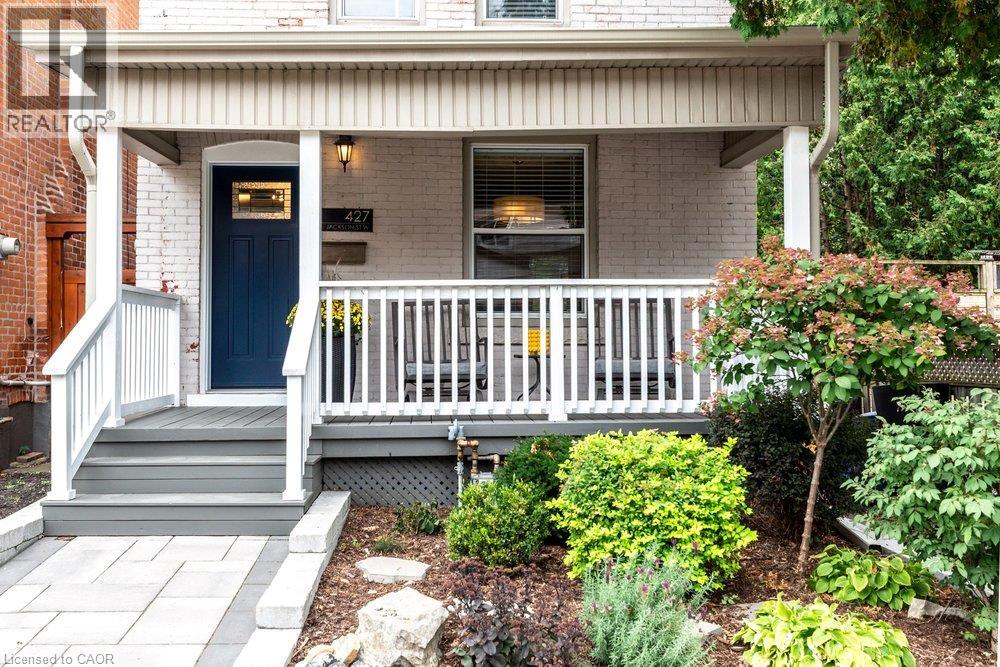
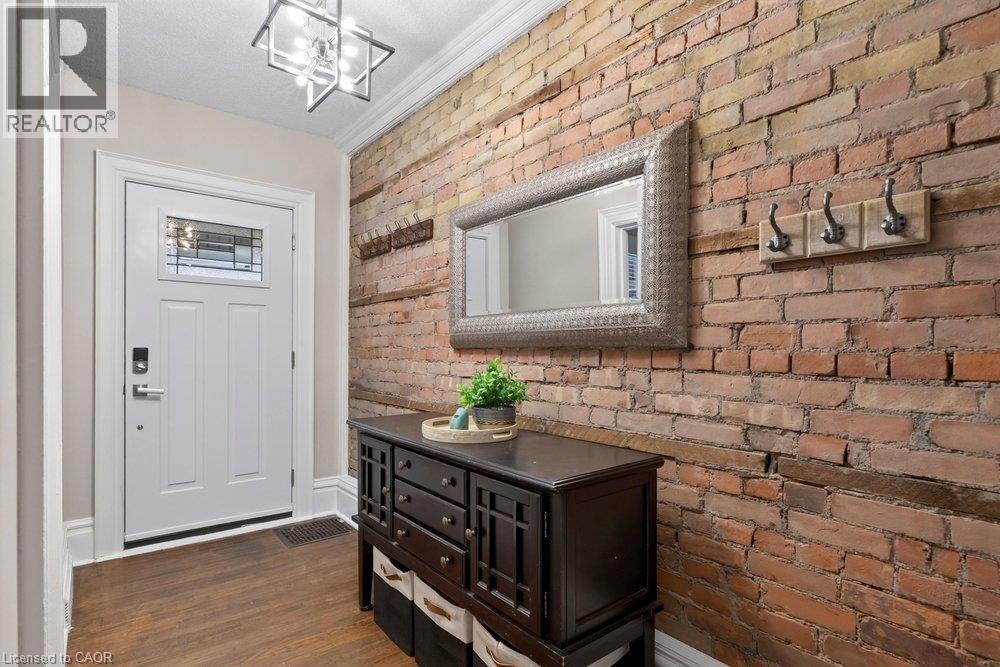
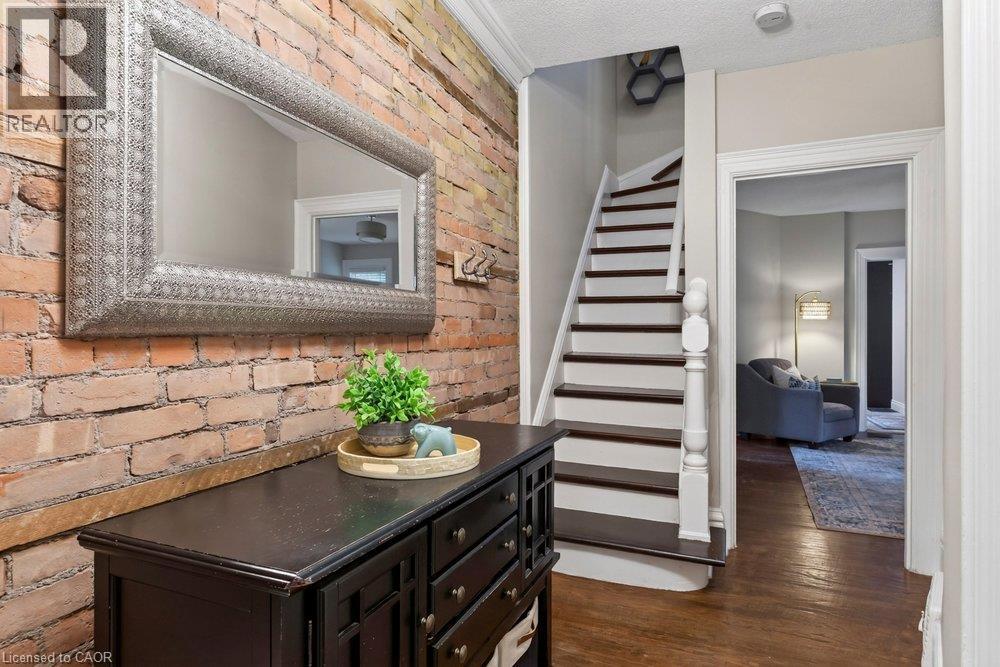
Tucked away on a quiet dead end street in Hamilton's sought after southwest, this turn of the century brick home has over a hundred years of character and is more spacious than it looks from the street. The main floor offers a functional layout with original hardwood in the living room, a dining room with pocket doors, high baseboards, an exposed brick wall and a convenient powder room. The kitchen and baths have been updated, along with many of the less glamorous items your future self will appreciate. Upstairs, there are three bedrooms with updated flooring. The finished basement adds living space, an additional washroom and a walk up to the backyard, and there's plenty of storage throughout. Out back is a large yard with room to play, garden or try a backyard rink. The park is steps away, the home sits in a well regarded school catchment, and Locke Street's shops, cafes and restaurants are a short walk away. A great fit for a growing family wanting character without the project list.
Map data © OpenStreetMap contributors
No open houses are scheduled for this home.
Can't make it? Request a private viewing.
| Workshop | Basement | 10'5'' x 15'7'' |
| Laundry room | Basement | 13'2'' x 11'1'' |
| Foyer | Main level | 12'10'' x 6'2'' |
| 2pc Bathroom | Basement | 6'8'' x 2'6'' |
| Family room | Basement | 20'7'' x 15'8'' |
| 4pc Bathroom | Second level | 6'3'' x 6'7'' |
| Bedroom | Second level | 11'8'' x 8'5'' |
| Bedroom | Second level | 11'8'' x 8'6'' |
| Primary Bedroom | Second level | 10'0'' x 10'4'' |
| 2pc Bathroom | Main level | 3'3'' x 4'2'' |
| Kitchen | Main level | 13'1'' x 11'0'' |
| Dining room | Main level | 12'10'' x 11'2'' |
| Living room | Main level | 14'5'' x 13'3'' |




