

 For sale 50
$404,900
1 bed1 bath600–699 sq ft
461 Green Road #304
Stoney Creek, Hamilton
20 days agoMLS® X13818324
RE/MAX ESCARPMENT REALTY INC.
428 Brunswick Street
Hamilton, Ontario L8H6S4
For sale· Added
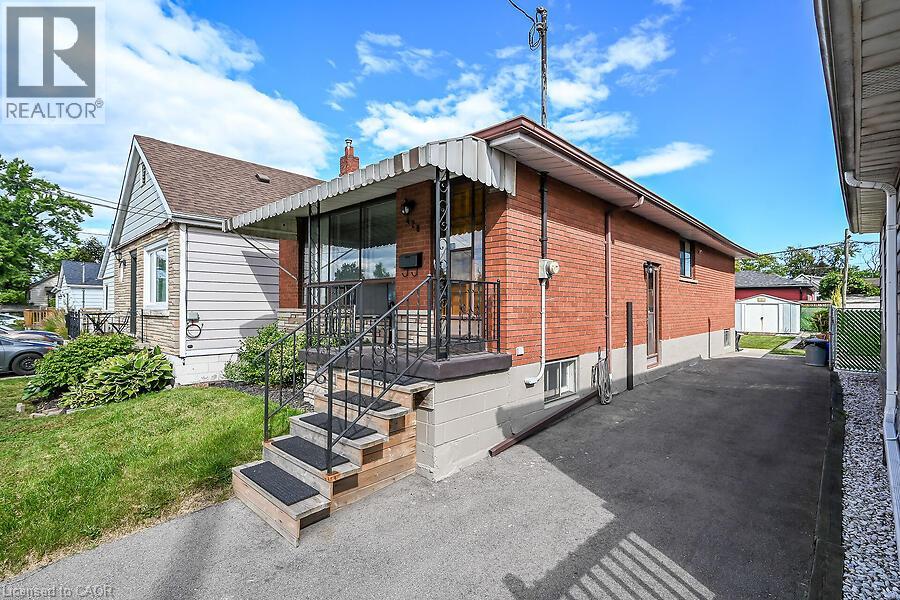
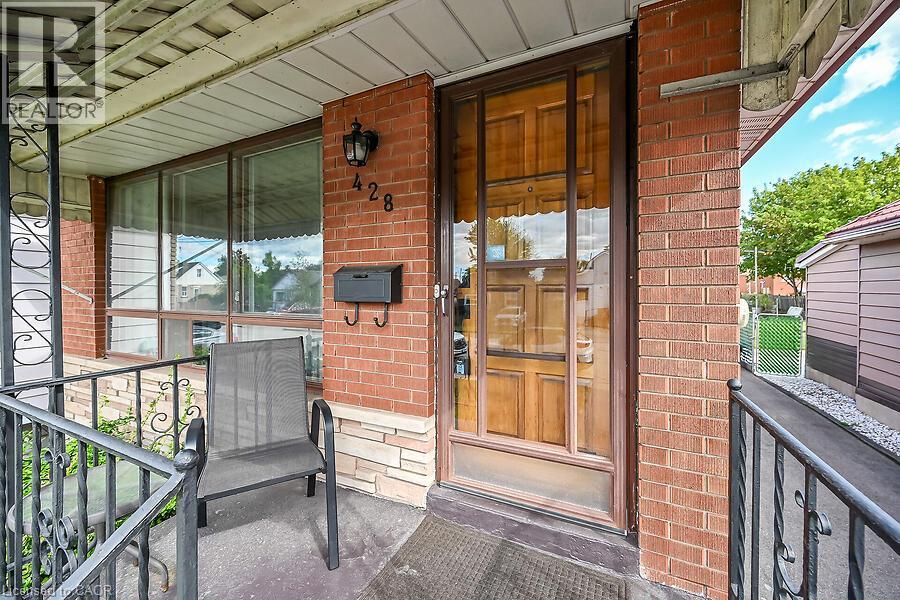
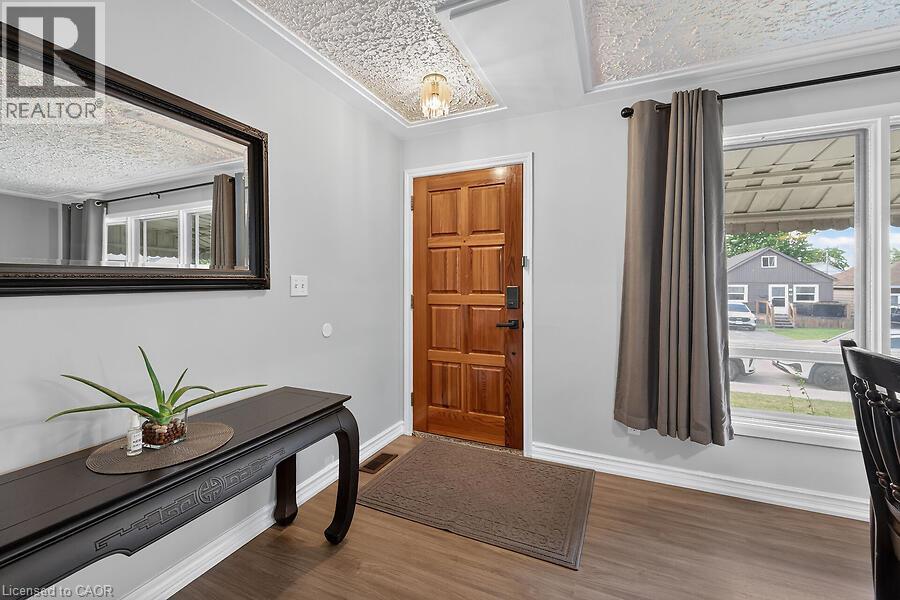
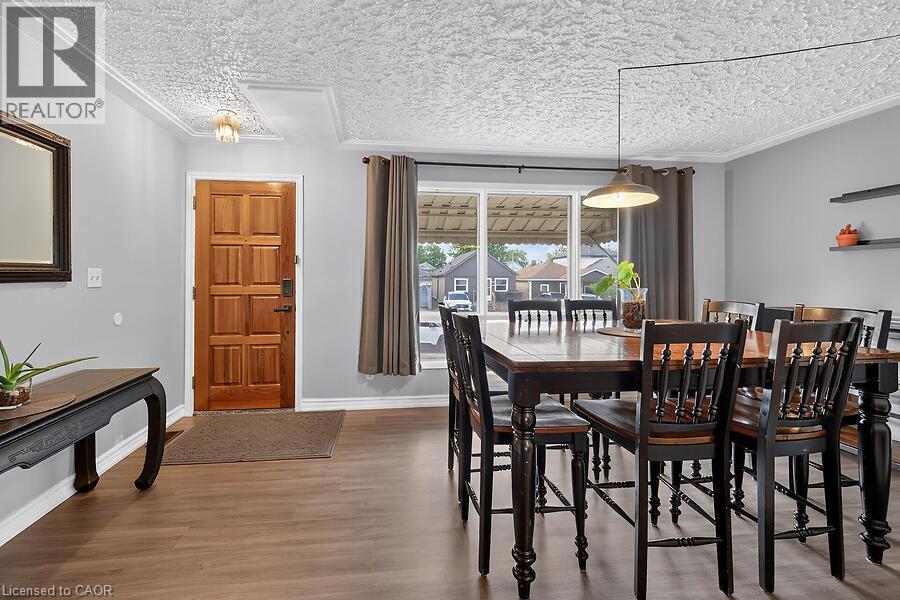
This one is for YOU! Solid brick bungalow with great curb appeal. This home features 3 bedrooms with original hardwood, plus newer flooring and painted thru-out. 2 bathrooms, separate side entrance to finished basement with spacious recrm and gas fireplace. Inlaw potential. Long driveway for lots of parking and an adorable backyard with some newer fencing. Friendly neighbourhood in this good location. Public transit, short distance to parks, shopping and close to Red Hill to go anywhere! Get inside to see it all (and more possibilities), excellent value. Flooring material available to stay (to finish stairs and bathroom). Appliances negotiable.
Map data © OpenStreetMap contributors
No open houses are scheduled for this home.
Can't make it? Request a private viewing.
| Bedroom | Main level | 8'5'' x 8'10'' |
| Storage | Basement | 7'5'' x 8'3'' |
| Other | Basement | 9'7'' x 11'10'' |
| Utility room | Basement | 7'5'' x 10'0'' |
| Laundry room | Basement | 7'5'' x 20'3'' |
| 3pc Bathroom | Basement | — |
| Recreation room | Basement | 9'7'' x 24'6'' |
| 4pc Bathroom | Main level | — |
| Bedroom | Main level | 8'5'' x 8'10'' |
| Primary Bedroom | Main level | 8'8'' x 9'9'' |
| Eat in kitchen | Main level | 8'2'' x 13'1'' |
| Living room | Main level | 9'11'' x 17'5'' |




