
 For sale 50
$404,900
1 bed1 bath600–699 sq ft
461 Green Road #304
Stoney Creek, Hamilton
20 days agoMLS® X13818324
RE/MAX ESCARPMENT REALTY INC.
43 Brucedale Avenue East
Centremount, Hamilton, Ontario L9A1N1
For sale· Added
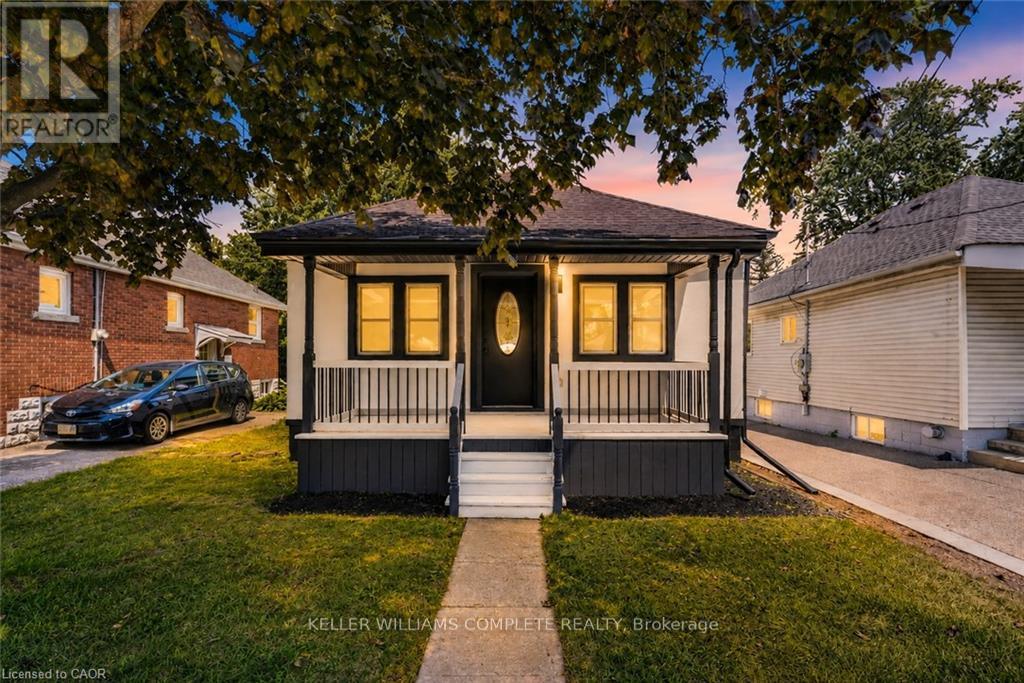
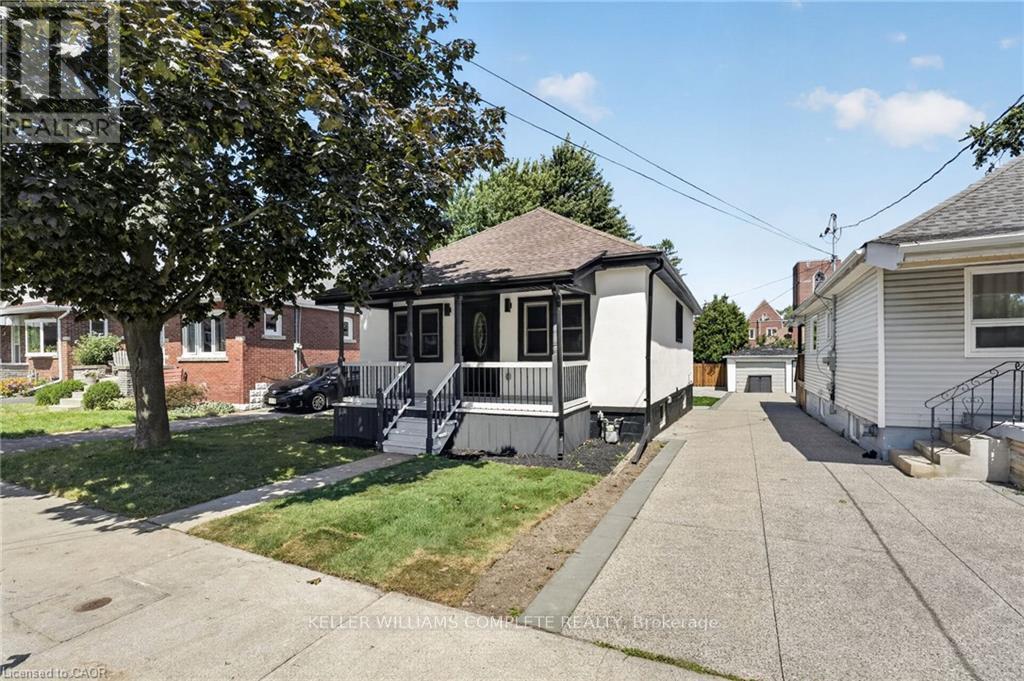
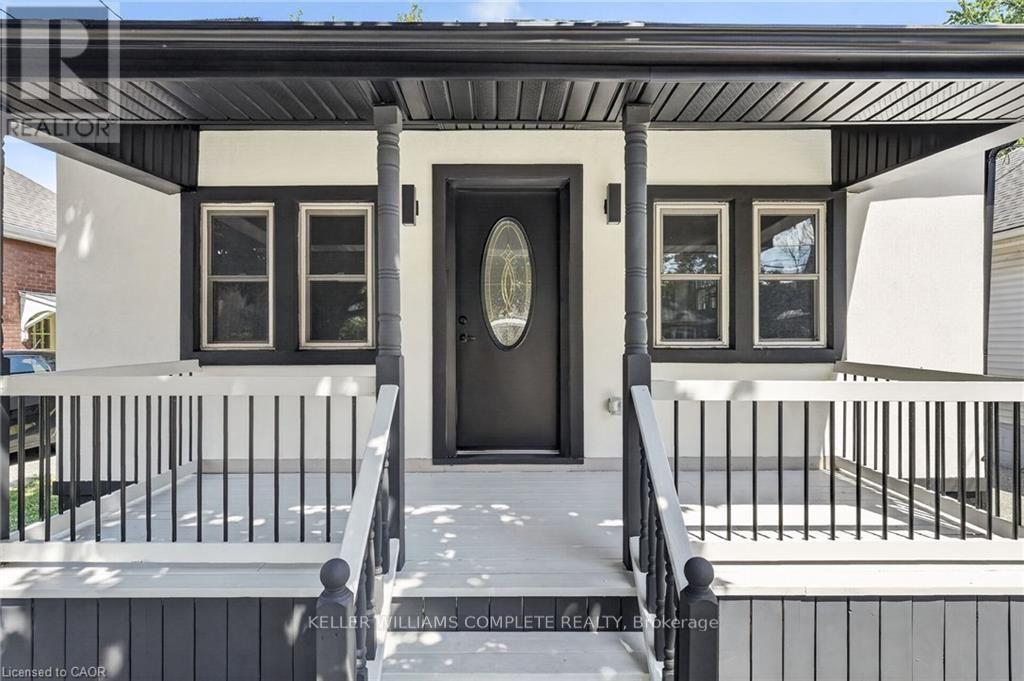
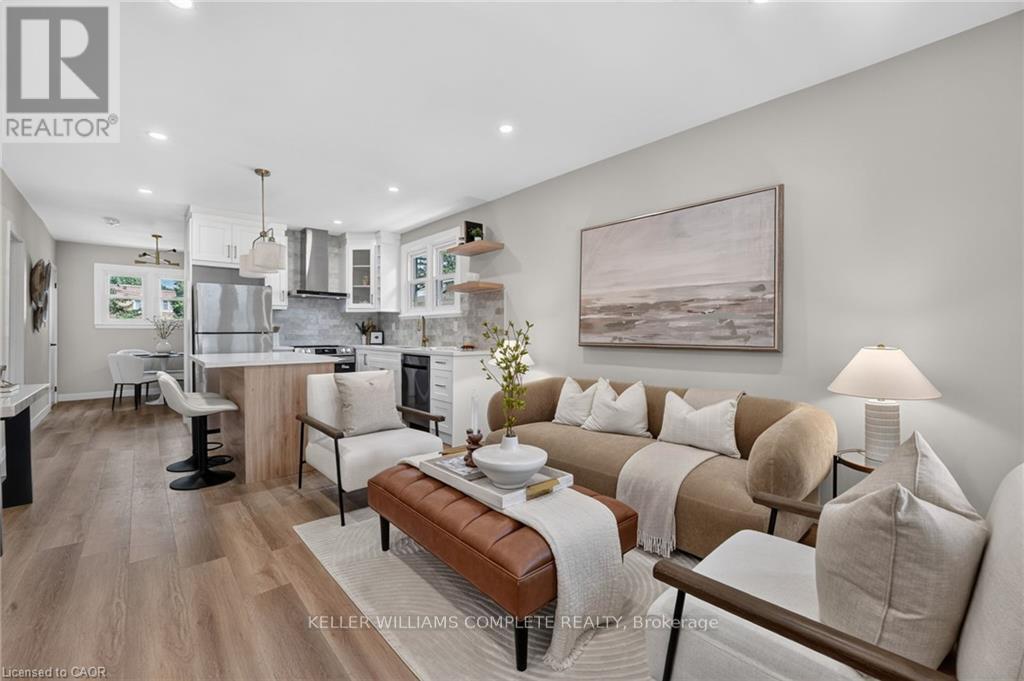
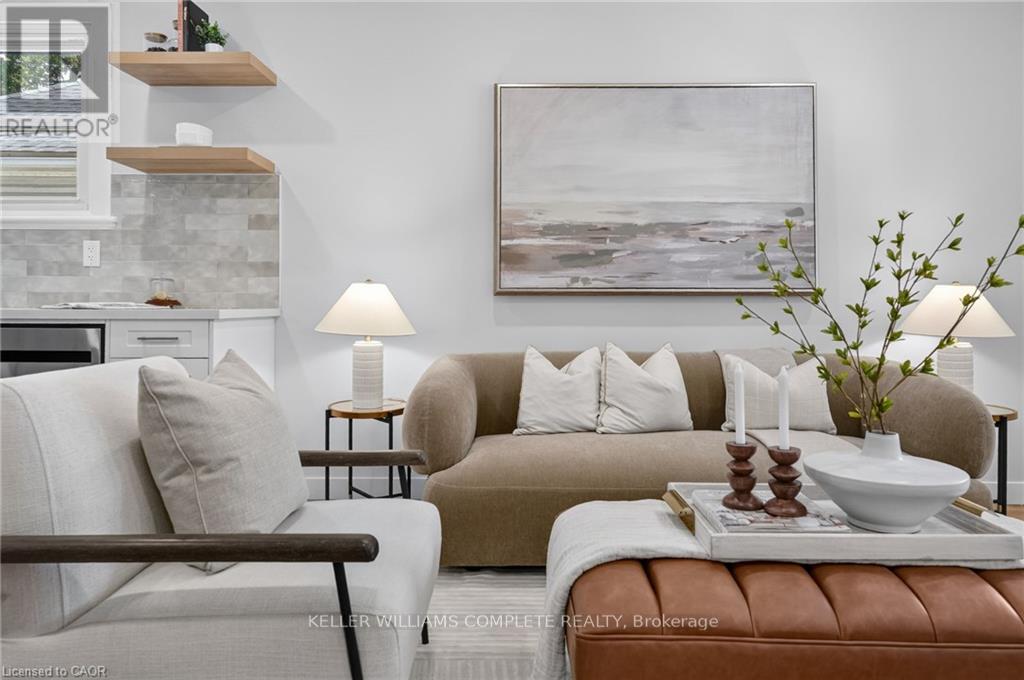
Welcome to 43 Brucedale Ave E, a home that has been thoughtfully re-imagined to be enjoyed by its next owners. Offering over 1,600 sq. ft. of finished living space, this beautifully renovated home combines luxury, comfort, and functionality with a spacious backyard perfect for everyday living and entertaining. From the moment you arrive, you're greeted by a stunning exterior finished in warm, natural tones that create exceptional curb appeal. Step through the front door into an open-concept living space filled with natural light, where a gorgeous custom kitchen takes center stage, complete with quartz countertops and brand-new stainless steel appliances. The main level features two bedrooms, including a spacious primary bedroom with a beautiful accent wall and a large closet with double glass-panel doors. Continue through the home to the dining area and a luxurious main-floor bathroom, where laundry hookups have already been provided should you choose to have your laundry on the main level. With a separate rear entrance, this home offers excellent flexibility and the potential to create two separate living spaces for additional income or an inlaw setup. Step outside to enjoy the large deck, which has been completely resurfaced, along with rear parking and a spacious backyard complete with a large storage shed. The fully finished basement expands the living space even further, offering an additional bedroom and bathroom, making it ideal for extended family, guests, or additional living space. Conveniently located close to parks, recreation, and just minutes from Upper James Street and major highways, this home also features new electrical, new plumbing, and many other upgrades, making it truly move-in ready.
Map data © OpenStreetMap contributors
No open houses are scheduled for this home.
Can't make it? Request a private viewing.
| Bedroom | Main level | 2.84 x 2.95 m |
| Utility room | Basement | 4.67 x 2.51 m |
| Primary Bedroom | Main level | 2.84 x 4.88 m |
| Living room | Main level | 3.86 x 3.33 m |
| Kitchen | Main level | 3.86 x 3.35 m |
| Dining room | Main level | 2.18 x 3 m |
| Bathroom | Main level | 1.55 x 3 m |
| Recreational, Games room | Basement | 3.07 x 8.71 m |
| Laundry room | Basement | 3.35 x 4.27 m |
| Bedroom | Basement | 3.25 x 3.17 m |
| Bathroom | Basement | 1.73 x 2.06 m |




