 For rent 50
$2,900/mo
4 bed3 bath1,400–1,599 sq ft
115 Shoreview Place #9
Lakeshore, Hamilton
18 days agoMLS® X13829136
ROYAL LEPAGE BURLOAK REAL ESTATE SERVICES
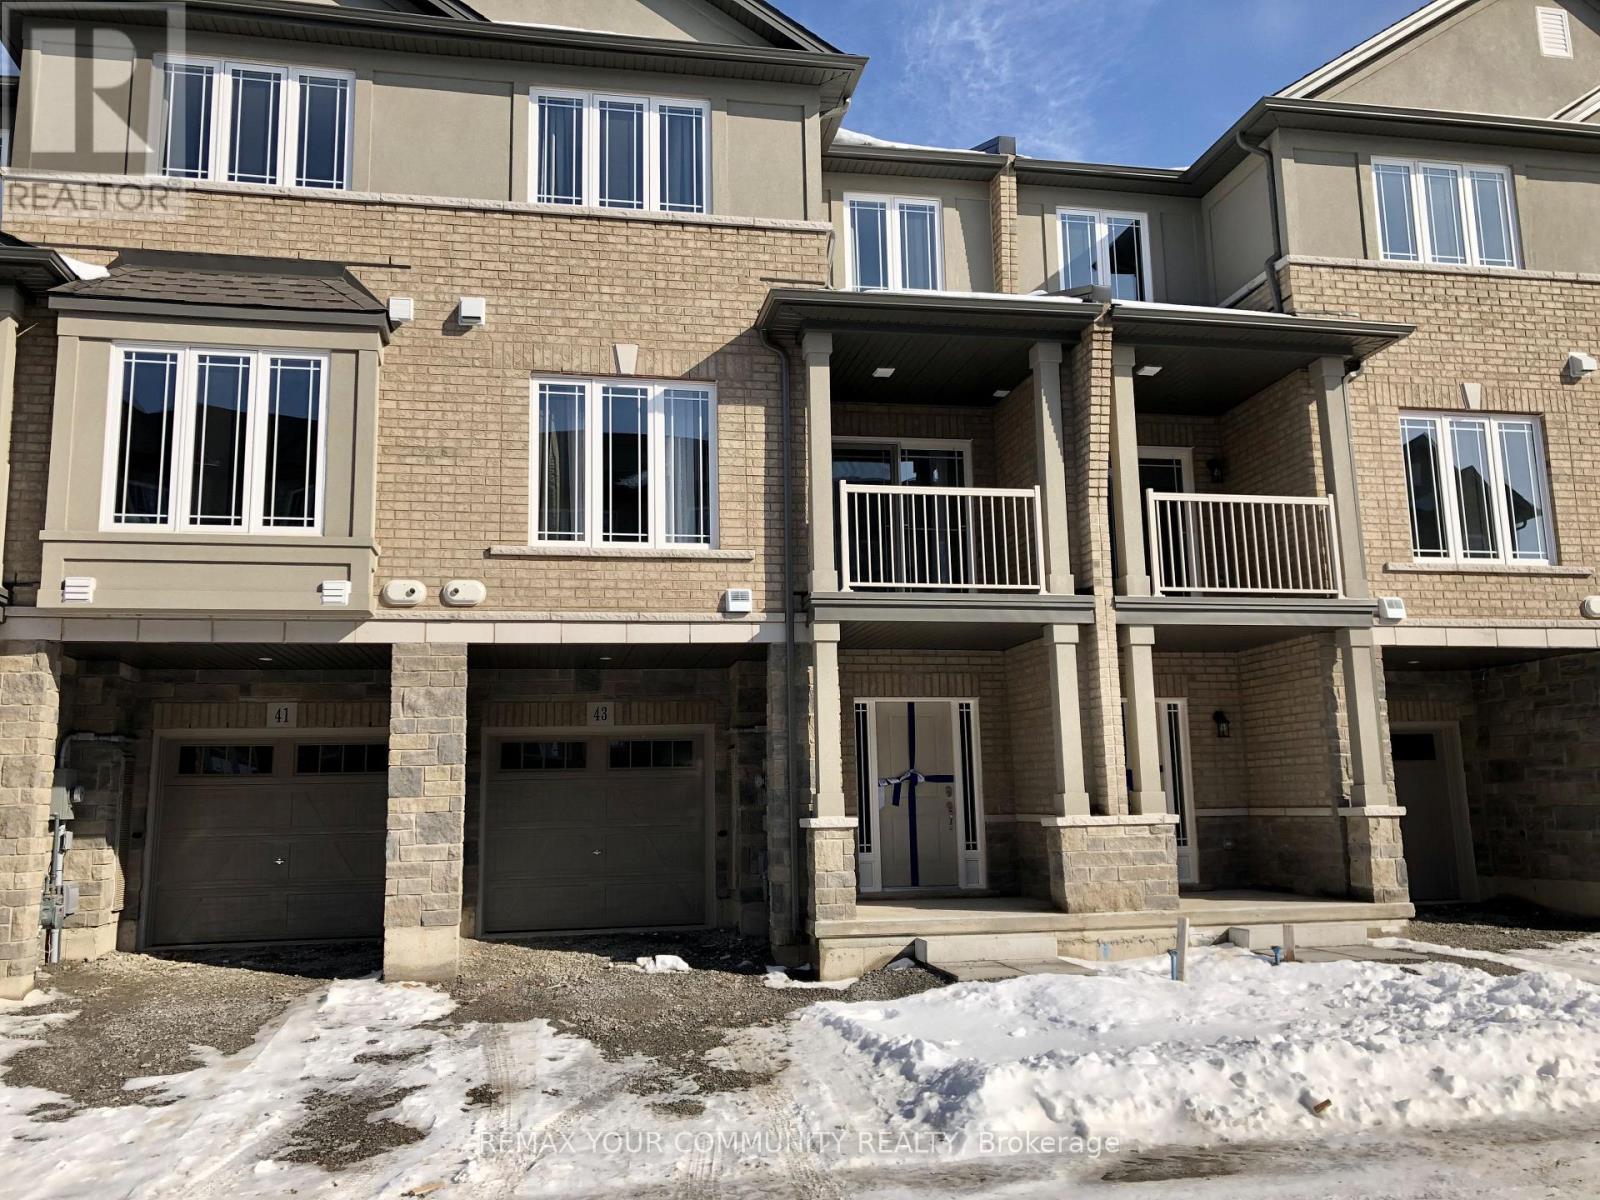
43 Laguna Village Crescent North
Stoney Creek, Hamilton, Ontario L0R1P0
For rent· Added
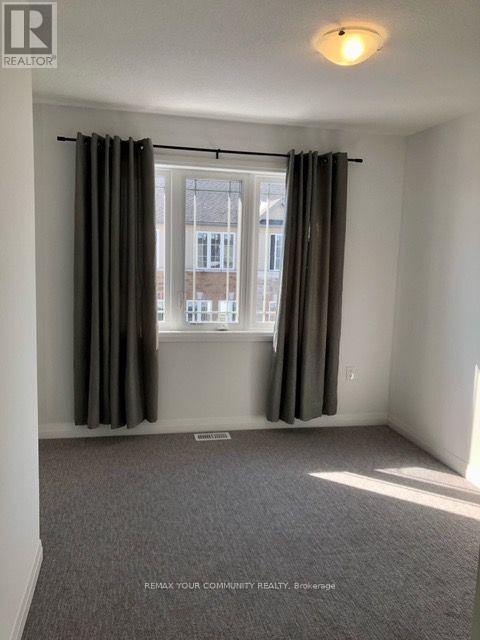
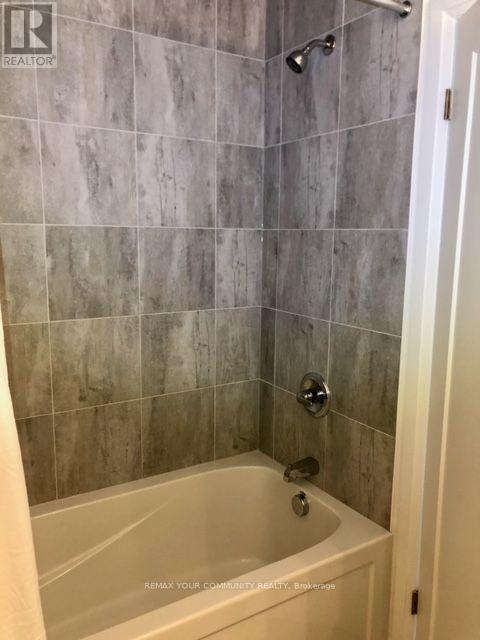
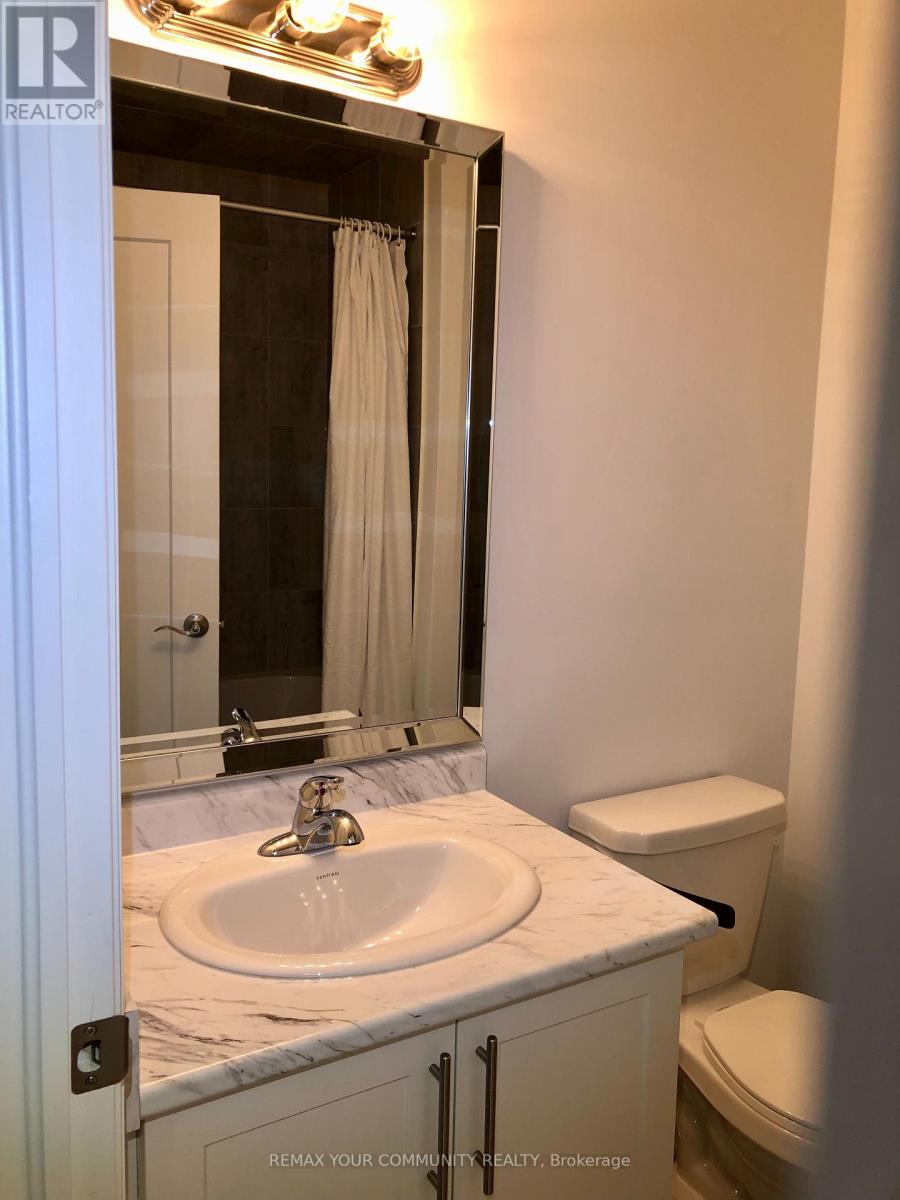
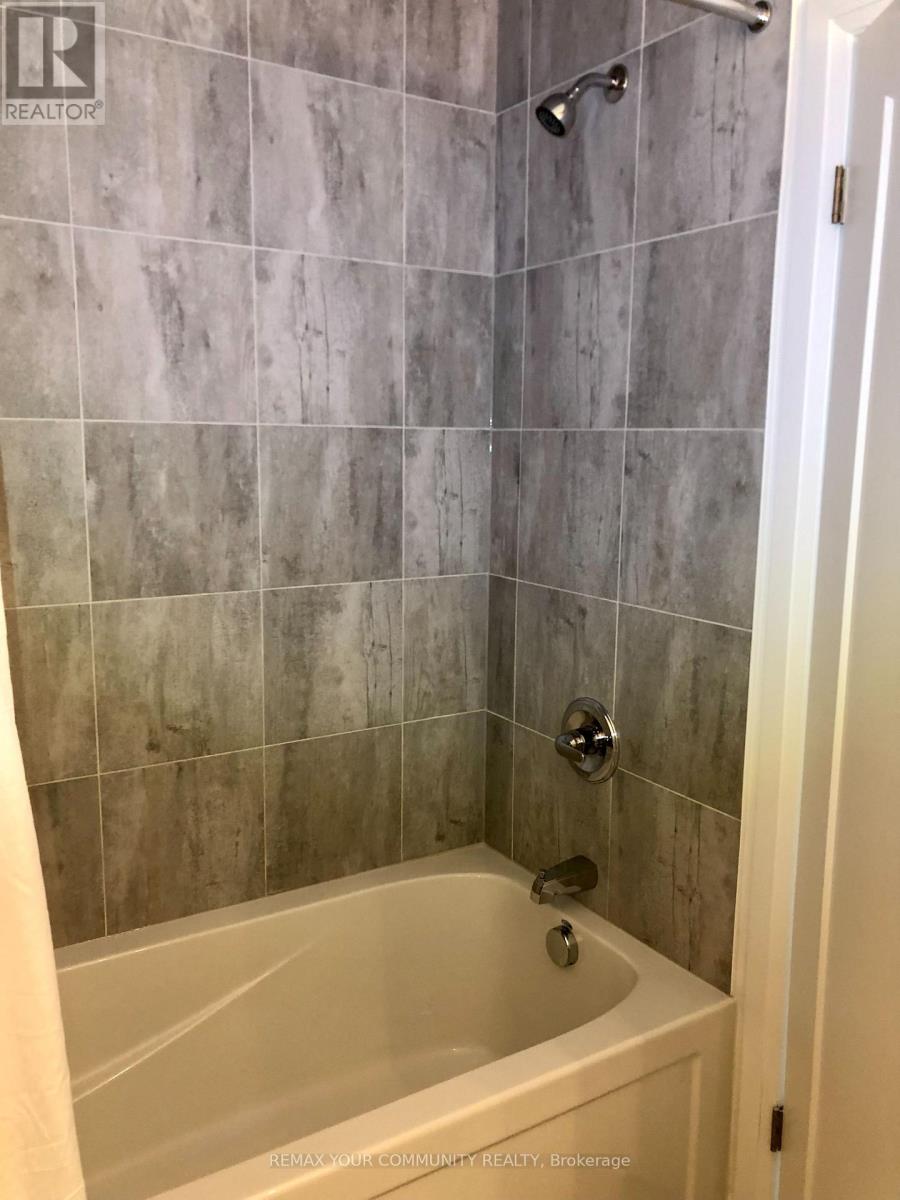
EXECUTIVE Stylish Townhome! Tons of comfort, space and close to a great walk able community! Gorgeous Executive Style Townhome! Very New, Spacious Living Areas and good size Bedrooms, Many work-at-home spaces for an easy office set-up x2, Modern and Bright near all amenities. Great Kitchen Layout w/stainless steel and ample counter space. Laundry on the Upper Level super convenient, 2 Beds and a Loft/Den for extra guest/office. Bath has tub/shower combo on upper. The Dining great room area Lead out to cozy terraced patio outdoor space to enjoy! Stunning New Area with everything nearby.
Map data © OpenStreetMap contributors
No open houses are scheduled for this home.
Can't make it? Request a private viewing.
| Study | Ground level | 5.5 x 2 m |
| Kitchen | Main level | 2.45 x 3.32 m |
| Dining room | Main level | 2.9 x 3.44 m |
| Great room | Main level | 3.44 x 5.18 m |
| Partial bathroom | Main level | 1.2 x 1.2 m |
| Primary Bedroom | Upper Level | 3.44 x 4.11 m |
| Bedroom 2 | Upper Level | 3.4 x 3.65 m |
| Loft | Upper Level | 2.4 x 1.99 m |
| Bathroom | Upper Level | 2.4 x 1.5 m |