 For sale 50
$2,895,000
5 bed5 bath3,500–5,000 sq ft
1 Stonebury Place
Rural Flamborough, Hamilton
3 months agoMLS® X13502722
Royal LePage Real Estate Services Ltd., Brokerage
437 6th Concession Road East
Rural Flamborough, Hamilton, Ontario L8B1A3
For sale· Added
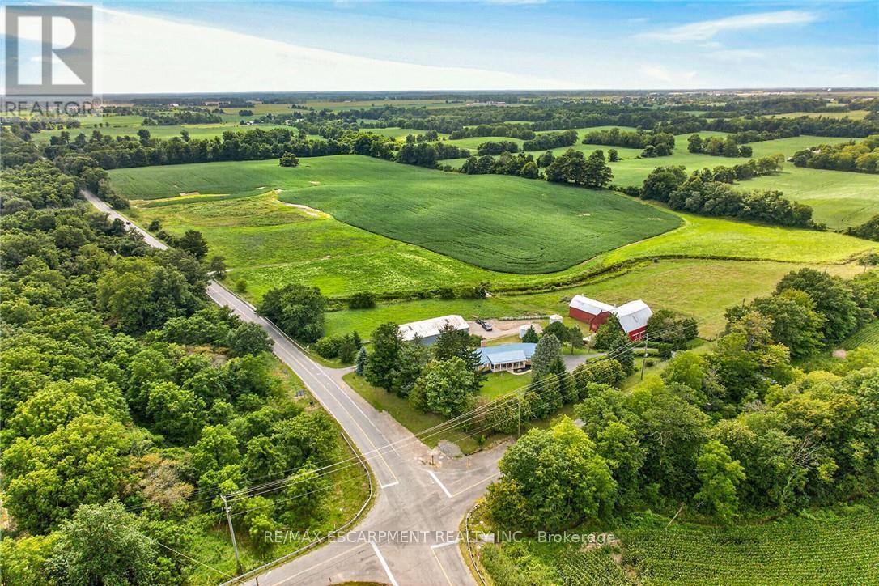
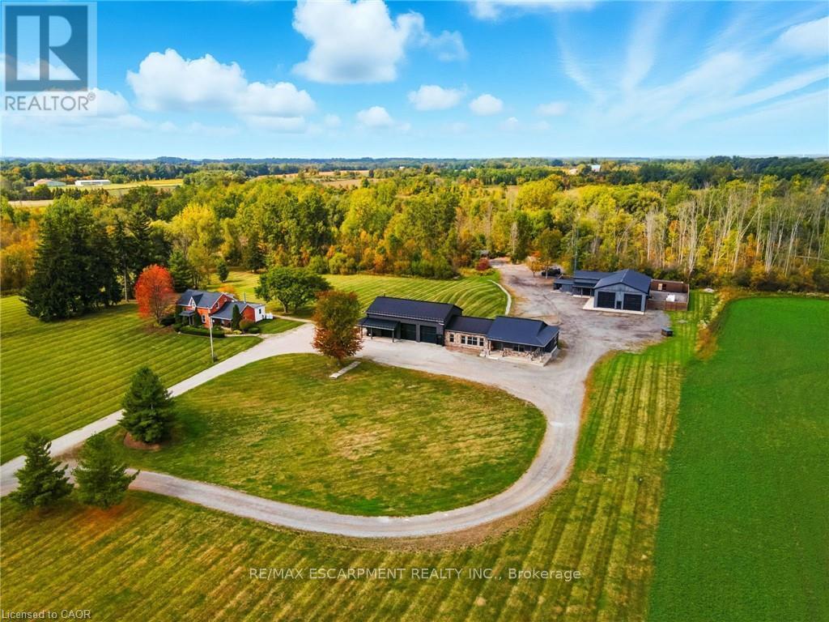
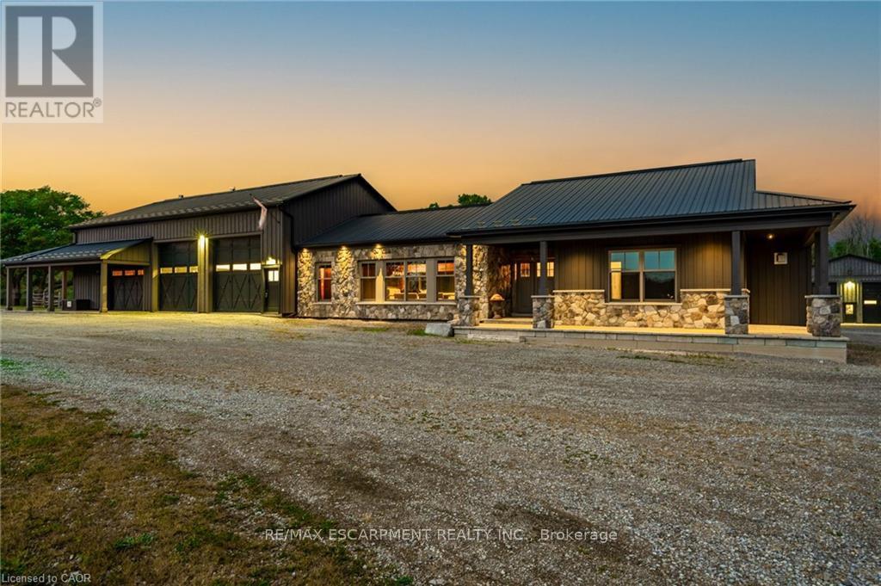
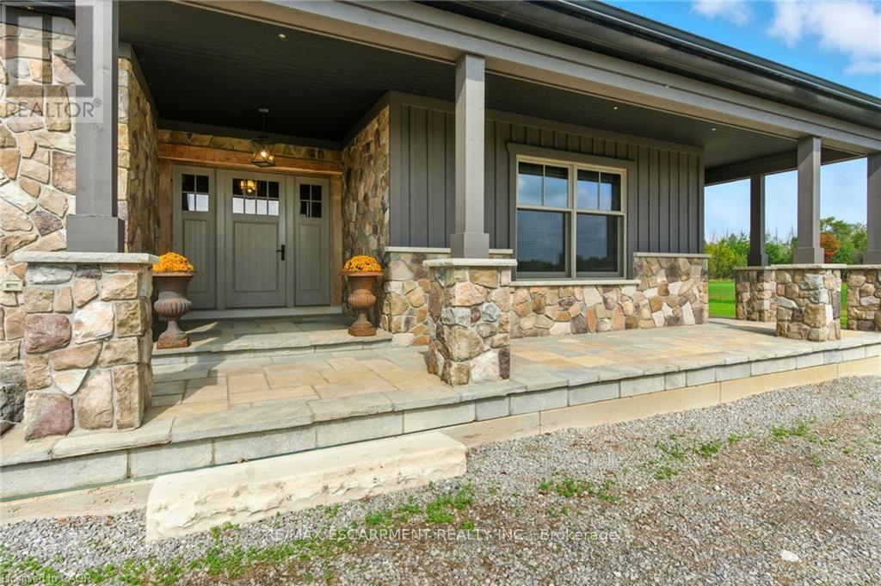
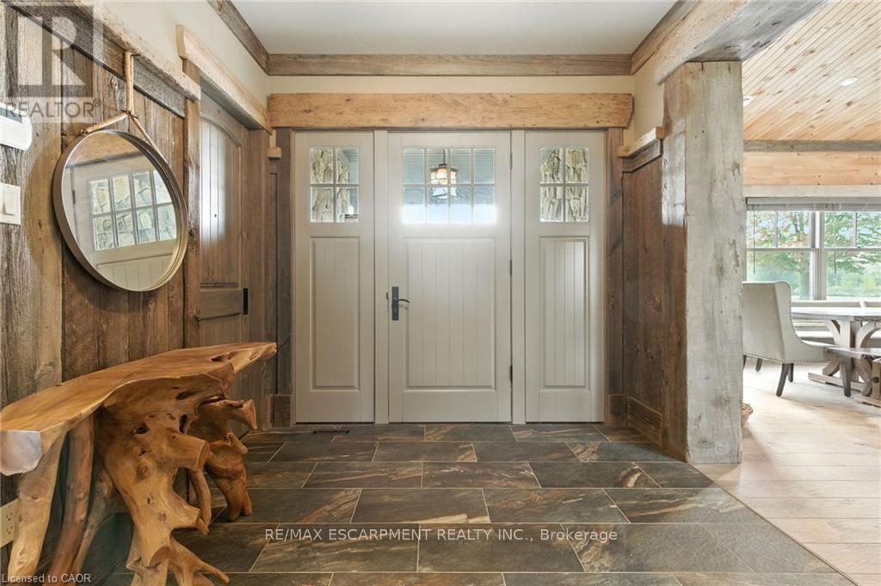
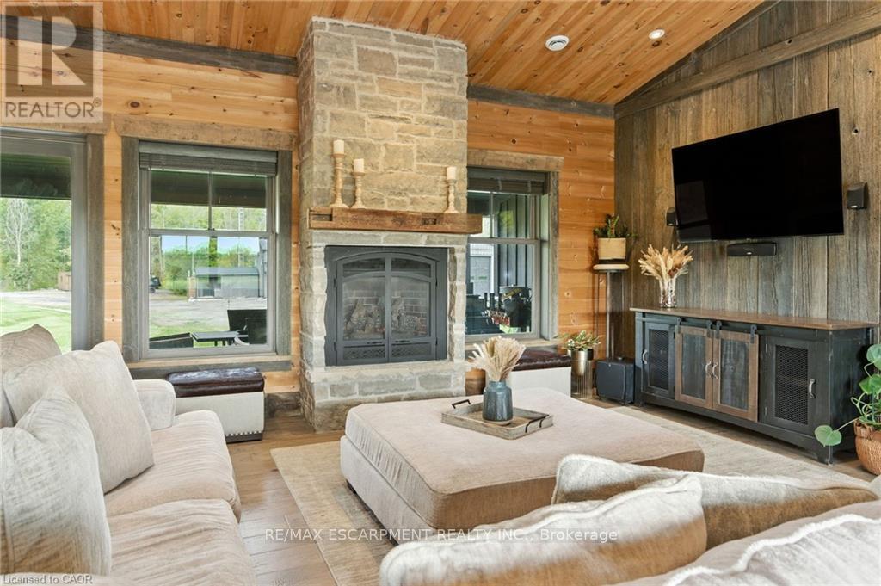
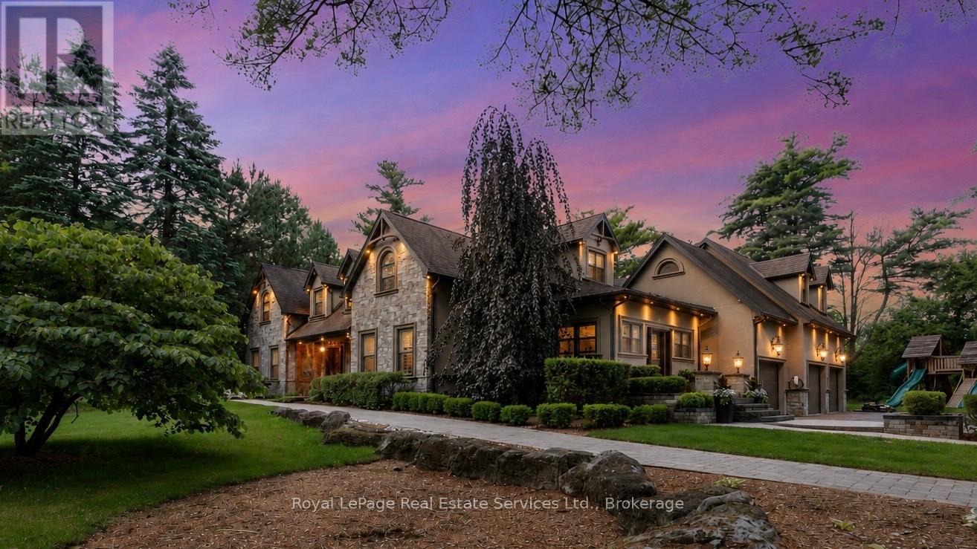
Welcome to 437 6th Concession Road East, an exceptional legacy estate where historic charm meets modem luxury. Tucked away nearly 2,000 feet from the road, this private country retreat offers unmatched tranquility for the discerning buyer. The property features two distinct residences. The original 1893 farmhouse, rich in character, offers approximately 2,162 sq. ft. of timeless appeal equipped with a 40 ft drilled well and is heated by propane. Complementing it is a custom-built ranch-style bungalow (2015) with over 5,600 sq. ft. is heated by natural gas, equipped with a 70 ft well supplying a 500 gallon cistern complete with open-concept living, soaring ceilings, and a two-storey garage with loft, perfect for car enthusiasts or additional living space. A gas-heated workshop spanning more than 3,500 sq. ft. provides incredible flexibility for trades, hobbyist's, or storage. The entire estate is supported by a powerful 100 kW generator, ensuring reliable energy and peace of mind year-round. Adding to its unique charm, the property includes a saloon reminiscent of a classic country-western film providing an unforgettable setting for entertaining, private events, or simply enjoying its nostalgic ambiance. Set on approximately 96 Acres zoned A-1, P7 and P8 this magnificent property boasts 10 acres of beautifully manicured grounds, 38 Acres of farmed land, approx 20 acres under protected Treed designations, 4 acres of paddocks and a winding driveway that leads to approx 24 acres of bush. Located just minutes from Burlington and only 6 minutes from Waterdown this dream home is more than a property, it's an incredible lifestyle. Whether it's peaceful morning walks, hosting memorable gatherings, or embracing the freedom of wide-open space, this estate offers the perfect balance of luxury and country living. Rarely does a property of this scale, versatility, and beauty come to market. Priced For Immediate Action. Do not let this opportunity pass you by. Luxury Certified.
Map data © OpenStreetMap contributors
No open houses are scheduled for this home.
Can't make it? Request a private viewing.
| Bedroom | Main level | 4.6 x 5.26 m |
| Games room | Main level | 9.8 x 6.86 m |
| Dining room | Main level | 6.63 x 2.31 m |
| Loft | Main level | 9.93 x 9.5 m |
| Great room | Main level | 5.77 x 6.63 m |
| Primary Bedroom | Main level | 5.88 x 6.21 m |
| Kitchen | Main level | 5.7 x 2.62 m |
| Bedroom | Main level | 8.41 x 6.91 m |