
 For sale 50
$595,000
3 bed2 bath1,500–2,000 sq ft
201 Westbank Trail #12
Stoney Creek Mountain, Hamilton
1 month agoMLS® X13773852
CIREALTY
437 Eaglewood Drive
Hamilton, Ontario L8W2T1
For sale· Added
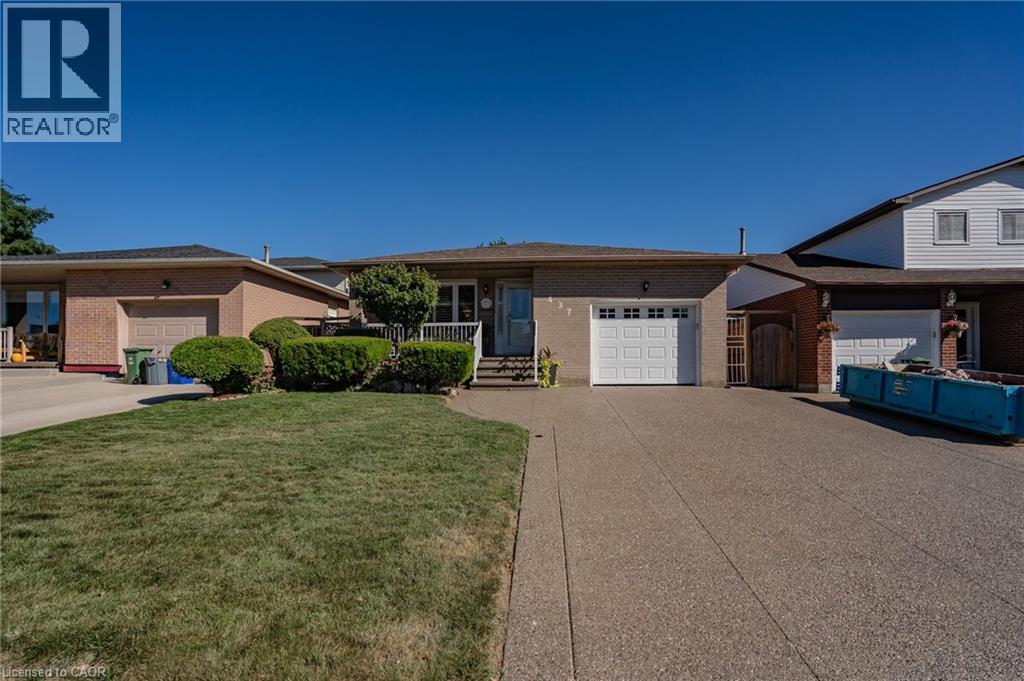
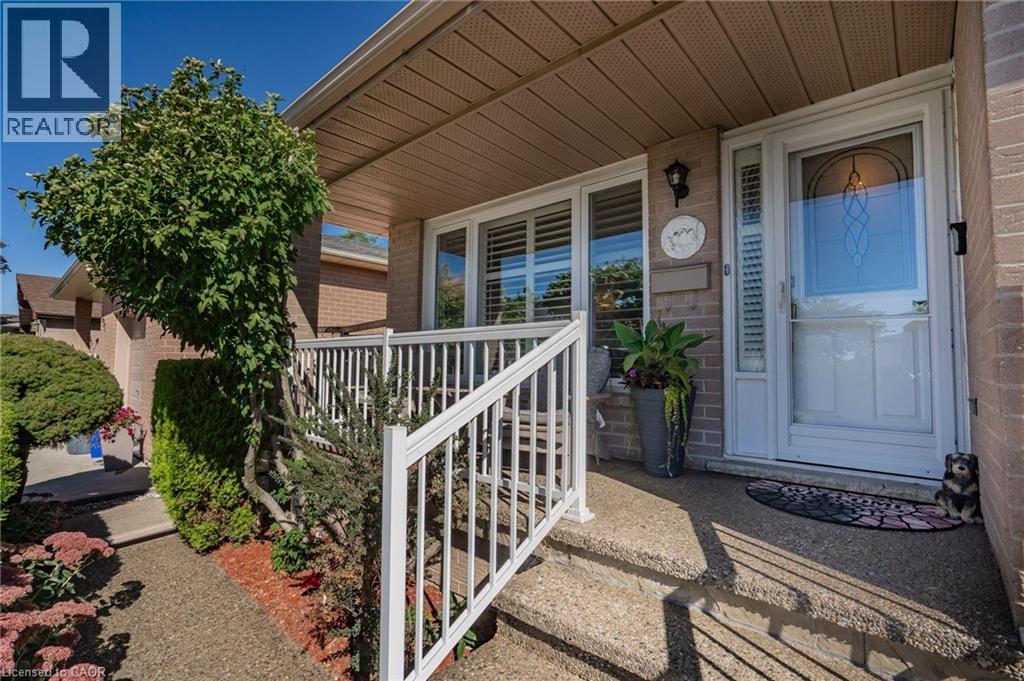
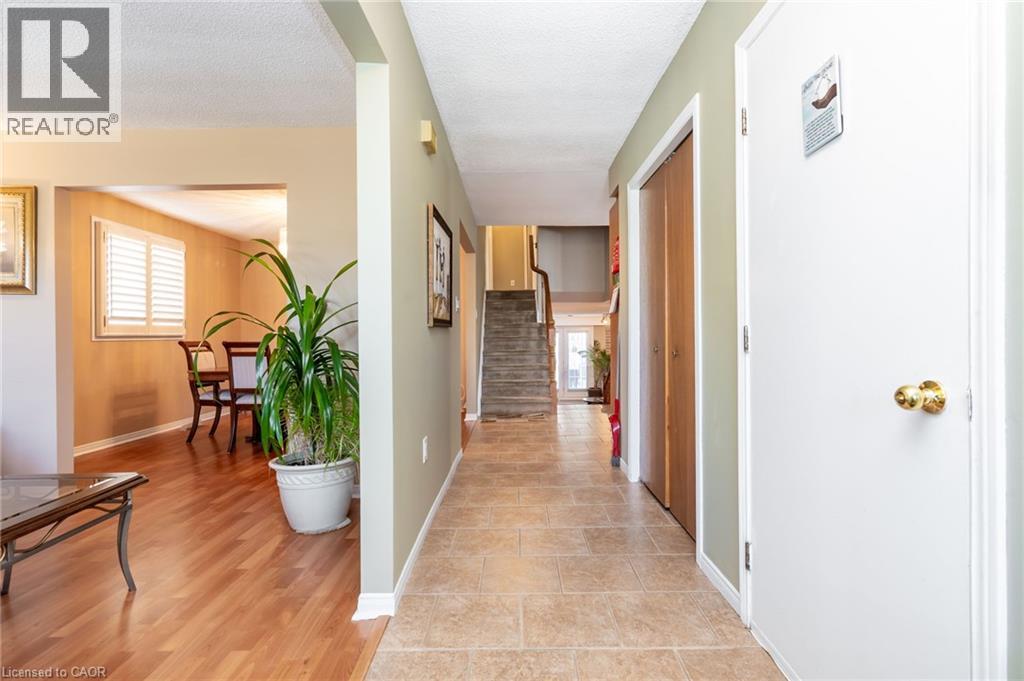
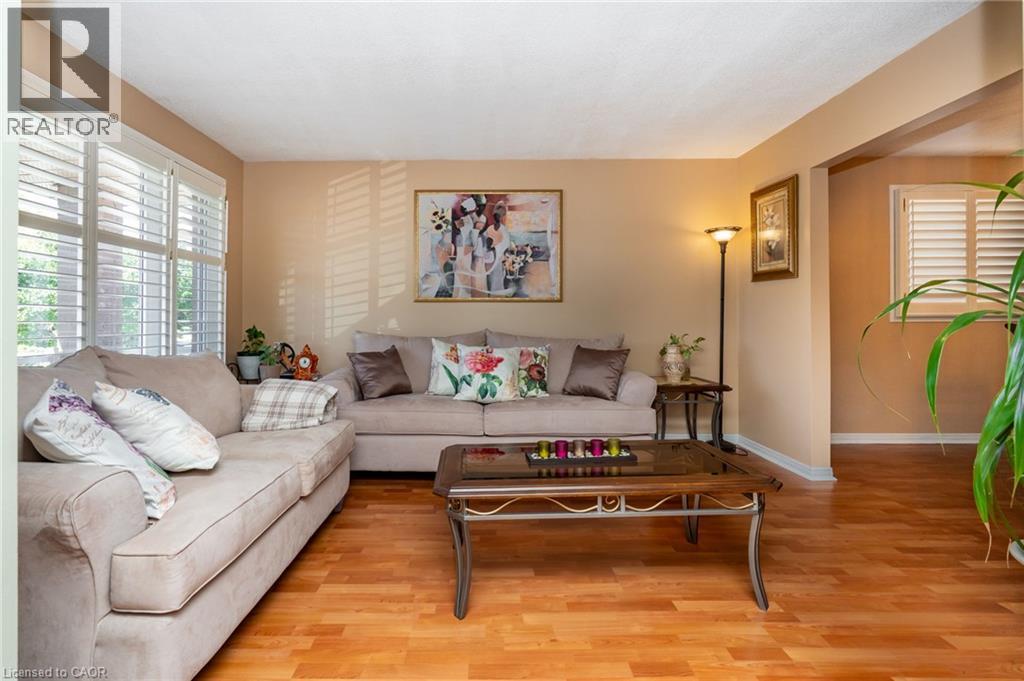
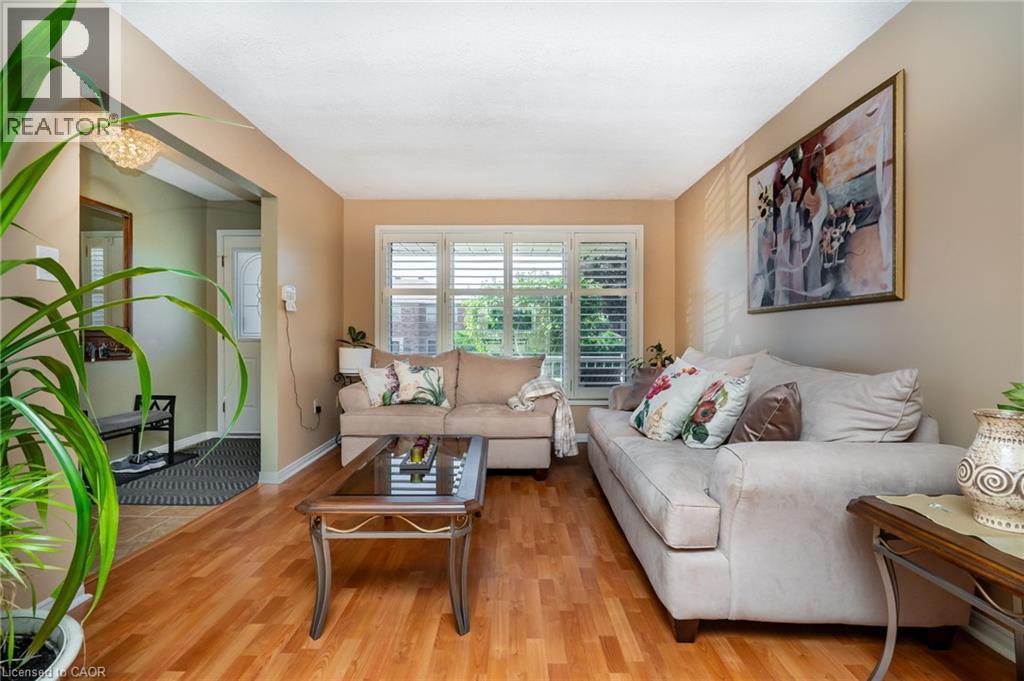
Welcome to this beautifully appointed 3+1 bedroom, 2-bathroom home, offering a thoughtfully designed layout with exceptional space for everyday living and entertaining. The main level showcases a spacious combined living and dining area, accented by elegant California shutters, an inviting eat-in kitchen, and a warm family room featuring a fireplace and a walk out to a well manicured private retreat backyard - creating a comfortable setting for both relaxed evening and memorable gatherings. The generous bedrooms feature carpeting, while the primary bedroom offers the added convenience of a semi-ensuite 3 piece bathroom. Downstairs, the finished basement extends the living space with a large recreation room and wet bar, offering endless possibilities for entertaining, a home theatre, games area, or family retreat. Thoughtful upgrades provide added peace of mind, including AC & Furnace (2020), Hot water tank (2021), Roof (2023). A spacious versatile home offering comfort, style, and functionality across every level.
Map data © OpenStreetMap contributors
No open houses are scheduled for this home.
Can't make it? Request a private viewing.
| Laundry room | Basement | — |
| Games room | Basement | 24'0'' x 14'0'' |
| 3pc Bathroom | Main level | — |
| Bedroom | Main level | 12'0'' x 11'0'' |
| Family room | Main level | 15'0'' x 22'6'' |
| Kitchen | Second level | 15'0'' x 11'0'' |
| Dining room | Second level | 12'0'' x 11'0'' |
| Living room | Second level | 11'0'' x 14'0'' |
| 4pc Bathroom | Third level | — |
| Bedroom | Third level | 10'6'' x 12'4'' |
| Bedroom | Third level | 10'0'' x 13'3'' |
| Bedroom | Third level | 11'6'' x 14'0'' |




