
 For sale 50
$538,000
2 bed2 bath1,000–1,199 sq ft
1936 Rymal Road East #422
Stoney Creek, Hamilton
28 days agoMLS® X13782606
ROYAL LEPAGE REALTY PLUS OAKVILLE
441 West 5th Street
Hamilton, Ontario L9C3P5
For sale· Added
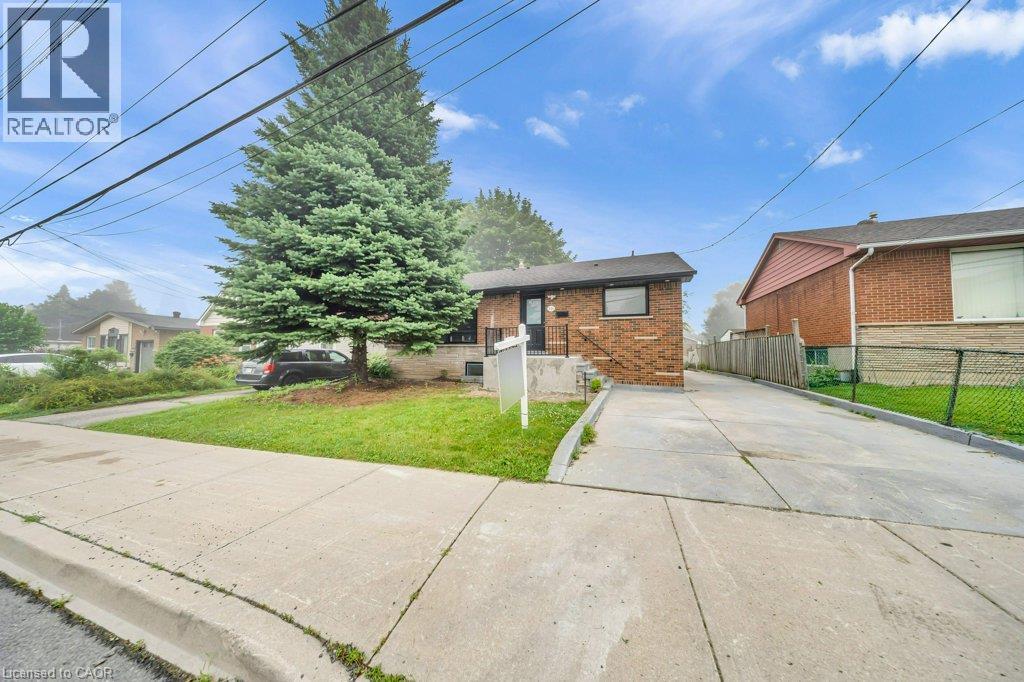
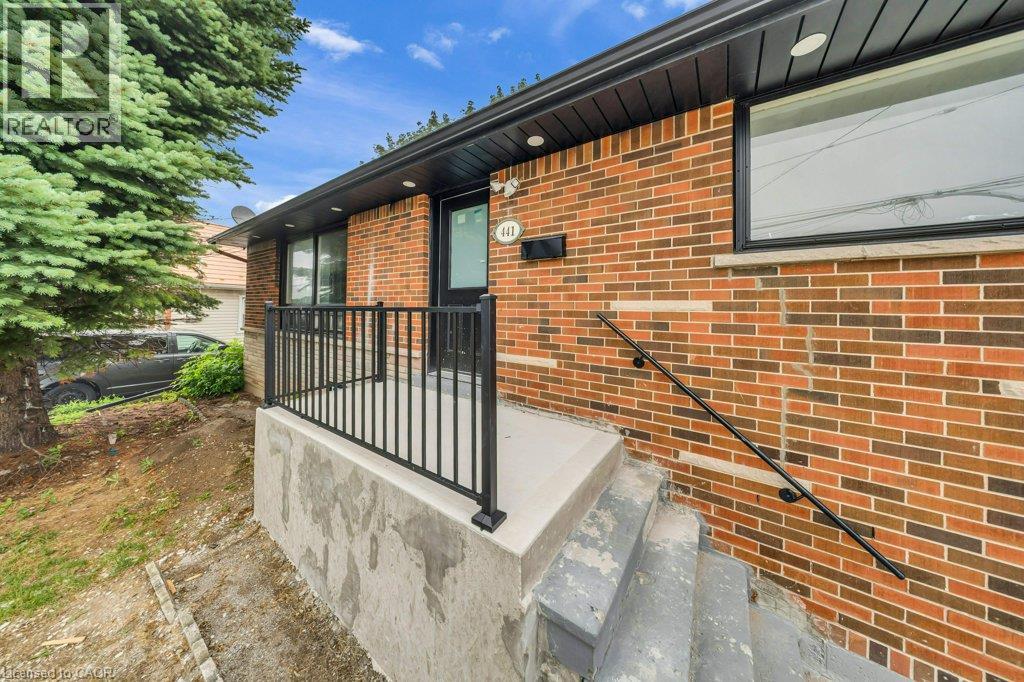
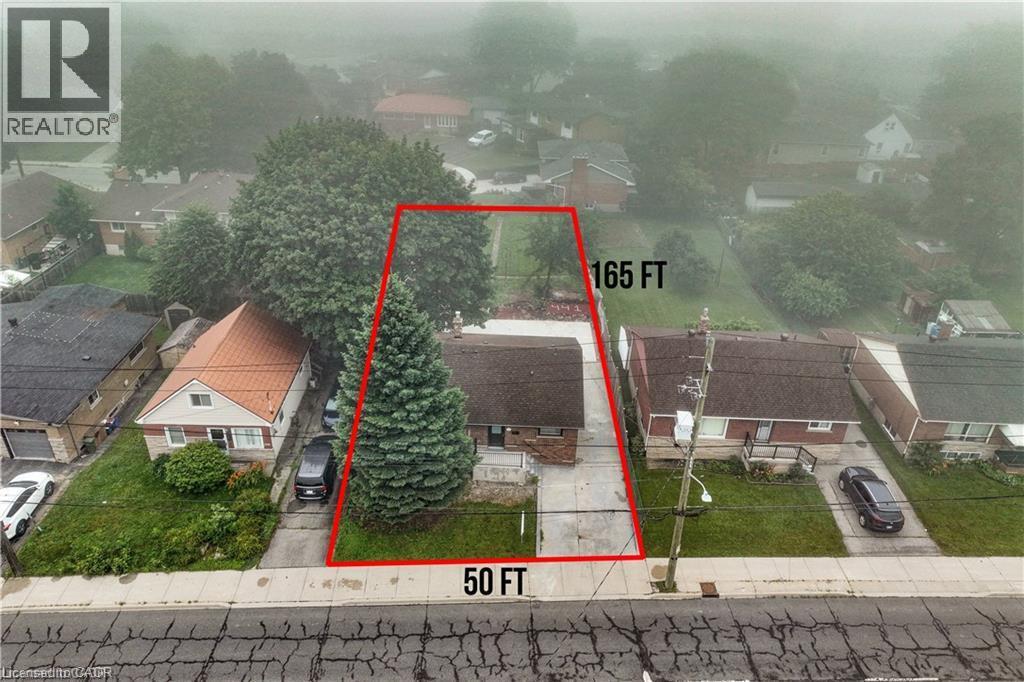
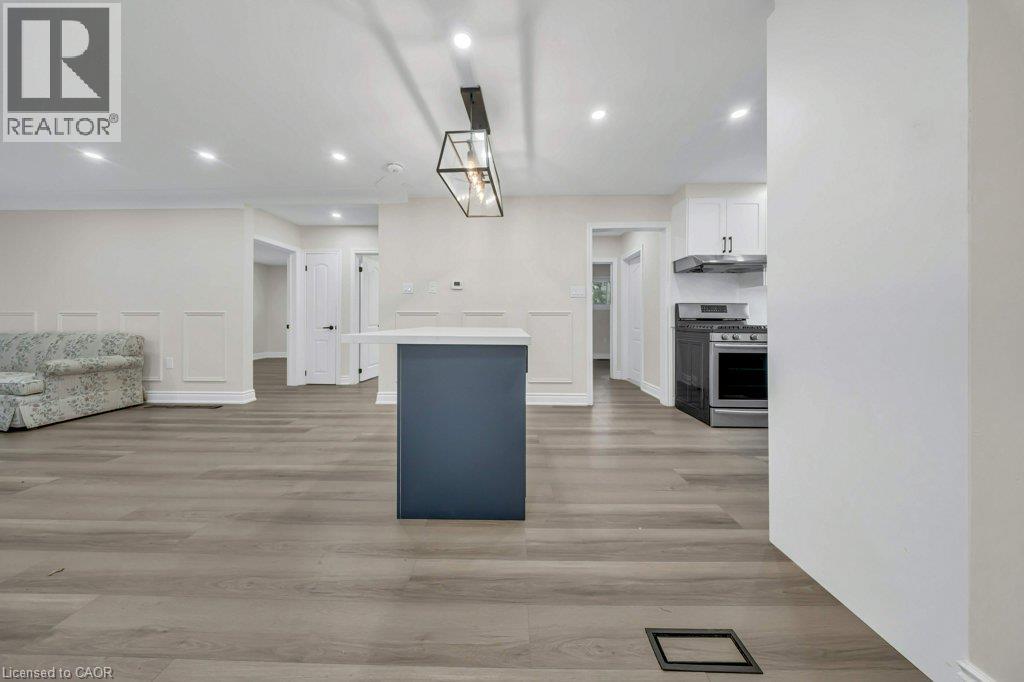
FULLY RENOVATED, LEGAL DUPLEX (MAIN LEVEL 3 BED, 1.5 BATH) + (2 BED, 1 BATH BASEMENT) + FOUR PARKINGS! LOT SIZE 50' x 165' ft in Hamilton’s highly desirable Buchanan neighborhood. WELCOME TO 441 WEST 5TH STREET, HAMILTON, a beautifully updated property featuring a 3-bedroom, 2-bathroom main suite with laundry on the main level, 5 parking spaces, and a private, fully self-contained 2-bedroom, 1-bathroom basement unit complete with its own laundry and separate entrance. Located just a 1-minute drive or a short walk to Mohawk College, this prime location is in constant rental demand and offers quick access to schools, shopping, transit, parks, and major roadways. This property combines modern living, unmatched income potential, and a high-growth location to deliver one of Hamilton’s most exciting opportunities on the market today.
Map data © OpenStreetMap contributors
No open houses are scheduled for this home.
Can't make it? Request a private viewing.
| Utility room | Basement | 8'8'' x 8'4'' |
| Recreation room | Basement | 19'8'' x 12'6'' |
| Laundry room | Basement | 10'3'' x 13'11'' |
| Kitchen | Basement | 7'1'' x 14'5'' |
| Bedroom | Basement | 10'6'' x 12'7'' |
| Bedroom | Basement | 8'10'' x 13'9'' |
| 3pc Bathroom | Basement | — |
| Primary Bedroom | Main level | 9'11'' x 13'10'' |
| Living room | Main level | 10'9'' x 12'11'' |
| Kitchen | Main level | 16'1'' x 9'2'' |
| Dining room | Main level | 7'11'' x 16'5'' |
| Bedroom | Main level | 10'8'' x 8'4'' |
| Bedroom | Main level | 7'11'' x 10'4'' |
| 3pc Bathroom | Main level | — |
| 2pc Bathroom | Main level | — |




