
 For sale 50
$538,000
2 bed2 bath1,000–1,199 sq ft
1936 Rymal Road East #422
Stoney Creek, Hamilton
29 days agoMLS® X13782606
ROYAL LEPAGE REALTY PLUS OAKVILLE
442 King William Street
Hamilton, Ontario L8L1P9
For sale· Added
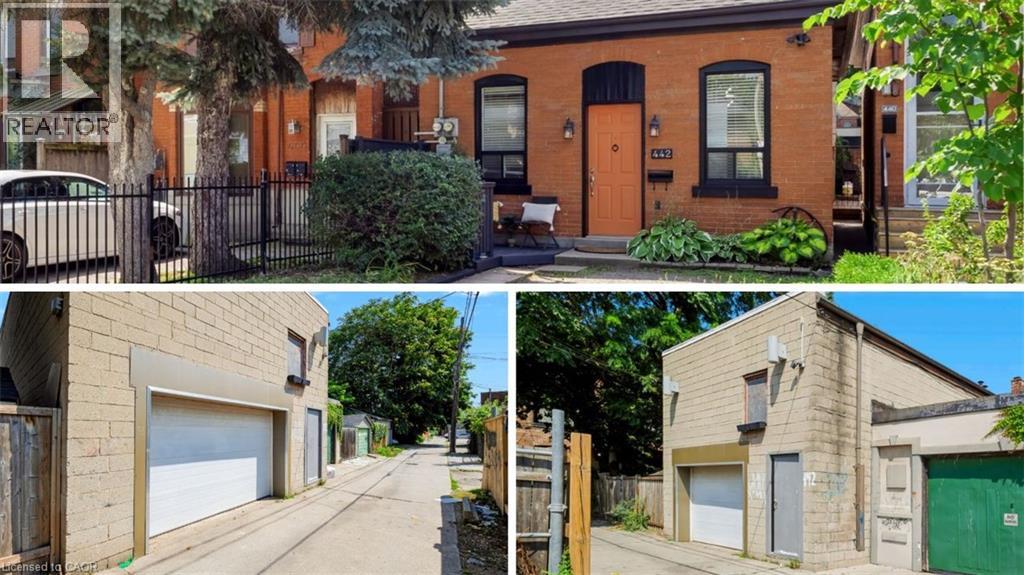
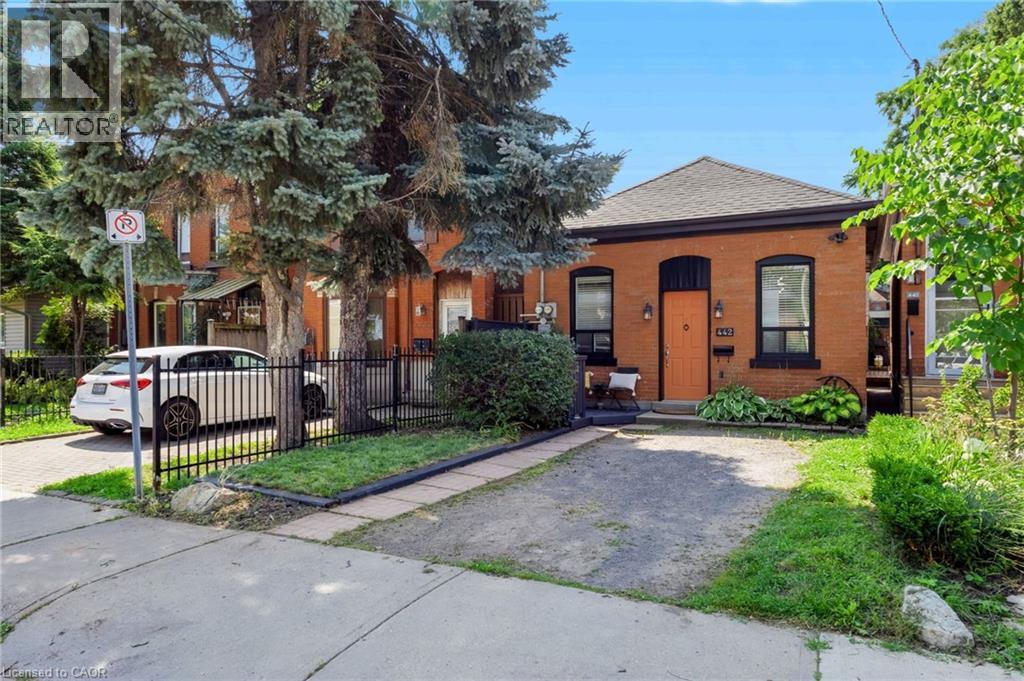
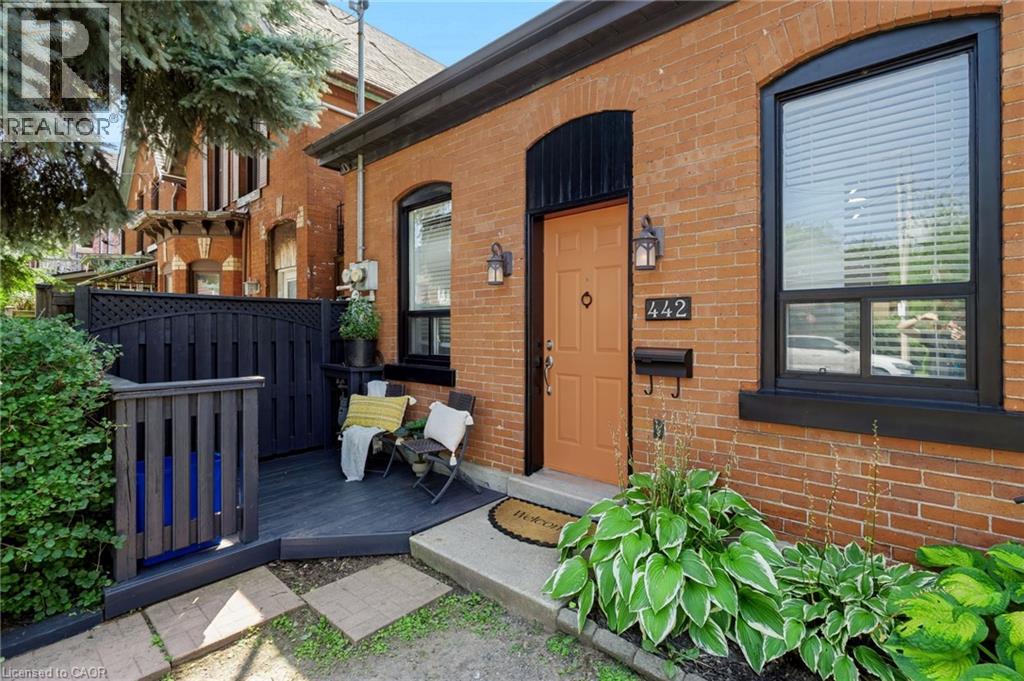
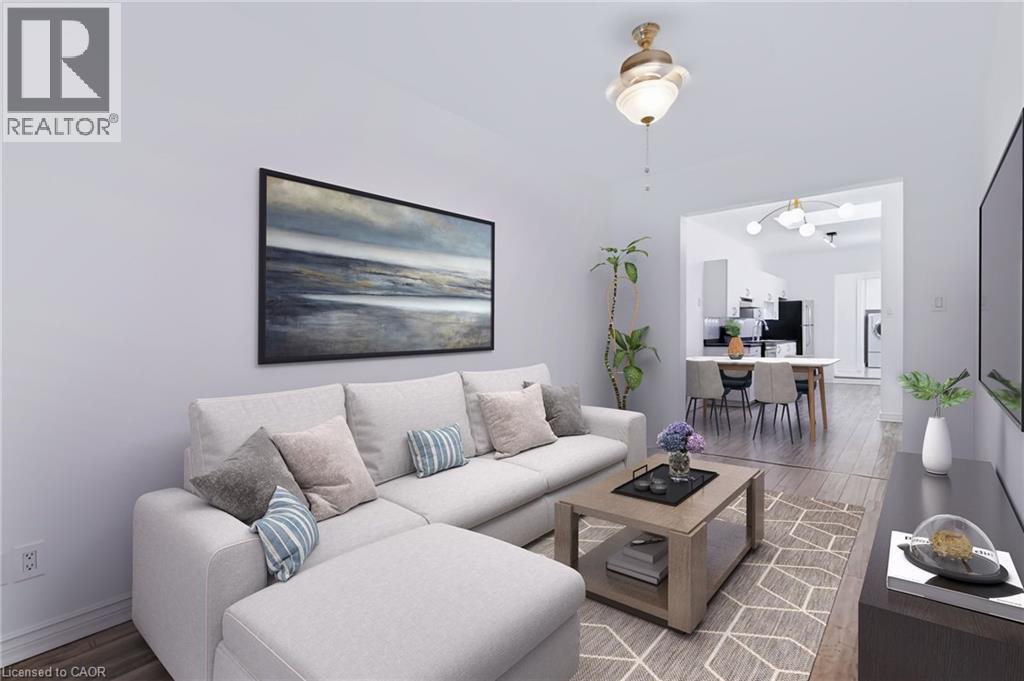
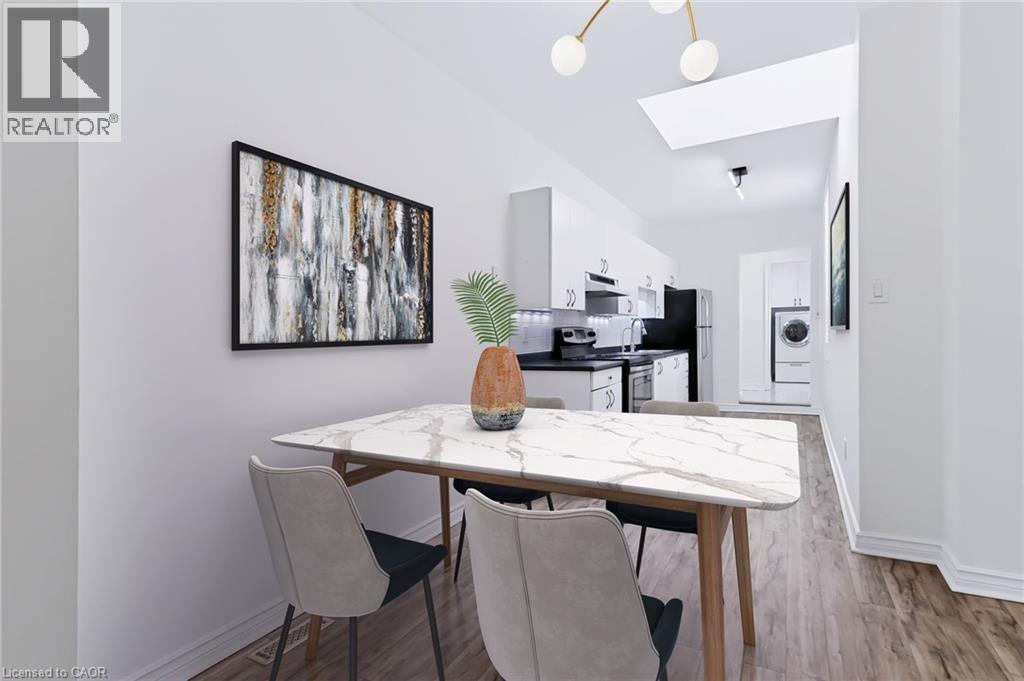
One of a kind live/work property — a rare opportunity for investors and end users alike. Featuring an updated brick bungalow — with 2 bedrooms, 1 bathroom, open concept living, dining and kitchen — paired with a substantial two-storey garage/workshop. From the backyard, enter a finished main-level space with kitchenette, bathroom and open work area, opening through to the garage bay. Stairs lead to a second-storey space with kitchen, bathroom, and living area. Parking for two. Finished garage spaces are not legal dwelling units.
Map data © OpenStreetMap contributors
No open houses are scheduled for this home.
Can't make it? Request a private viewing.
| Sep 23, 2026 | $699,900 | ▼ $25,000 |
| Sep 4, 2026 | $724,900 | First recorded price |
Price changes since Sep 4, 2026.
| 3pc Bathroom | Second level | 4'2'' x 9'7'' |
| Kitchen | Second level | 31'5'' x 20'3'' |
| Kitchen | Main level | 16'4'' x 20'3'' |
| 4pc Bathroom | Main level | 6'3'' x 8'11'' |
| Laundry room | Main level | 3'5'' x 7'6'' |
| 4pc Bathroom | Main level | 7'2'' x 7'6'' |
| Bedroom | Main level | 10'7'' x 8'10'' |
| Bedroom | Main level | 10'9'' x 8'10'' |
| Dining room | Main level | 8'2'' x 8'11'' |
| Kitchen | Main level | 13'7'' x 6'10'' |
| Living room | Main level | 15'9'' x 8'11'' |




