
 For sale 50
$399,000
2 bed2 bath1,050 sq ft
135 James Street South #408
Hamilton
1 month agoMLS® 40858407
RE/MAX Escarpment Realty Inc.
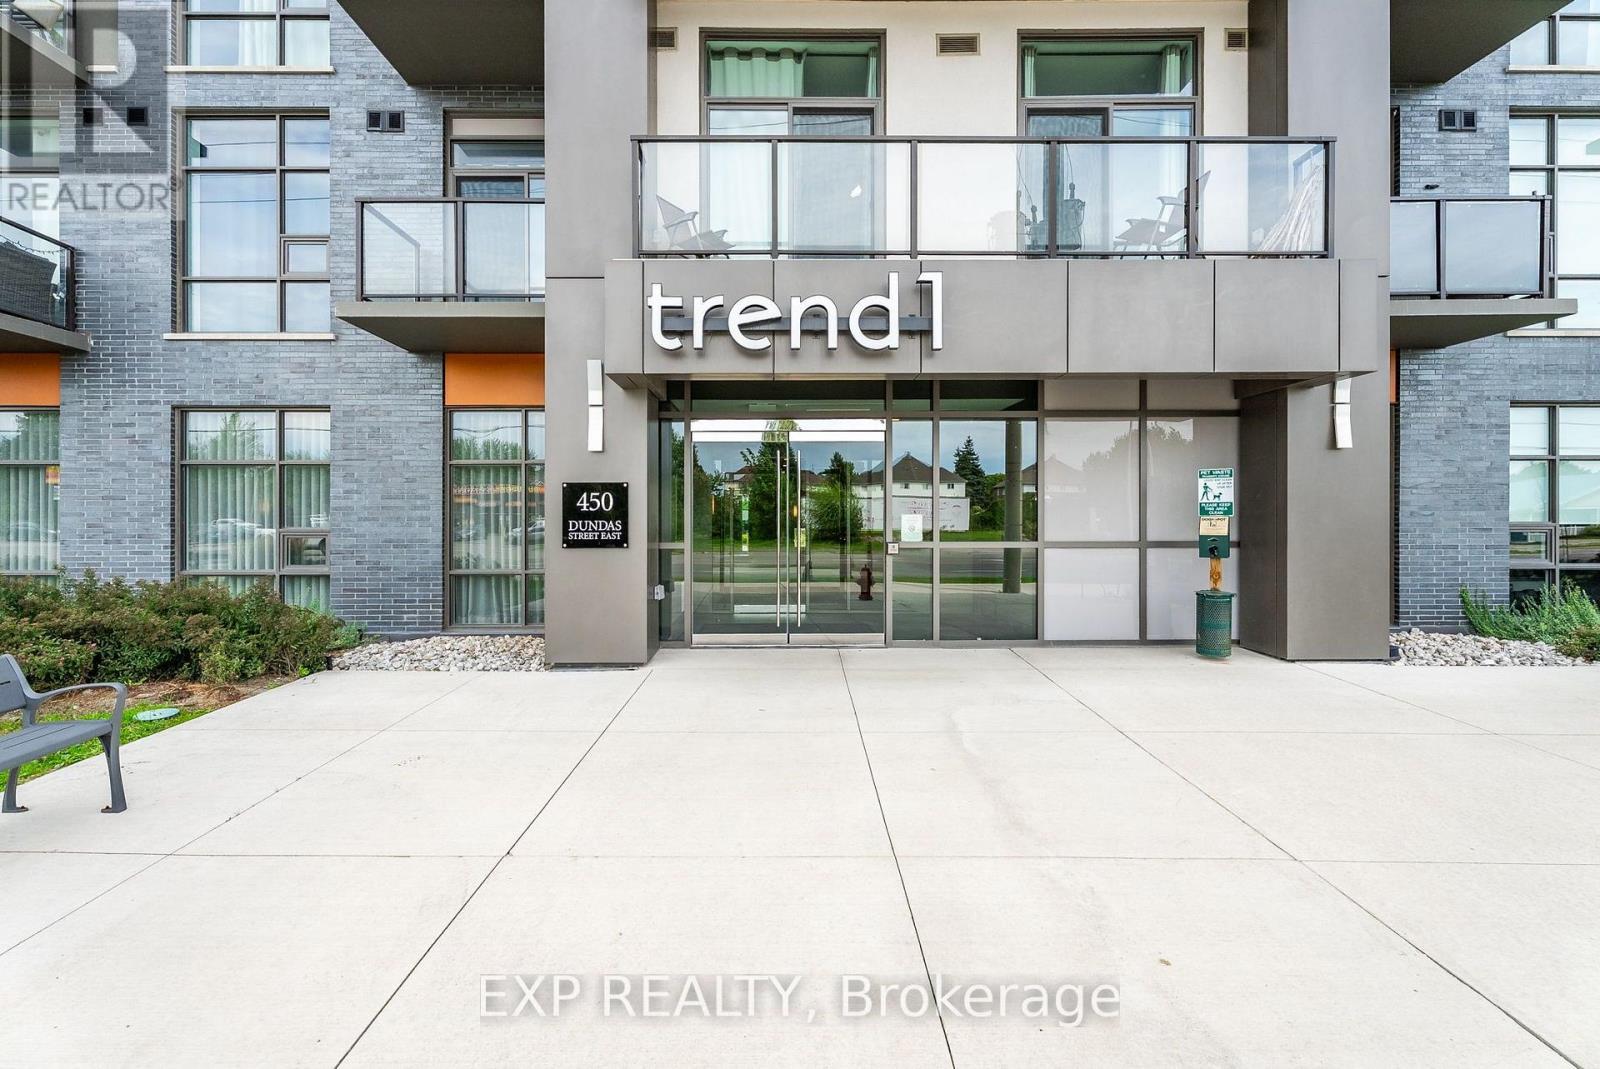
450 Dundas Street East Street #711
Waterdown, Hamilton, Ontario L8L7T4
For sale· Added
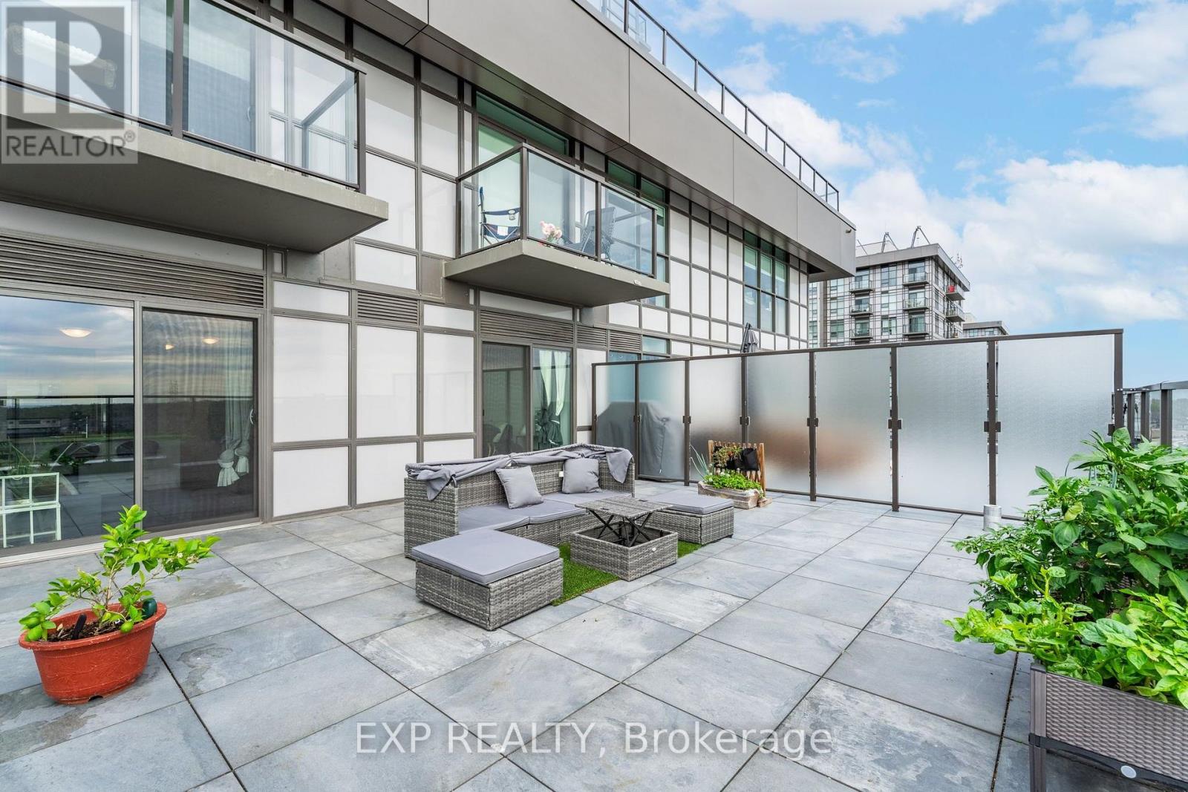
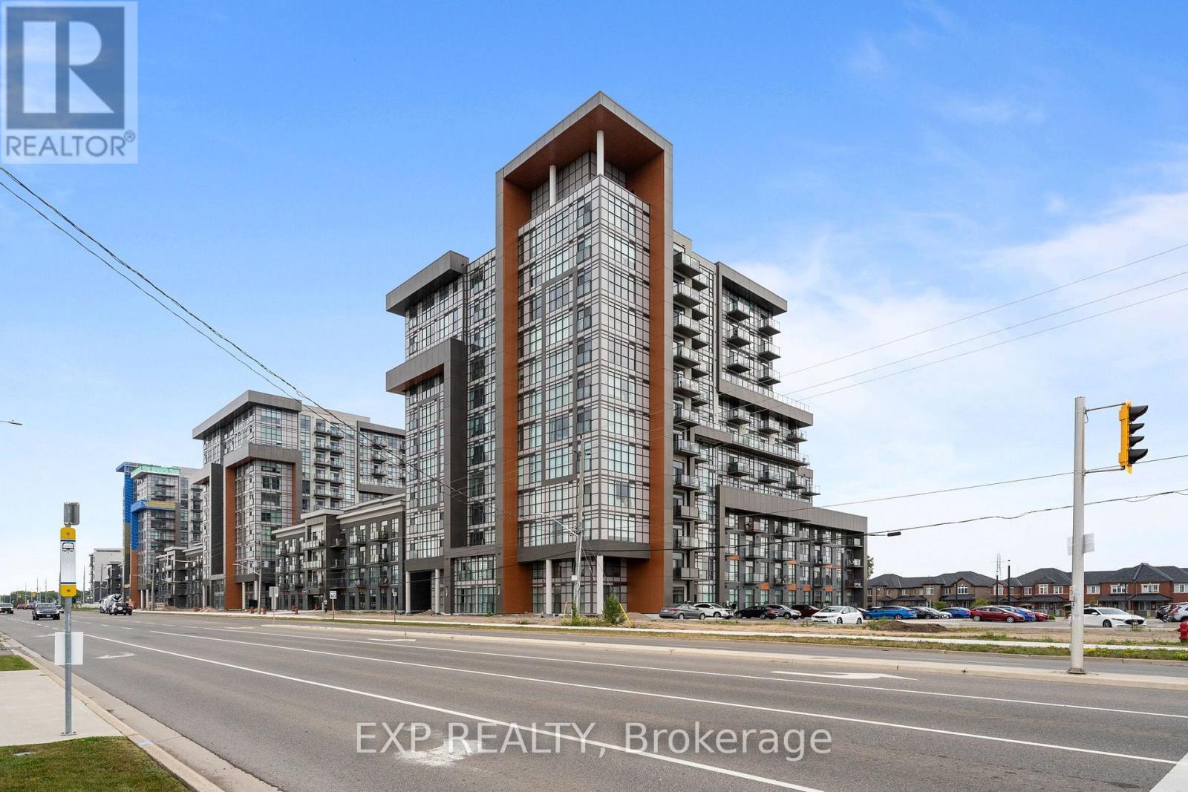
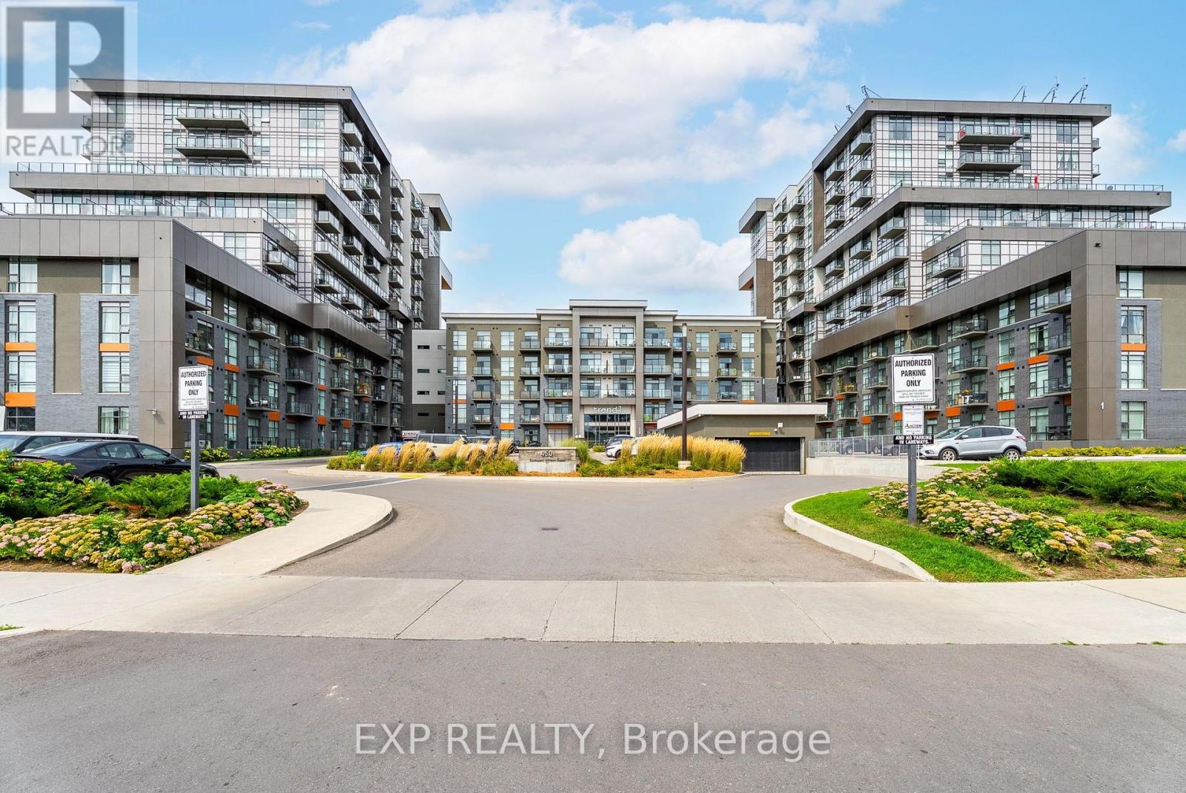
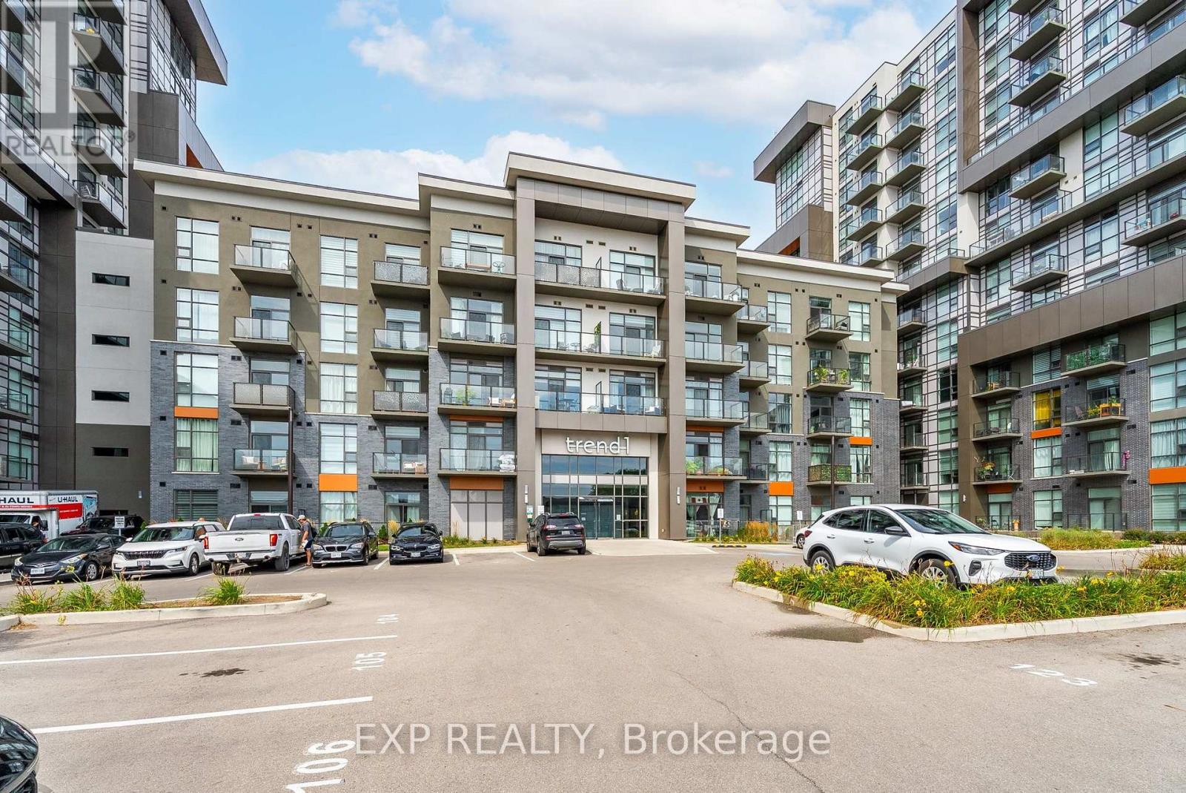
Gorgeous 1 bed plus den brand new upgraded condo by award winning developer New Horizon offers an elegant design. Featuring a rare oversized 431 sq. ft. terrace with stunning South views from the 7th floor! Fully upgraded with Quartz counters in the kitchen and vinyl plank throughout! The kitchen includes brand new stainless steel appliances and a breakfast bar that is open to the living space featuring large windows. The unit is complete with in-suite laundry, storage locker, and underground parking that is included. The building itself features a gym, a party room, a rooftop patio, and is minutes away from Webster Falls and the Bruce Trail. Close to GO Stations, highway access, shopping, and restaurants. Enjoy the welcome greenery looking over the escarpment or go out and explore nearby trails.
Map data © OpenStreetMap contributors
No open houses are scheduled for this home.
Can't make it? Request a private viewing.
| Kitchen | Flat | 2.74 x 3.57 m |
| Living room | Flat | 4.99 x 3.57 m |
| Primary Bedroom | Flat | 3.94 x 2.8 m |
| Den | Flat | 1.82 x 1.97 m |
| Bathroom | Flat | 2.18 x 2.63 m |
| Recreational, Games room | Flat | 6.45 x 6.17 m |




