
 For sale 50
$595,000
3 bed2 bath1,500–2,000 sq ft
201 Westbank Trail #12
Stoney Creek Mountain, Hamilton
1 month agoMLS® X13773852
CIREALTY
46 Pinot Crescent
Fruitland, Hamilton, Ontario L8E0J8
For sale· Added
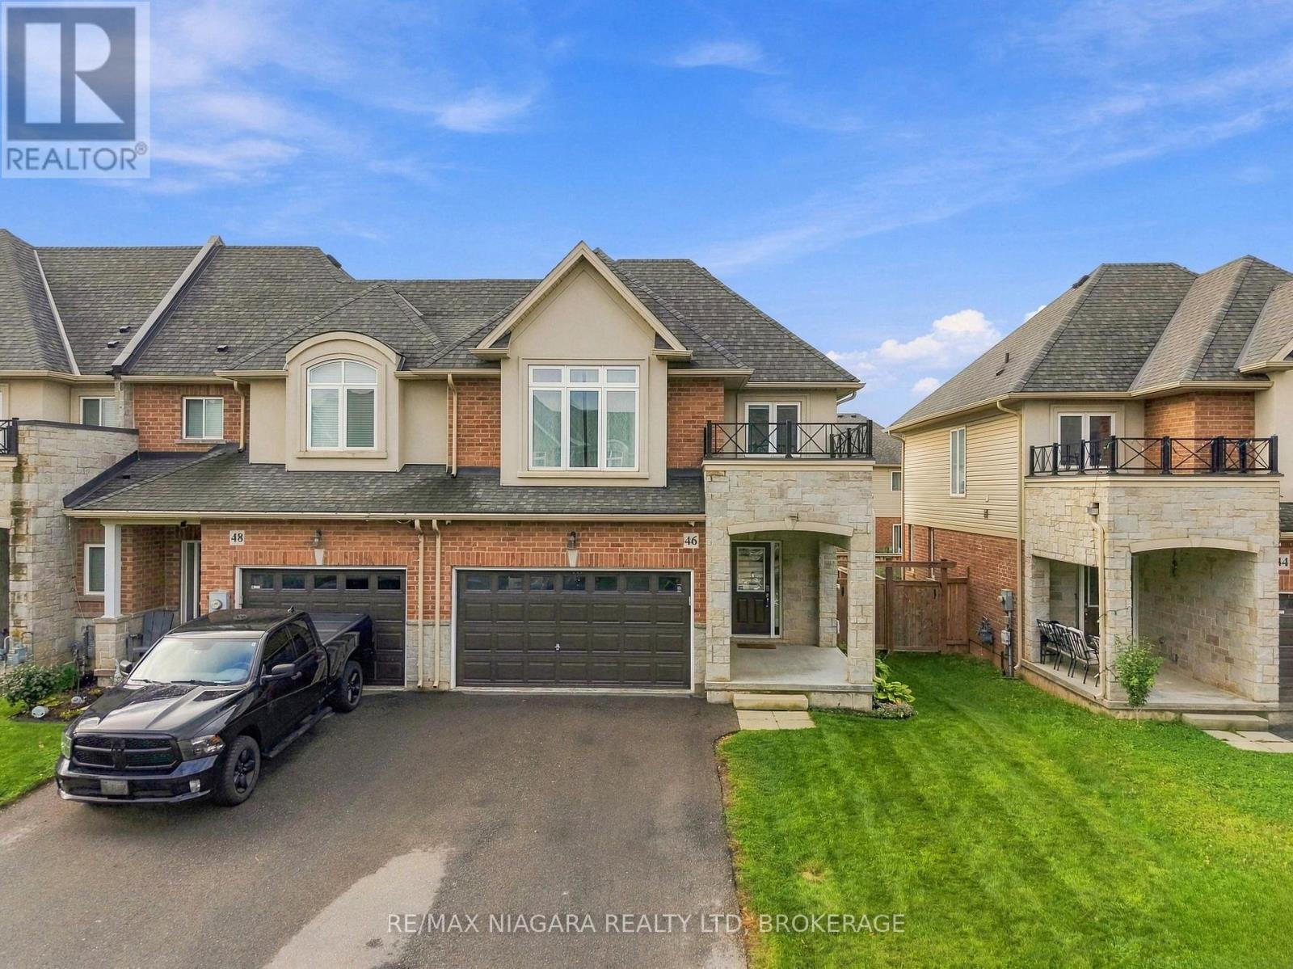
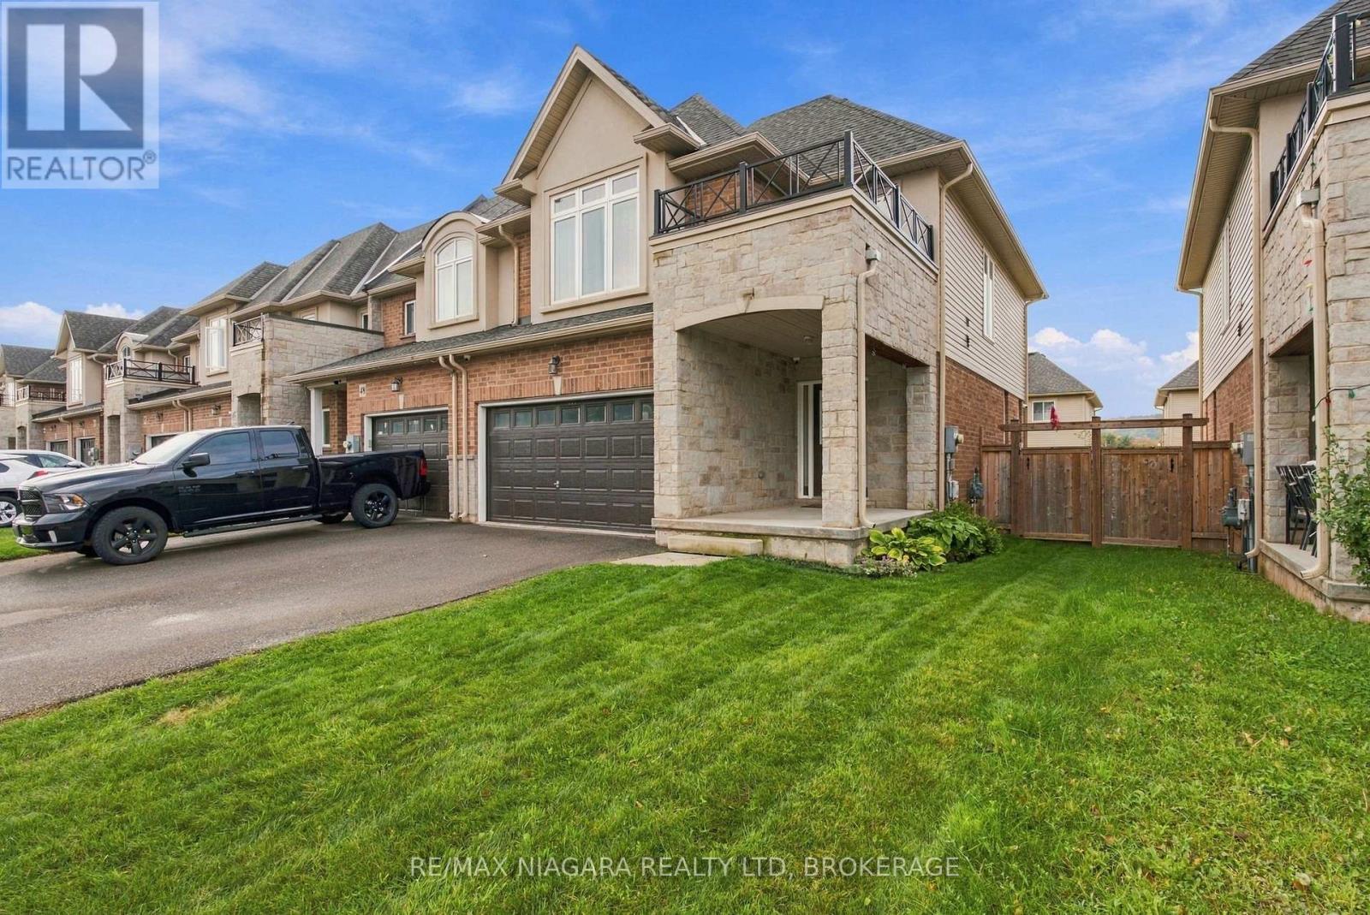
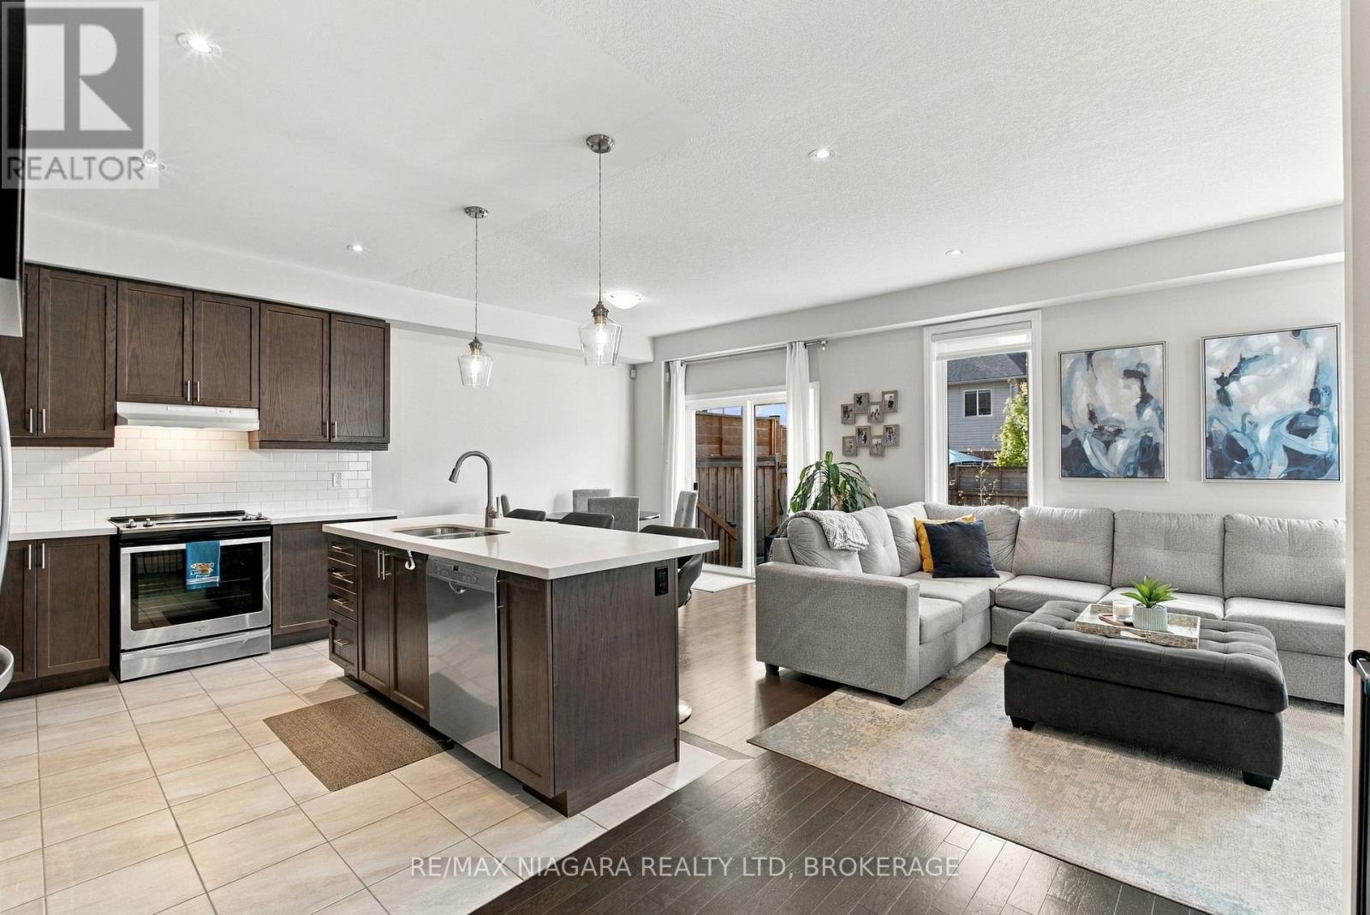
Welcome to 46 Pinot Crescent, where modern comfort meets a welcoming, family-friendly setting in Stoney Creek. Set within an established six-year-old community, this 3-bedroom home offers everyday convenience with great schools nearby, easy QEW access, and an abundance of shopping, dining, and amenities within a five-minute drive.Thoughtful features throughout include custom blinds, a Nest thermostat, a gas fireplace, and convenient second-floor laundry. The fully finished basement, completed in 2023, adds valuable living space with a bathroom and custom built-in ceiling speakers-perfect for movie nights, a playroom, or relaxing with family. Outside, a patio and Italian-inspired garden create an inviting setting for summer meals and quiet evenings at home.With its additional finished living space, appealing outdoor setting, and convenient location, this home offers a wonderful opportunity to settle into a community designed for everyday family living.
Map data © OpenStreetMap contributors
No open houses are scheduled for this home.
Can't make it? Request a private viewing.
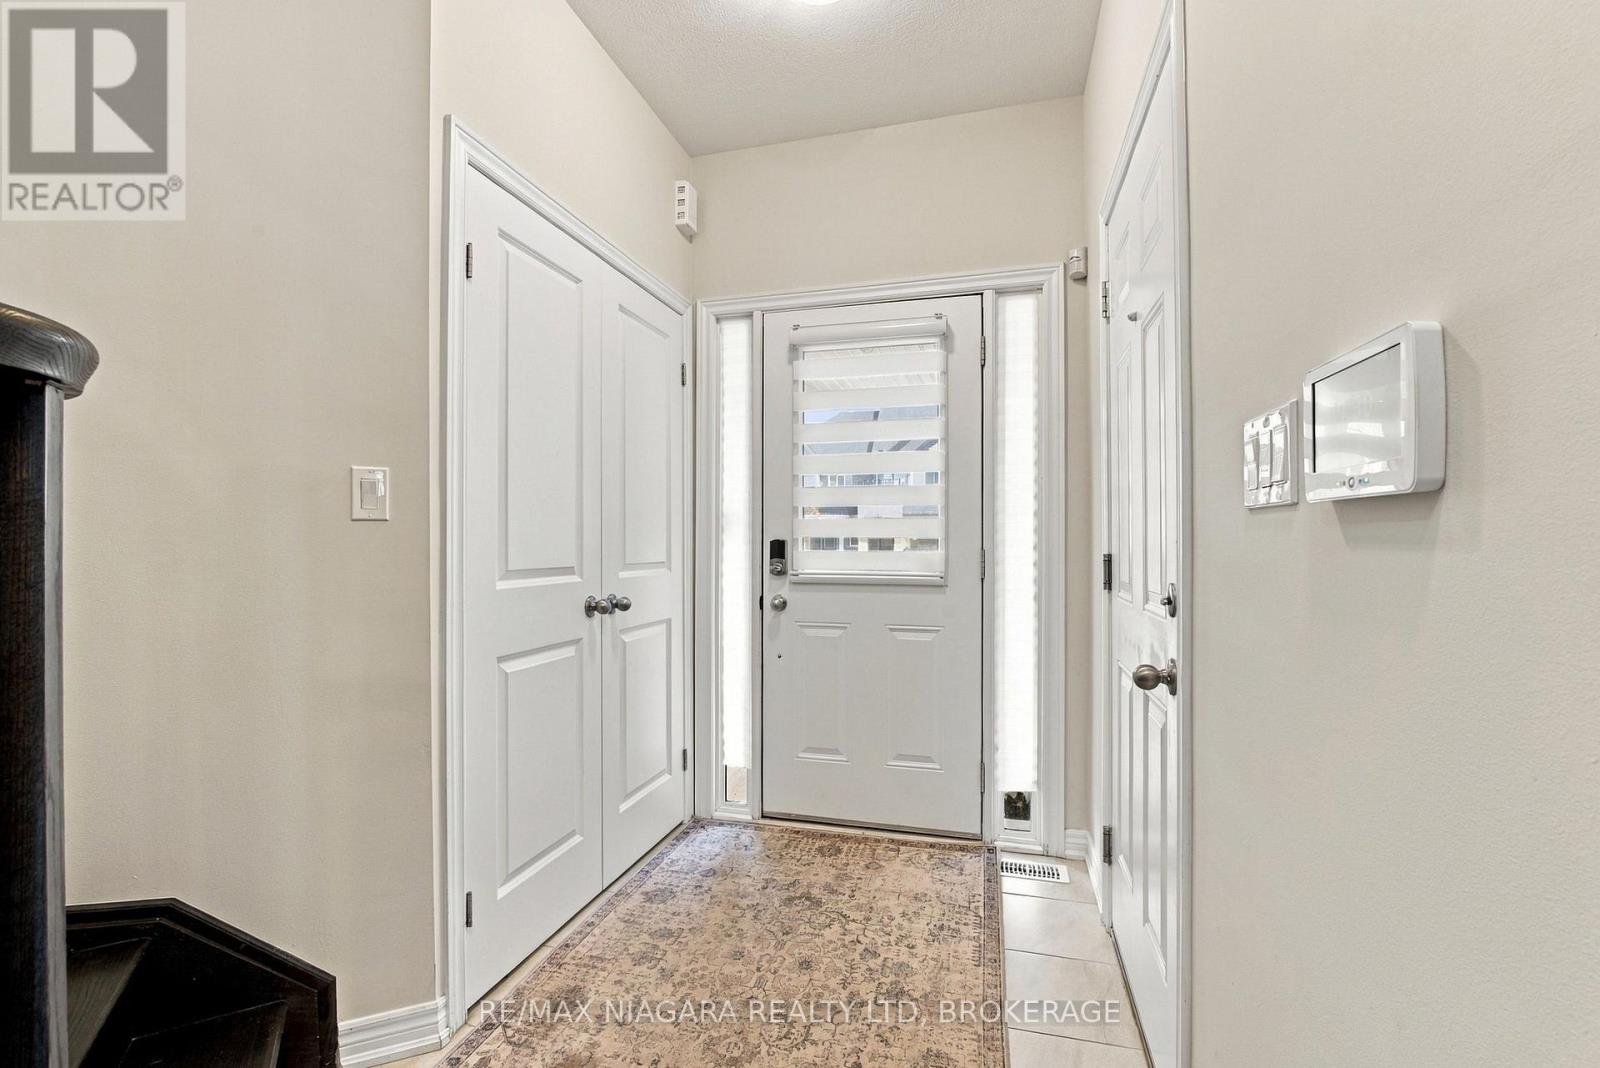
| Foyer | Main level | 3.44 x 5.66 m |
| Laundry room | Second level | 2.21 x 2.34 m |
| Recreational, Games room | Basement | 6.2 x 3.62 m |
| Bathroom | Basement | 1.36 x 2.25 m |
| Utility room | Basement | 2.17 x 1.31 m |
| Other | Basement | 3.55 x 2.81 m |
| Bathroom | Main level | 0.83 x 1.99 m |
| Kitchen | Main level | 3.83 x 3.09 m |
| Dining room | Main level | 3.83 x 3.02 m |
| Living room | Main level | 3.45 x 3.65 m |
| Primary Bedroom | Second level | 4.96 x 4.54 m |
| Bathroom | Second level | 2.68 x 1.97 m |
| Bathroom | Second level | 2.51 x 1.45 m |
| Bedroom | Second level | 3.5 x 3.03 m |
| Bedroom | Second level | 3.68 x 3.04 m |




