 For rent 50
$1,850/mo
1 bed1 bath700–1,100 sq ft
20 Duke Street #21
Durand, Hamilton
3 months agoMLS® X13479748
ROYAL LEPAGE REAL ESTATE SERVICES LTD.
48 Burris Street #1
Hamilton, Ontario L8M2J4
For rent· Added
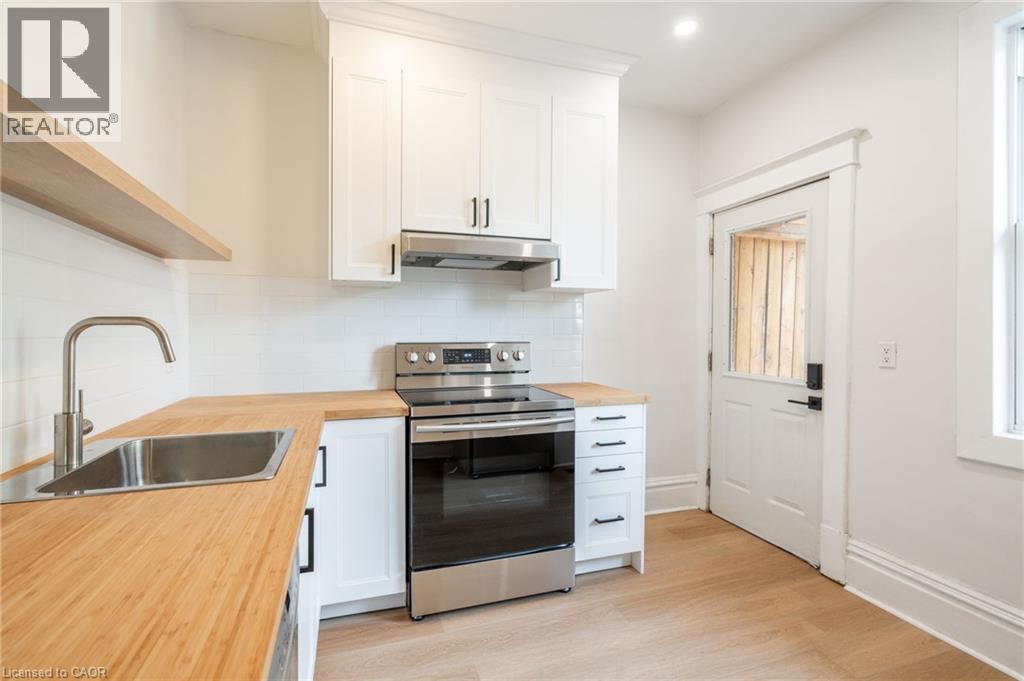
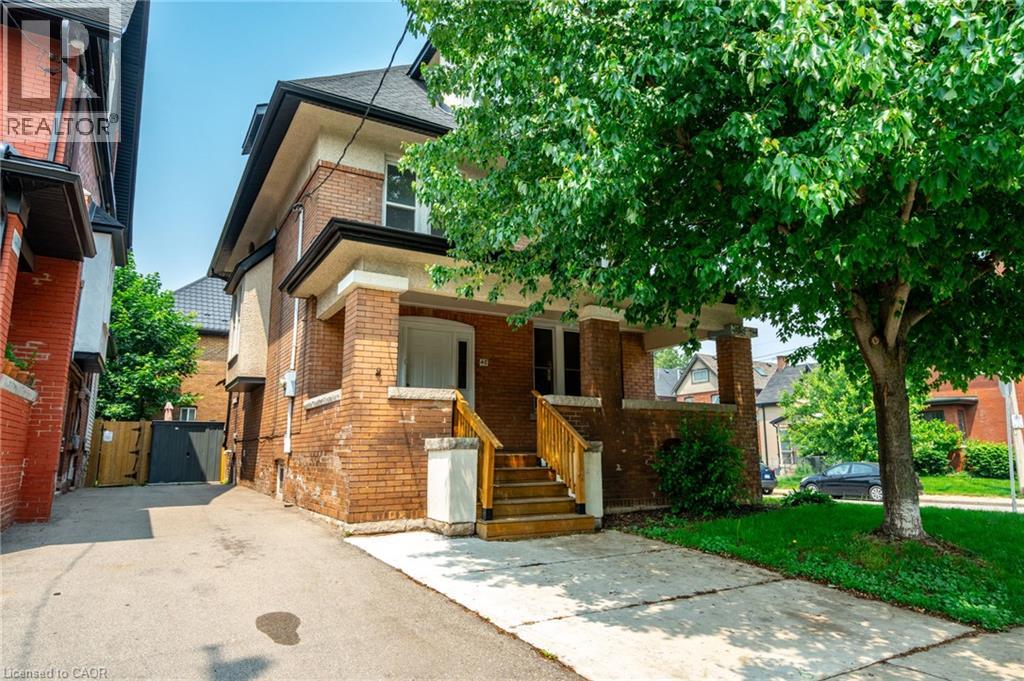
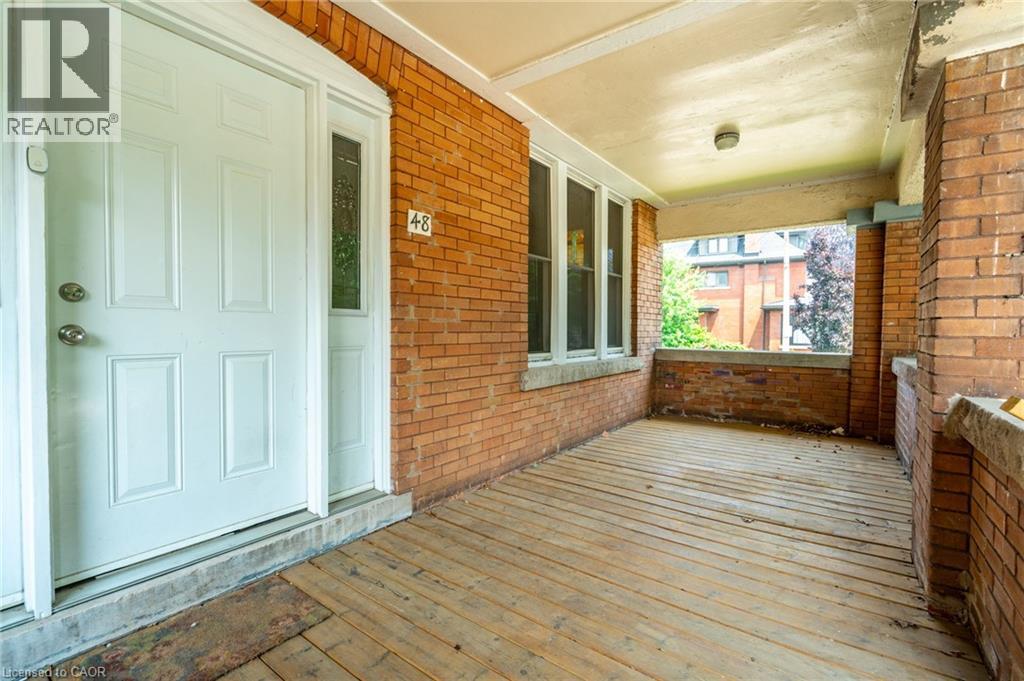
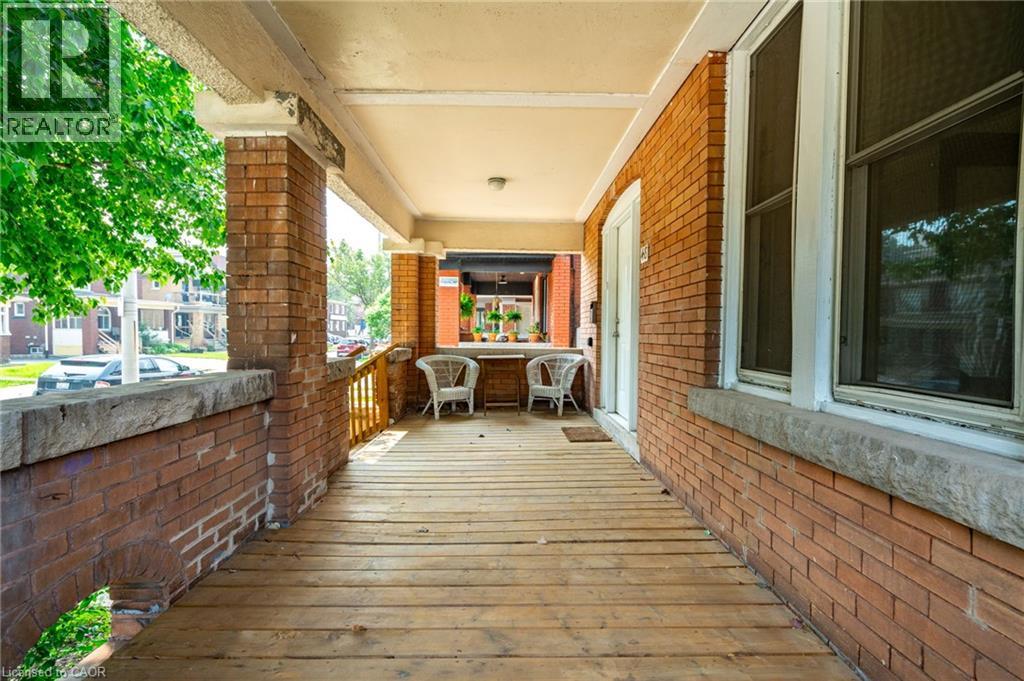
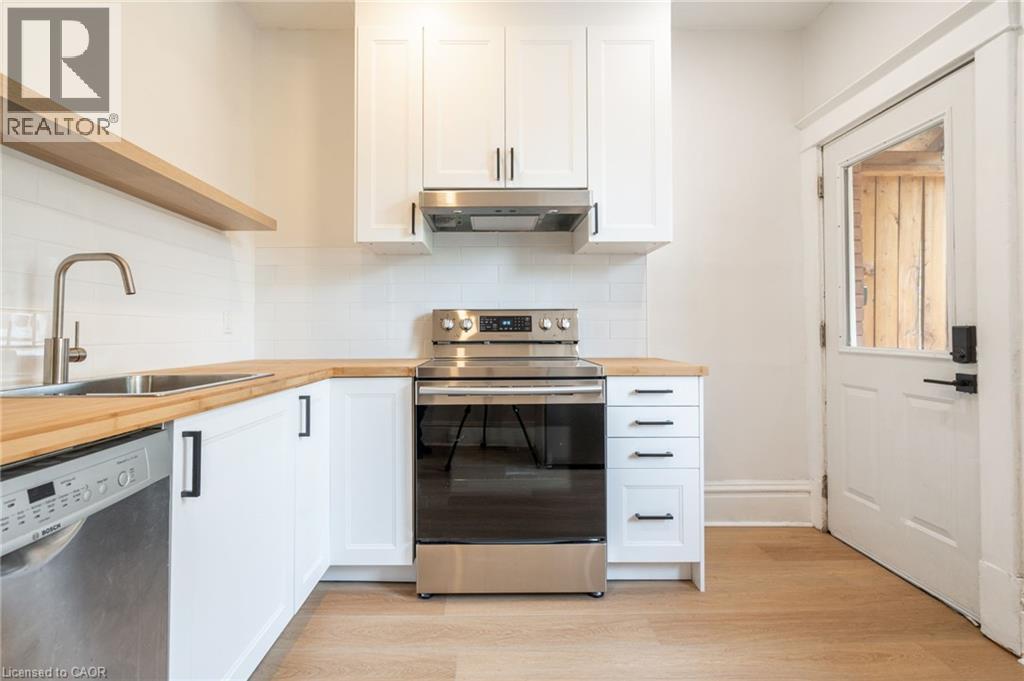
Welcome to Unit 1 at 48 Burris! This beautifully renovated two-storey apartment blends modern updates with timeless character. Offering 993 sq ft of bright, open living space, it features two large bedrooms, one full bathroom, and a huge living/dining area that’s perfect for both relaxing and entertaining. Enjoy the best of both worlds with a brand new modern colour palette, updated finishes, and thoughtful details like coffered ceilings that add charm and style. The unit also features in-suite laundry, a private separate entrance, and tons of natural light throughout. With its spacious layout, pet-friendly policy, and walkable location near parks, transit, and shopping, this one checks all the boxes. Book your showing today and see why this home stands out!
Map data © OpenStreetMap contributors
No open houses are scheduled for this home.
Can't make it? Request a private viewing.
| Laundry room | Basement | 4'1'' x 5'0'' |
| Bedroom | Basement | 9'11'' x 9'6'' |
| Primary Bedroom | Basement | 9'11'' x 10'1'' |
| 4pc Bathroom | Basement | 9'7'' x 7'9'' |
| Dining room | Main level | 16'5'' x 13'1'' |
| Living room | Main level | 16'8'' x 10'10'' |
| Kitchen | Main level | 10'0'' x 11'7'' |
| Foyer | Main level | 5'6'' x 4'1'' |