 For sale 50
$414,900
2 bed1 bath1,000–1,199 sq ft
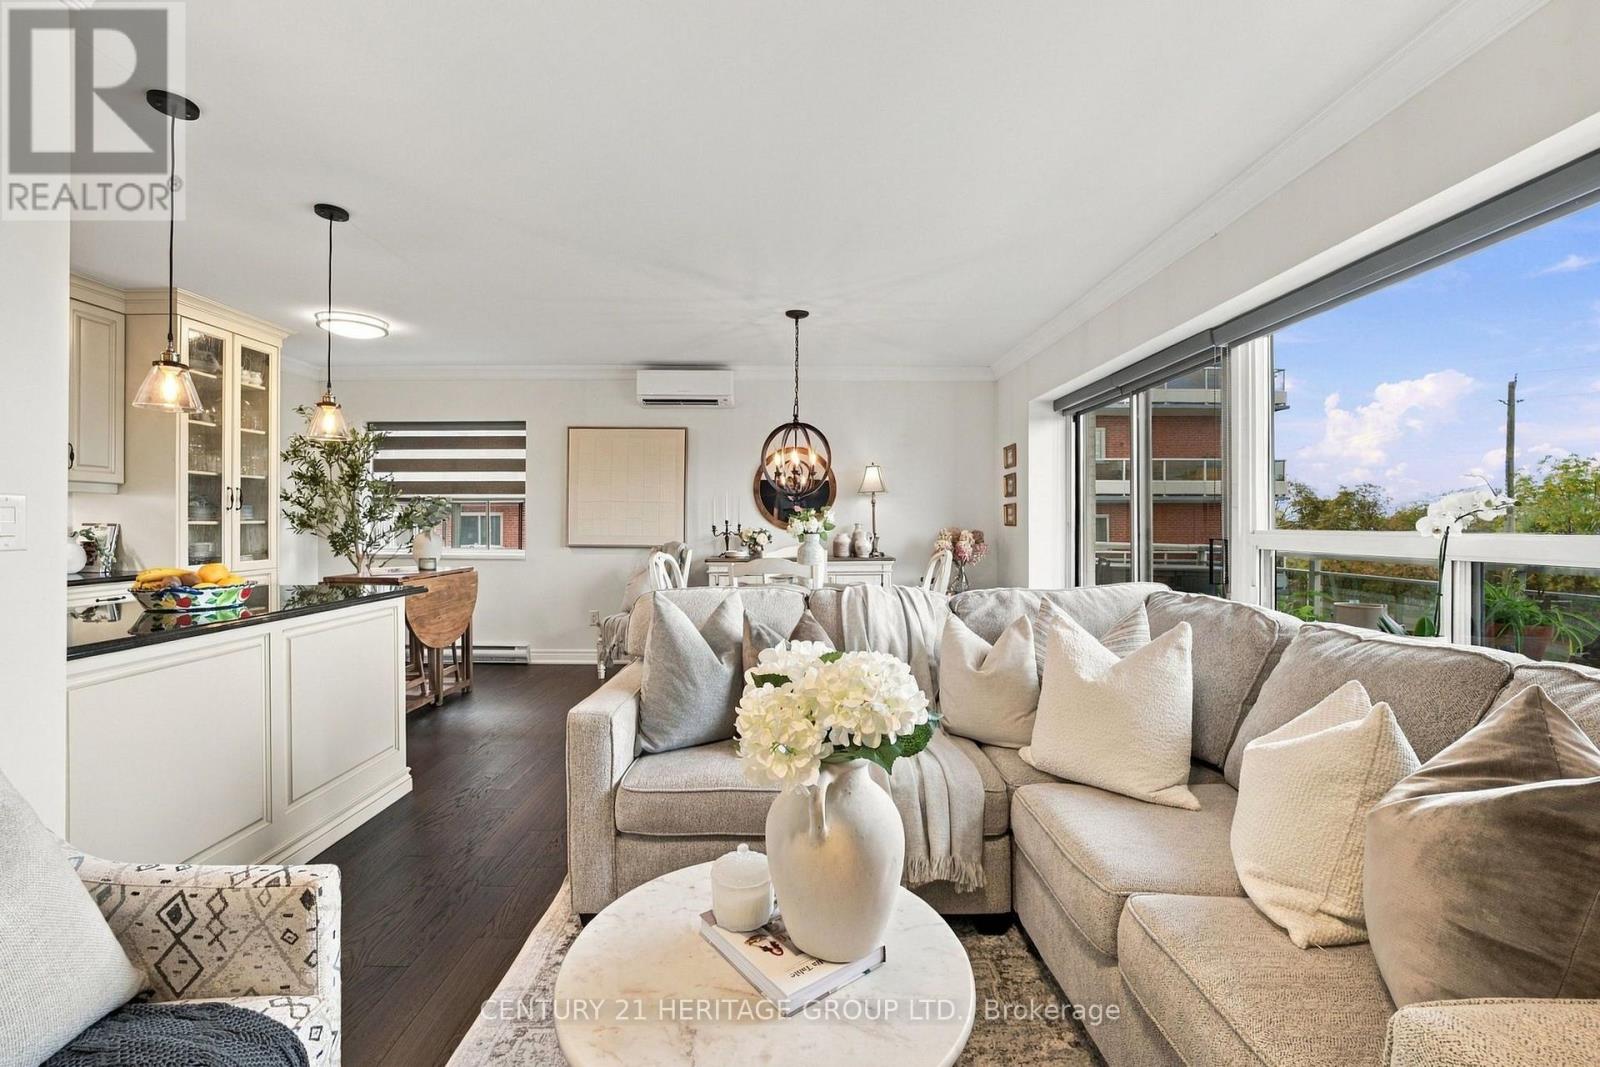
11 Rebecca Street #410
Beasley, Hamilton
2 months agoMLS® X13653226
CENTURY 21 HERITAGE GROUP LTD.
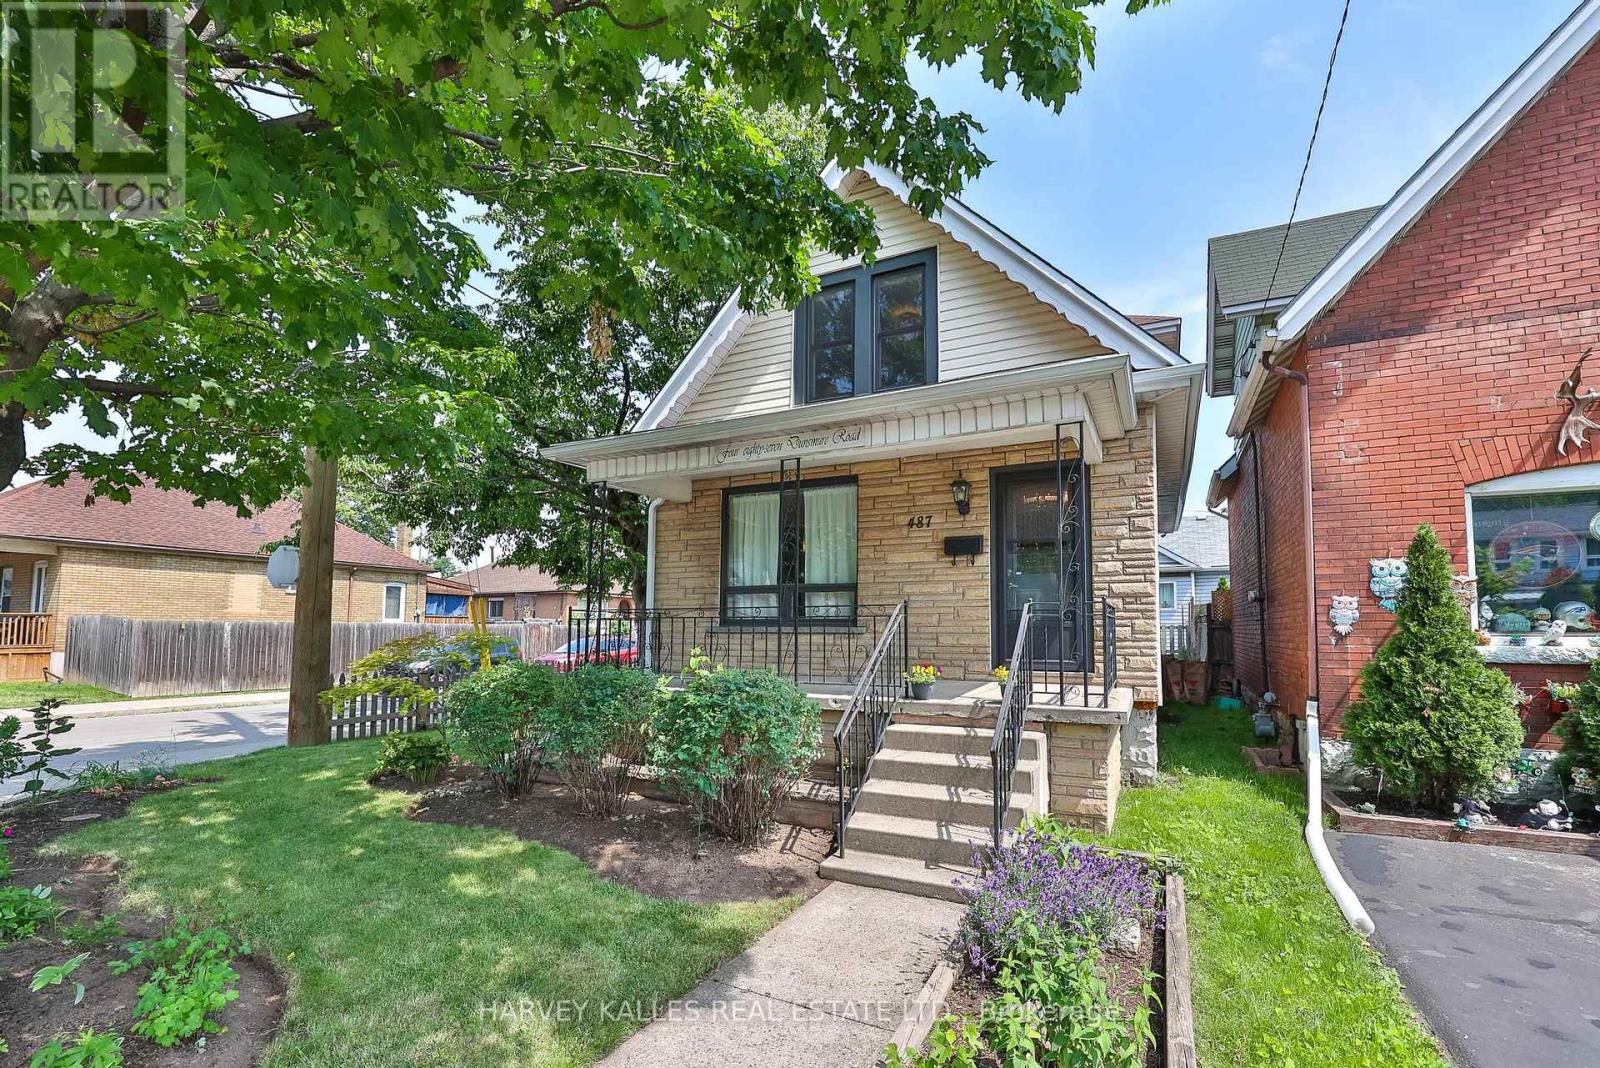
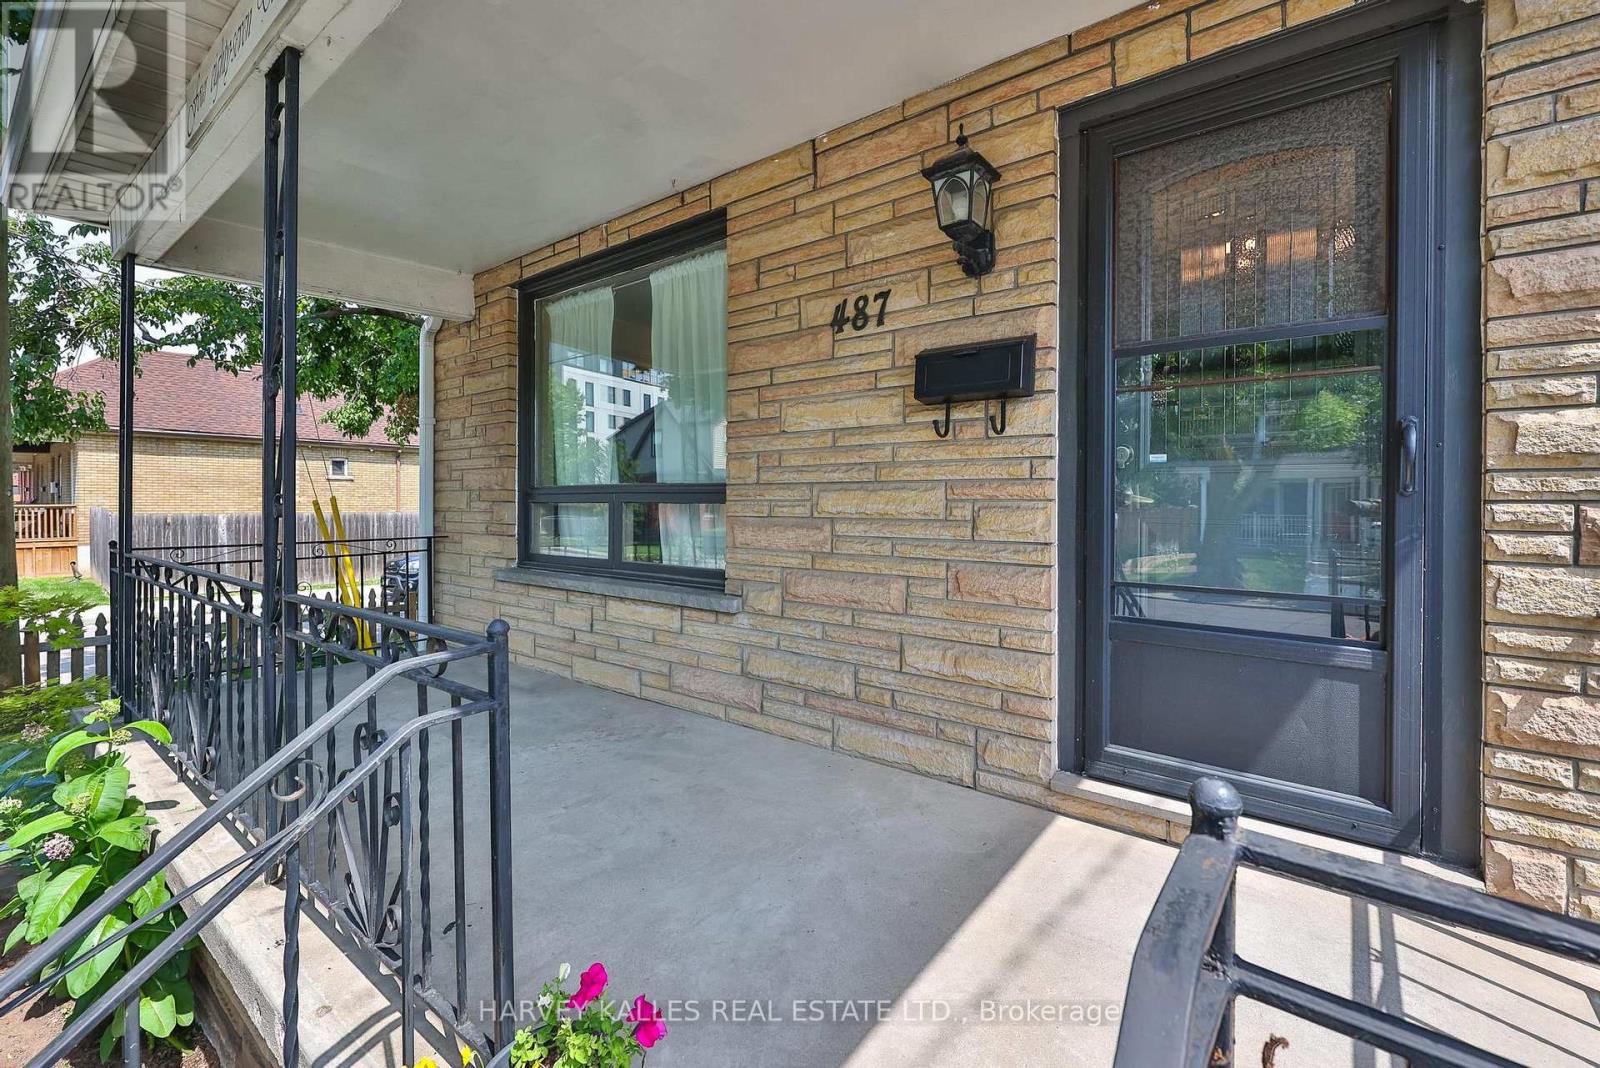
487 Dunsmure Road
Crown Point, Hamilton, Ontario L8H1G8
For sale· Added
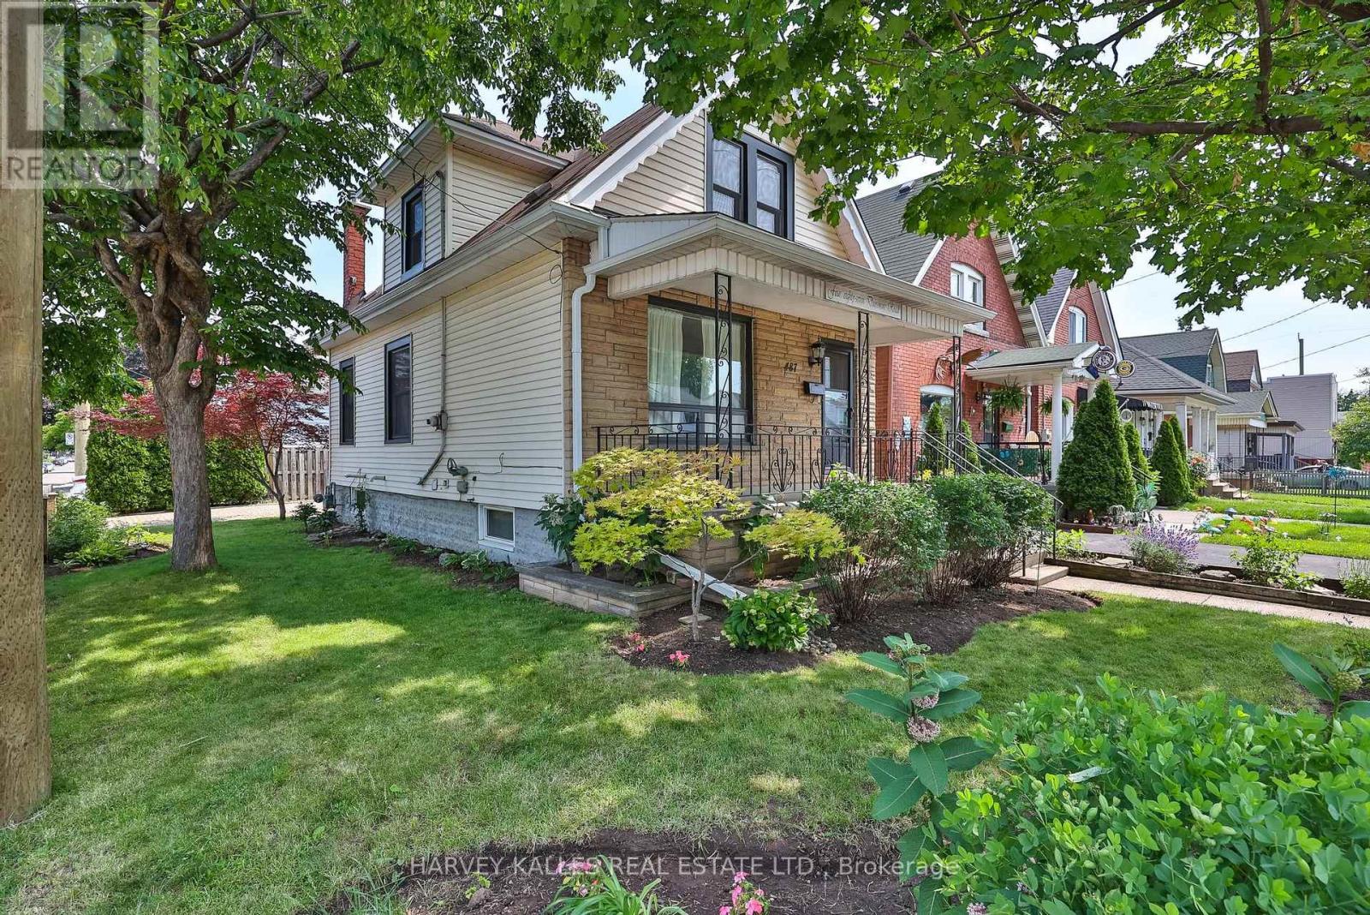
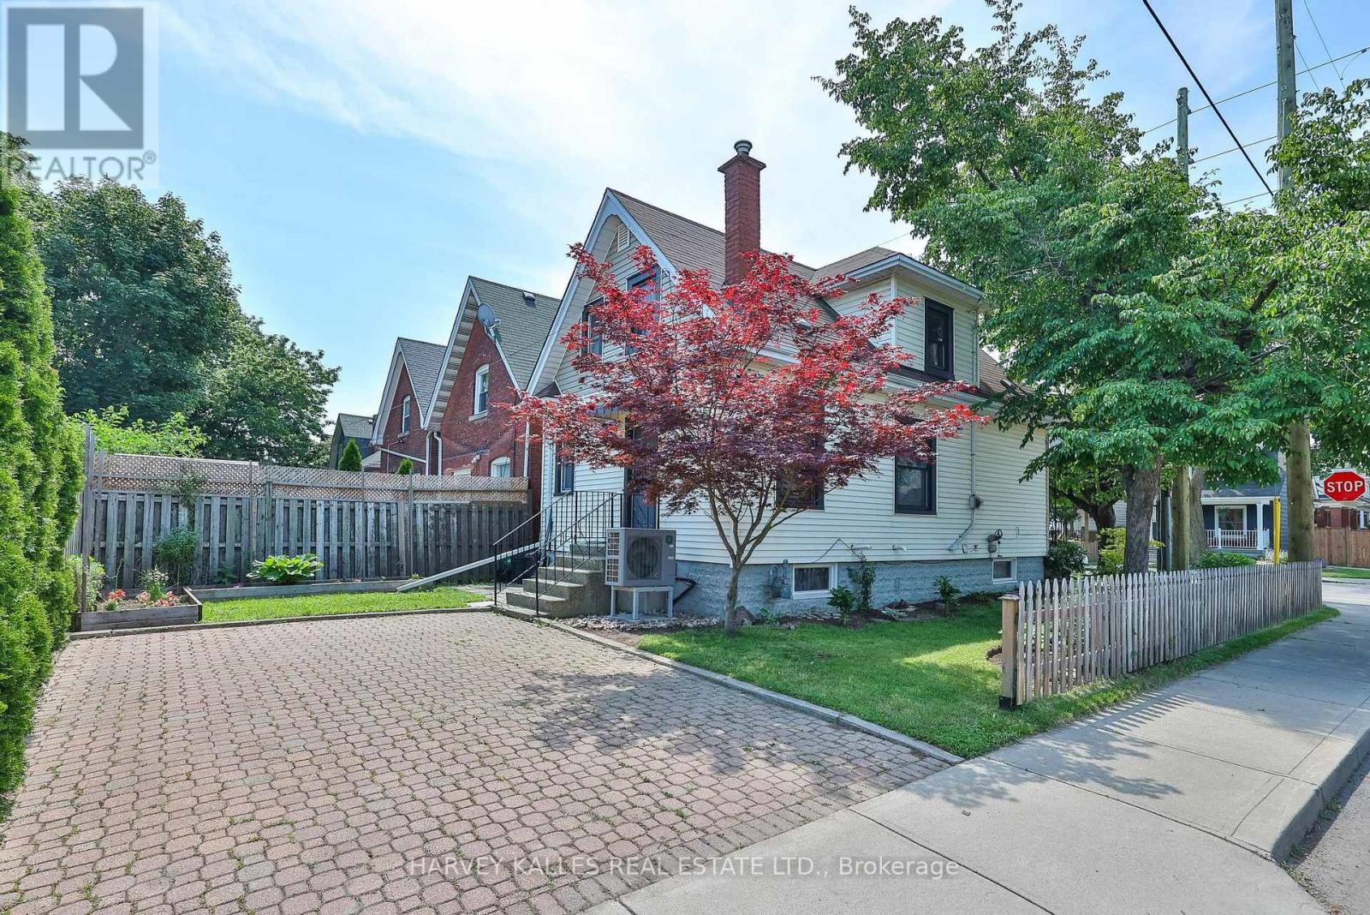
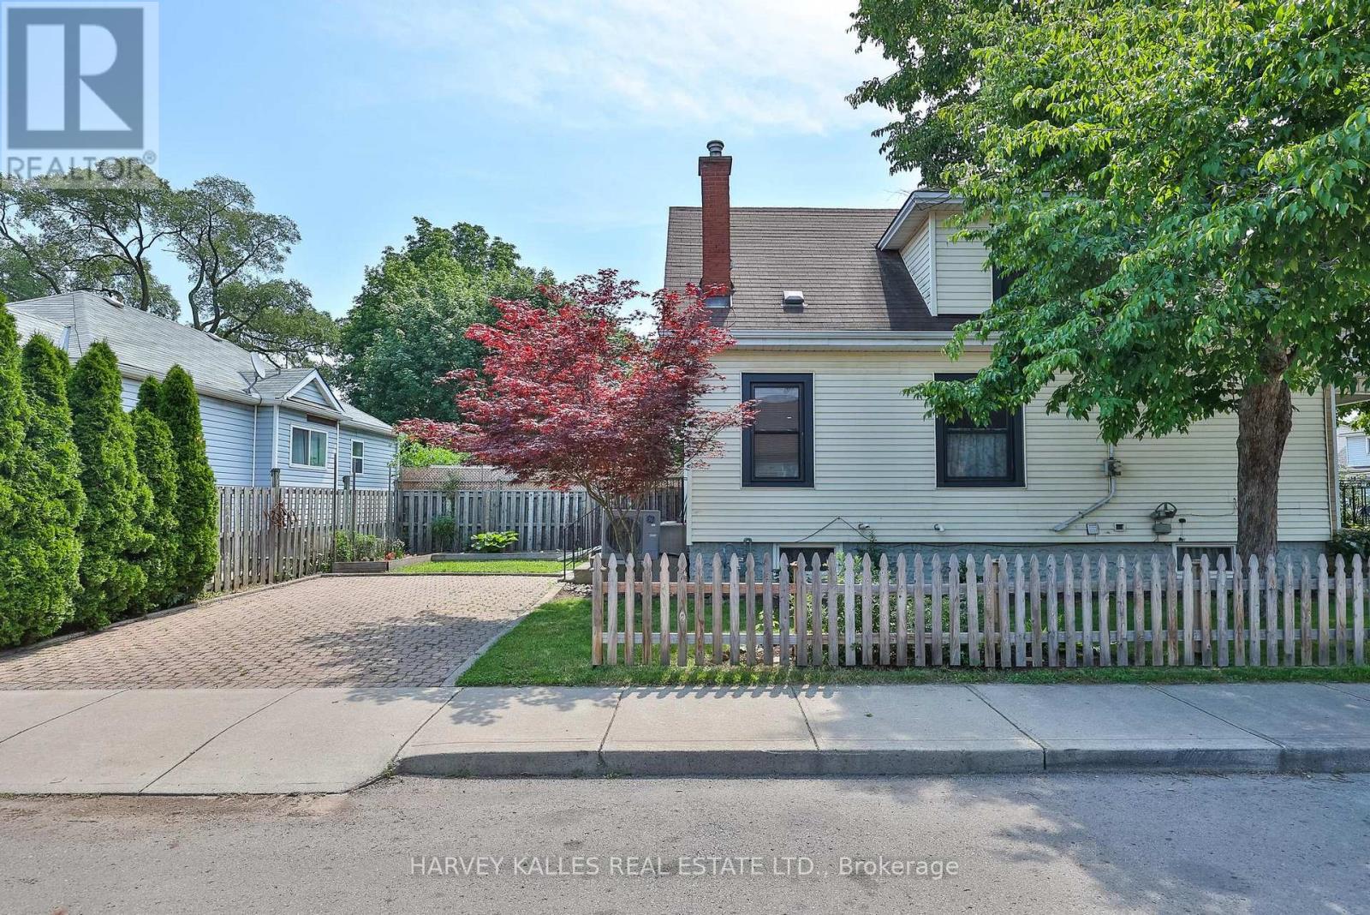
Set on a prime corner lot in Hamilton's coveted Crown Point, 487 Dunsmure Road is a 3-bed, 1+1-bath home full of character and smart comfort. Beautifully styled interiors blend original charm with modern updates, while an efficient heat pump keeps energy costs low year-round. An open living and dining room anchors everyday life-easy for morning coffee and made for unwinding in the evening-while warm sconce lighting throughout sets the mood from room to room. Three comfortable bedrooms offer restful retreats at day's end. The corner setting delivers a generous side garden with room to entertain, garden, or unwind. With an exceptionally high Walk Score, you're steps from Gage Park, Ottawa Street's shops and cafes, top schools, and transit in one of Hamilton's most walkable, family-friendly neighbourhoods. Move-in ready and rare to market. Welcome home.
Map data © OpenStreetMap contributors
No open houses are scheduled for this home.
Can't make it? Request a private viewing.
| Living room | Main level | 3.78 x 6.68 m |
| Kitchen | Main level | 5.74 x 2.67 m |
| Primary Bedroom | Second level | 4.83 x 3 m |
| Bedroom 2 | Second level | 3.02 x 3.66 m |
| Bedroom 3 | Second level | 3.02 x 2.59 m |