 For sale 50
$649,000
4 bed2 bath1,500–2,000 sq ft
41 East 14th Street West
Inch Park, Hamilton
18 days agoMLS® X13829516
RE/MAX ESCARPMENT REALTY INC.
50 Briarose Place
Mountview, Hamilton, Ontario L9C7V3
For sale· Added
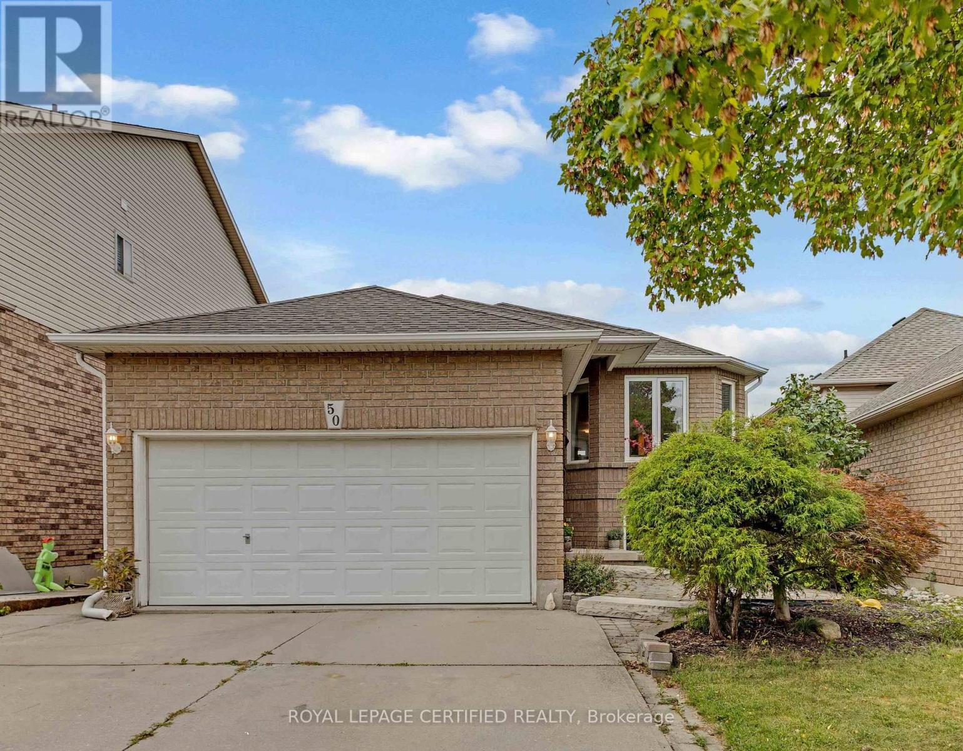
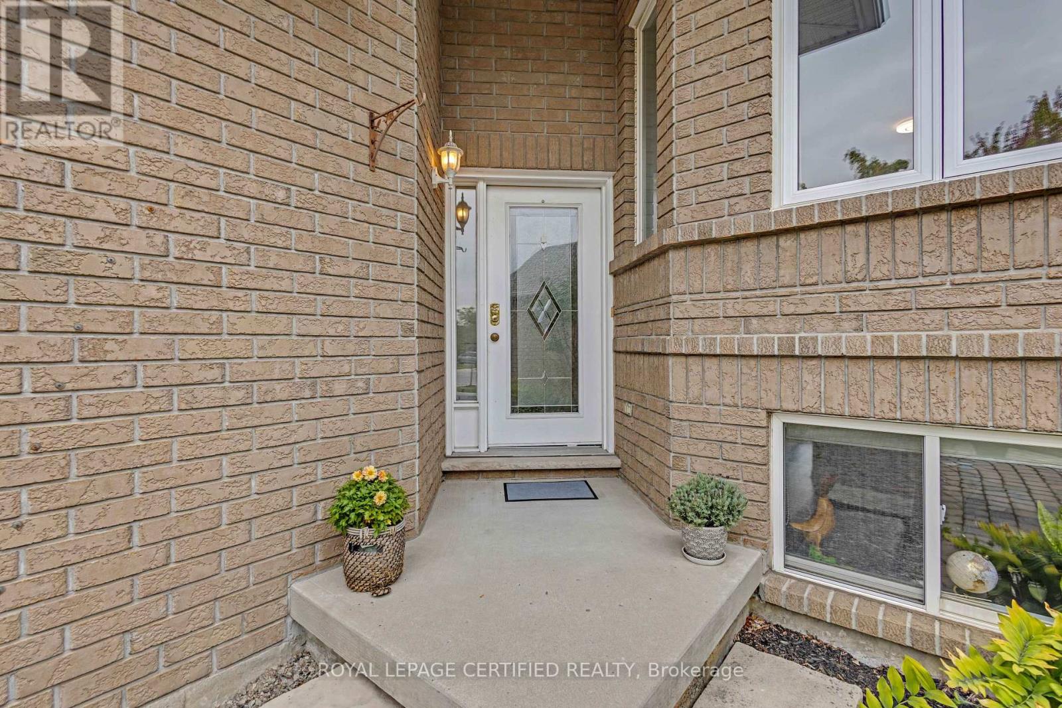
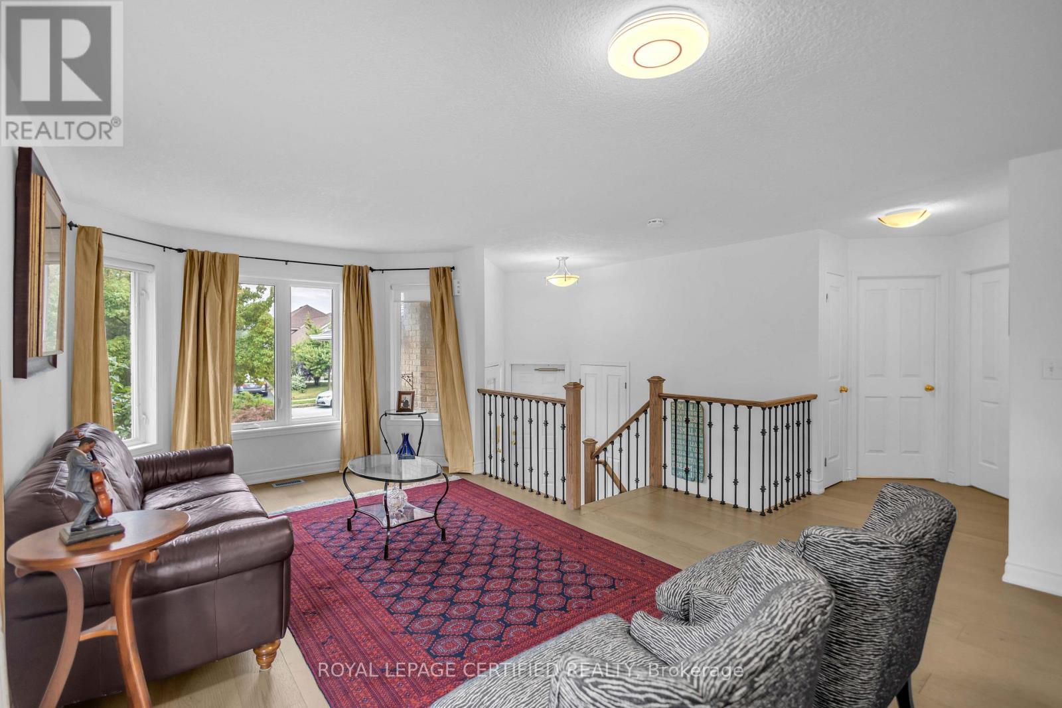
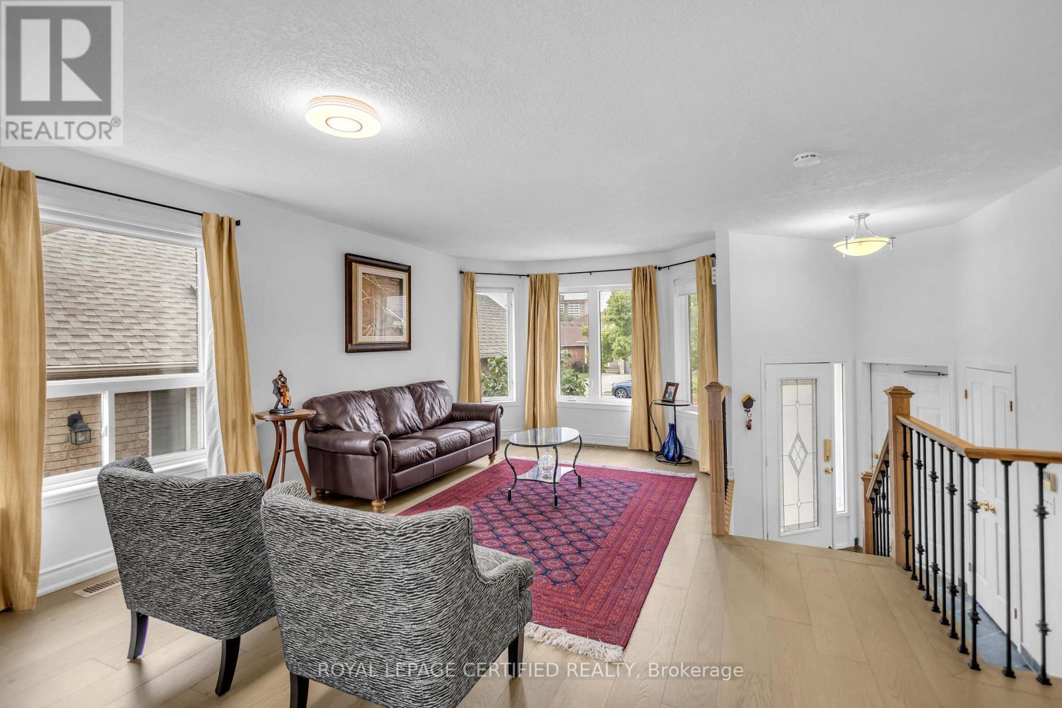
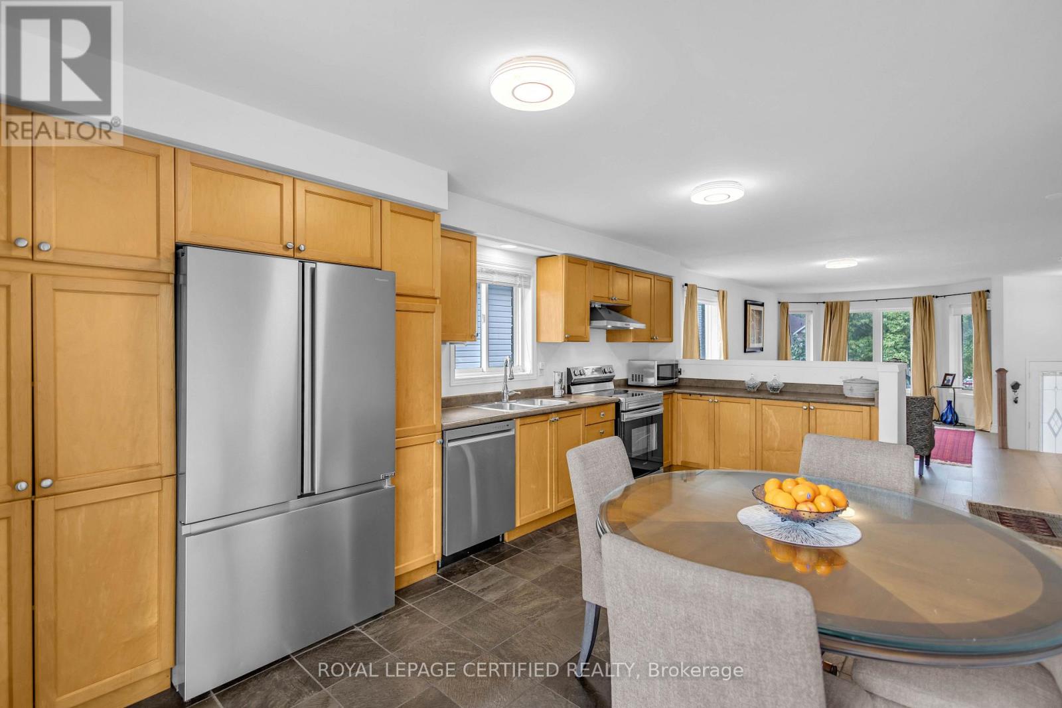
Welcome to this lovely raised bungalow offering a beautiful park view and a separate walk-out basement. This spacious home features 3+2 bedrooms, 3 full bathrooms, and 2 kitchens, providing excellent flexibility for extended family living, an in-law suite, or potential rental opportunities.The home has been thoughtfully upgraded, including brand-new hardwood flooring on the main level, new railings, light fixtures, vinyl flooring in the basement, pot lights, and fresh paint throughout, all completed in 2024. Both levels feature their own separate laundry facilities for added convenience and functionality. The deck was freshly stained and painted in 2026, and a brand-new combination washer/dryer was added upstairs in 2026. Appliances were newly purchased in 2023. Furnace 2020. Enjoy the peaceful view backing onto Mountview park while being conveniently located close to schools, recreation, shopping, and other amenities. Easy access to Highway 403 and the Lincoln M. Alexander Parkway makes commuting convenient. A versatile home offering space, updates, and excellent potential for a variety of living arrangements for a growing family.
Map data © OpenStreetMap contributors
No open houses are scheduled for this home.
Can't make it? Request a private viewing.
| Oct 7, 2026 | $849,900 | ▼ $20,000 |
| Sep 22, 2026 | $869,900 | First recorded price |
Price changes since Sep 22, 2026.
| Living room | Main level | 6 x 5.28 m |
| Bathroom | Main level | 2.29 x 1.85 m |
| Bathroom | Main level | 2.29 x 1.52 m |
| Kitchen | Main level | 5.86 x 3.49 m |
| Primary Bedroom | Main level | 4.45 x 3.59 m |
| Bedroom 2 | Main level | 4.93 x 4.93 m |
| Bedroom 3 | Main level | 4.39 x 3.81 m |
| Bedroom 4 | Basement | 3.66 x 3.35 m |
| Bedroom 5 | Basement | 3.96 x 3.14 m |
| Family room | Basement | 7.93 x 5.18 m |
| Kitchen | Basement | 3.66 x 3.05 m |
| Bathroom | Basement | 2.44 x 1.52 m |