 For sale 50
$644,999
3 bed3 bath1,200–1,399 sq ft
151 Green Road #13
Stoney Creek, Hamilton
1 month agoMLS® X13683568
NEW ERA REAL ESTATE
51 Sirente Drive
Hamilton, Ontario L9A0B3
For sale· Added
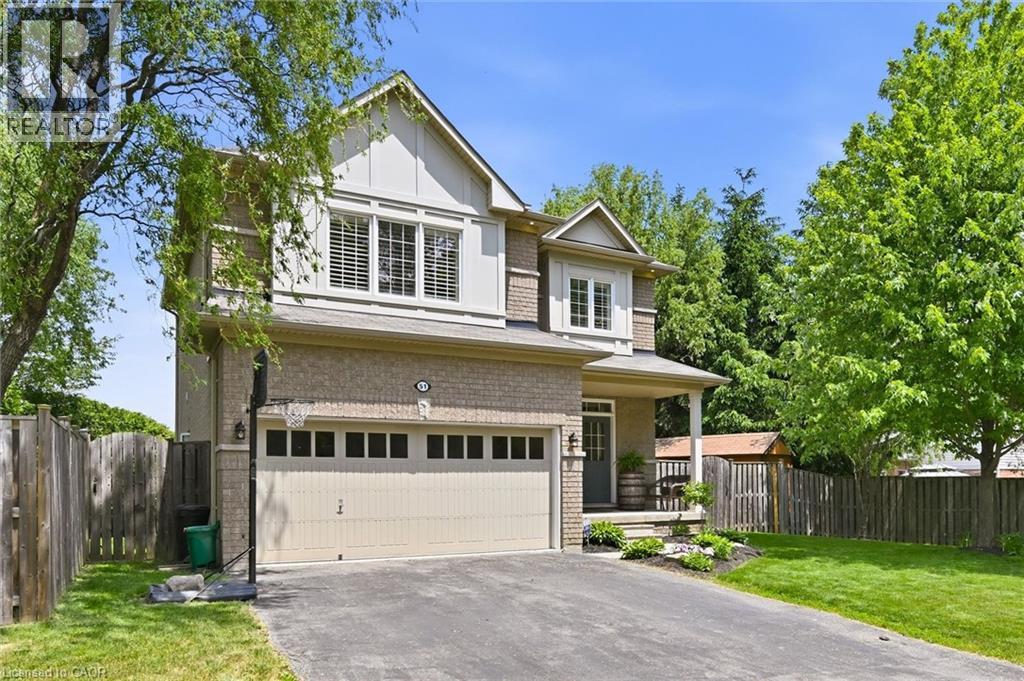
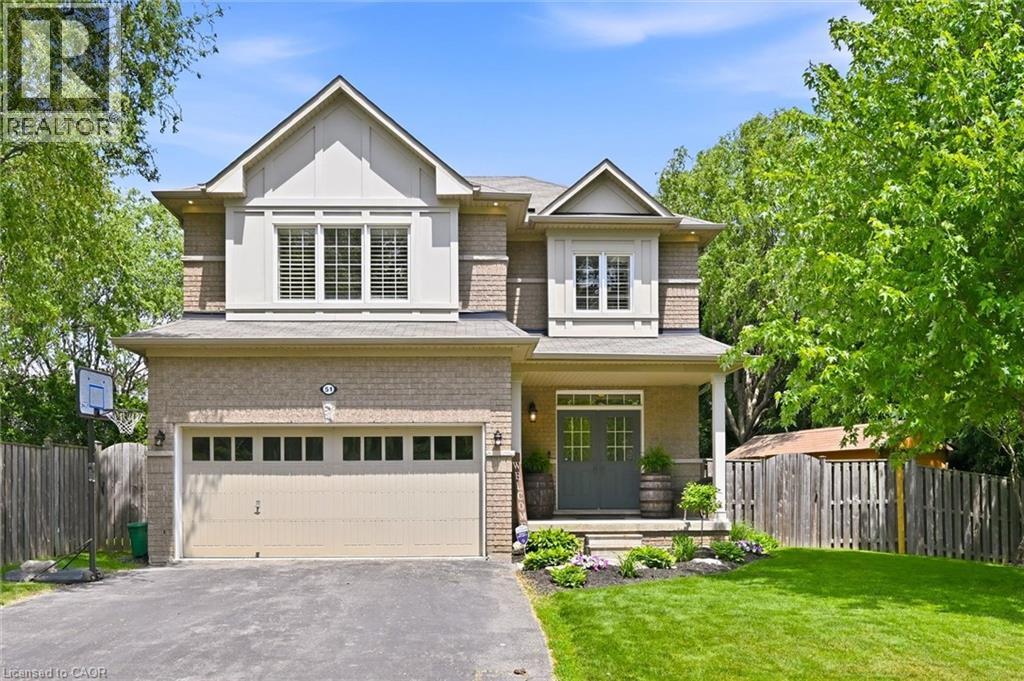
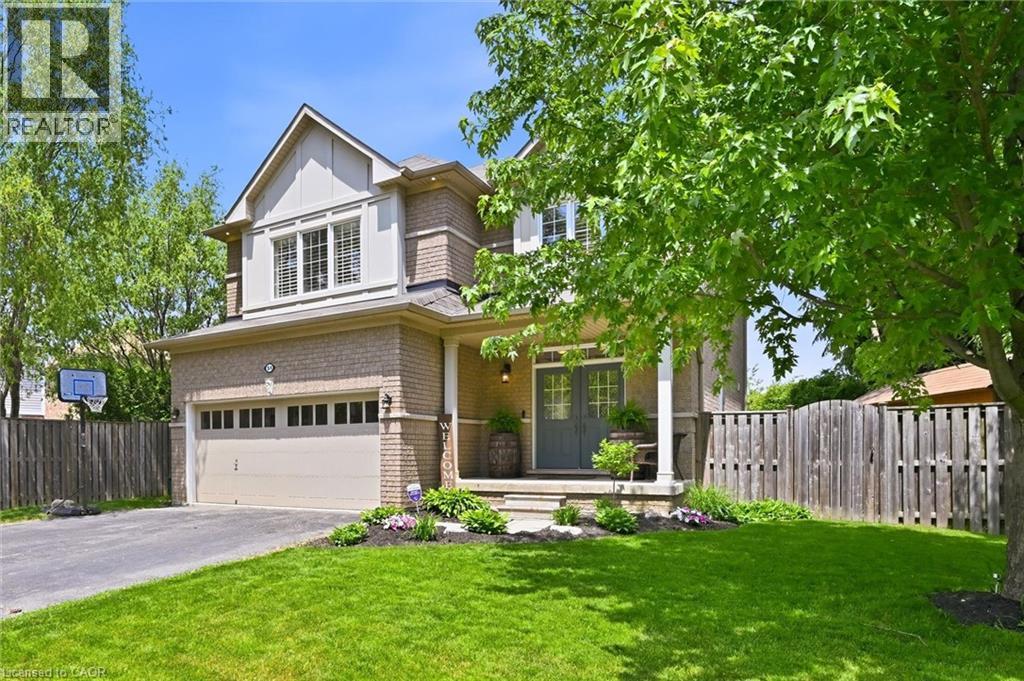
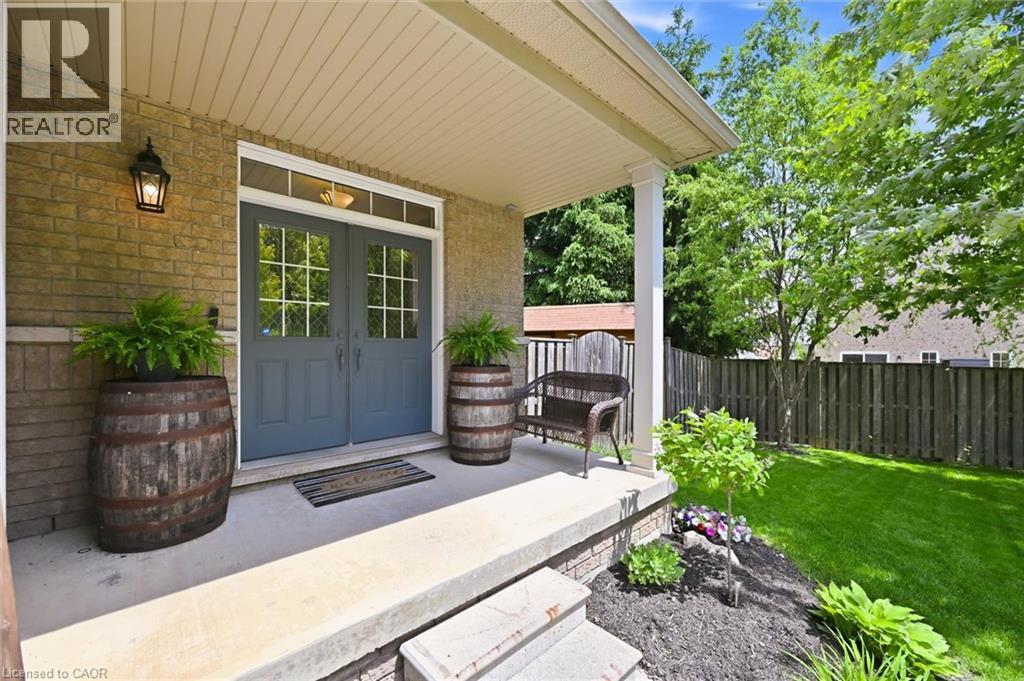
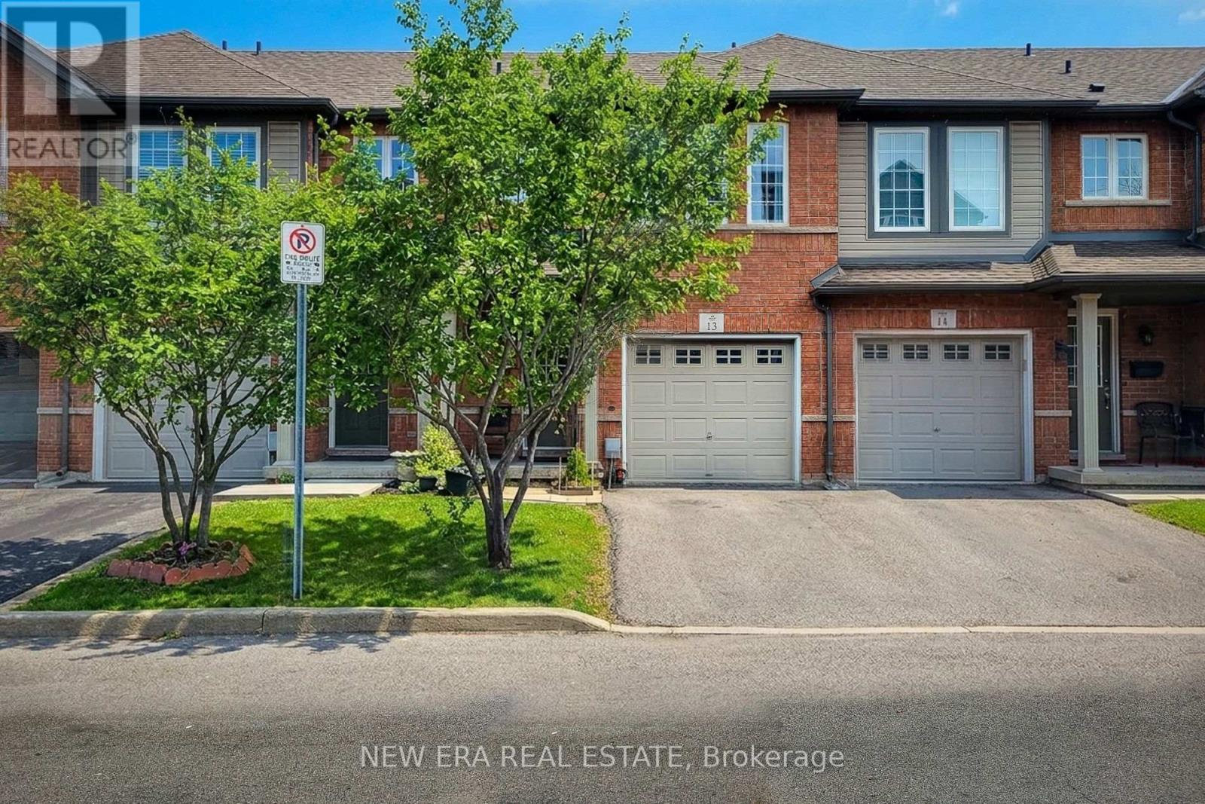
Gorgeous all-brick two-storey home offering 3 bedrooms, 3.5 bathrooms, and a beautifully finished basement. The main floor features a spacious family room with an open-concept design that seamlessly connects to the kitchen, creating the perfect space for everyday living and entertaining. Step out to the large deck overlooking a private, cedar-lined backyard. Notable features include 9-foot ceilings, custom red oak stairs and railings, California shutters throughout, central air conditioning, and a double-car garage. This home combines comfort, quality craftsmanship, and timeless style in a sought-after family-friendly neighbourhood.
Map data © OpenStreetMap contributors
No open houses are scheduled for this home.
Can't make it? Request a private viewing.
| Sep 24, 2026 | $859,000 | ▼ $20,000 |
| Sep 19, 2026 | $879,000 | First recorded price |
Price changes since Sep 19, 2026.
| 3pc Bathroom | Basement | — |
| Recreation room | Basement | 26'0'' x 24'0'' |
| Laundry room | Second level | — |
| 4pc Bathroom | Second level | — |
| 4pc Bathroom | Second level | — |
| Bedroom | Second level | 12'6'' x 11'2'' |
| Bedroom | Second level | 11'6'' x 12'0'' |
| Primary Bedroom | Second level | 14'0'' x 18'0'' |
| 2pc Bathroom | Main level | — |
| Dining room | Main level | 10'0'' x 14'6'' |
| Kitchen | Main level | 13'0'' x 18'10'' |
| Living room | Main level | 11'2'' x 15'0'' |