 For sale 50
$719,000
3+1 bed4 bath1,566 sq ft
50 Norway Avenue
Hamilton
29 days agoMLS® 40862960
Coldwell Banker Community Professionals
514 Old Mud Street
Hamilton, Ontario L8J3X5
For sale· Added
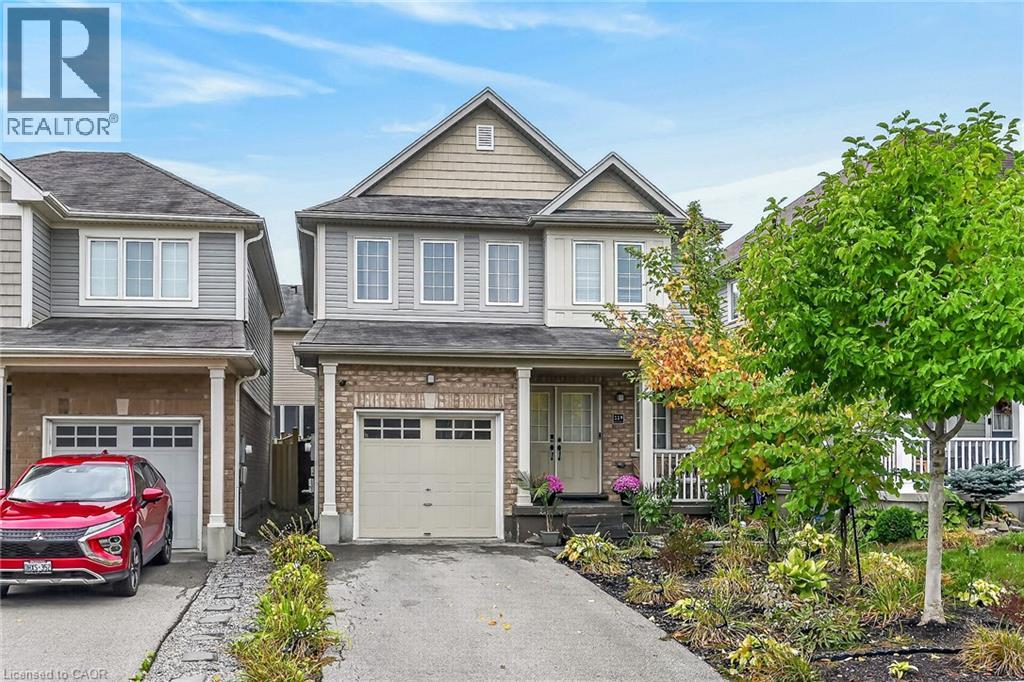
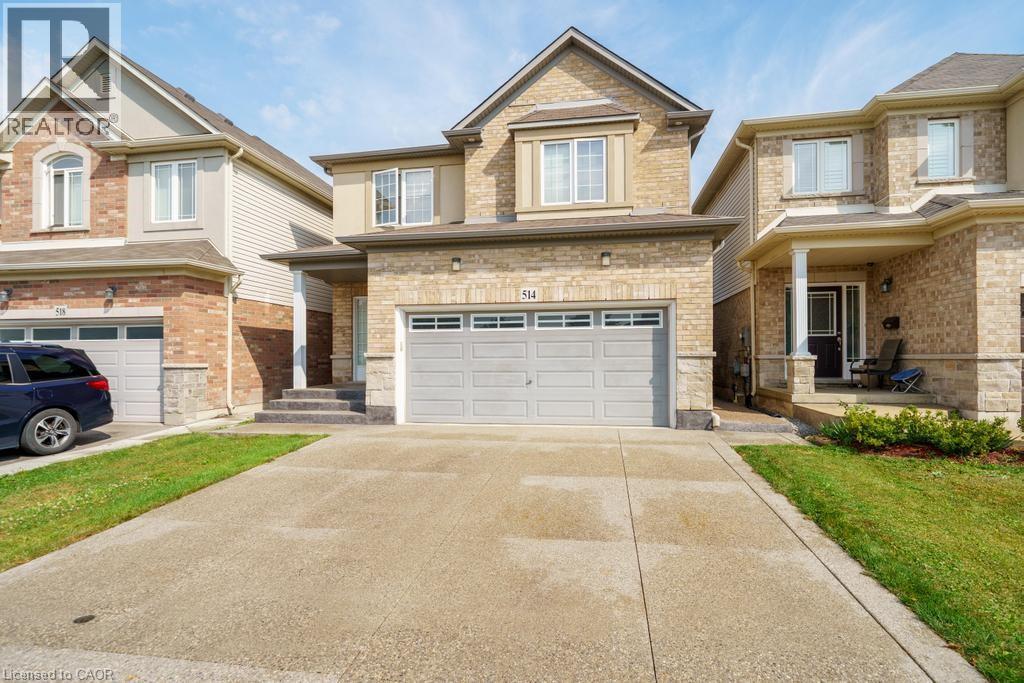
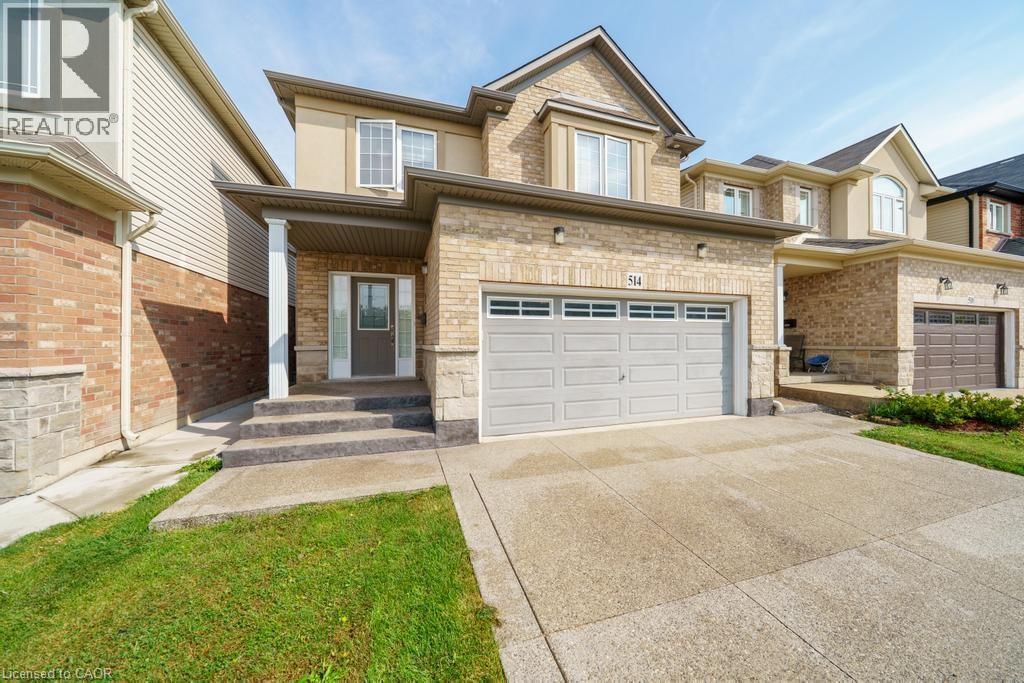
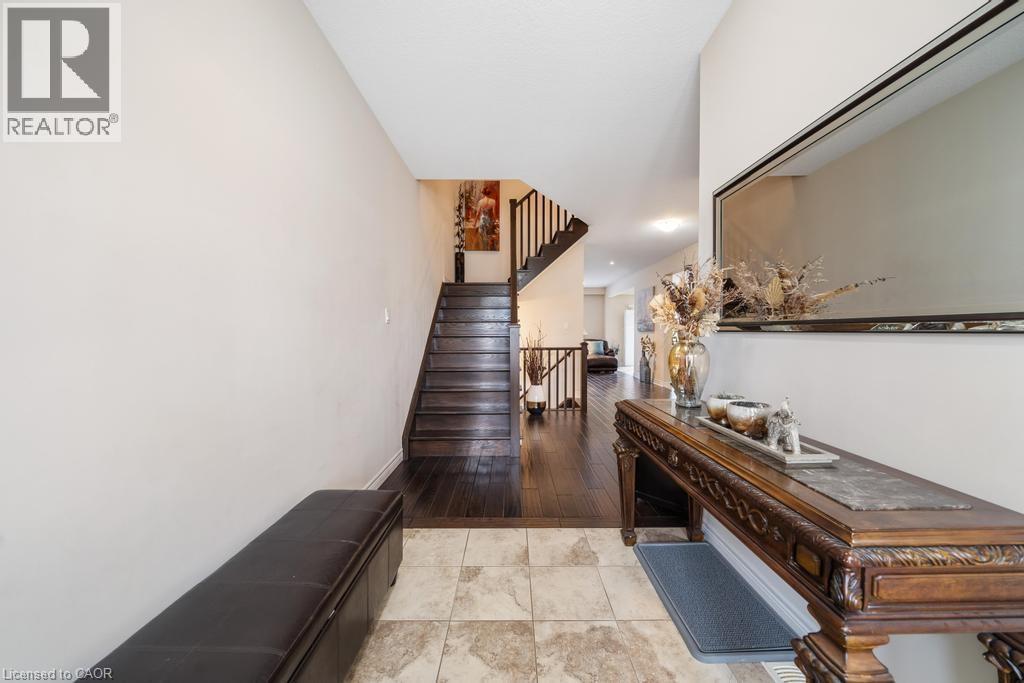
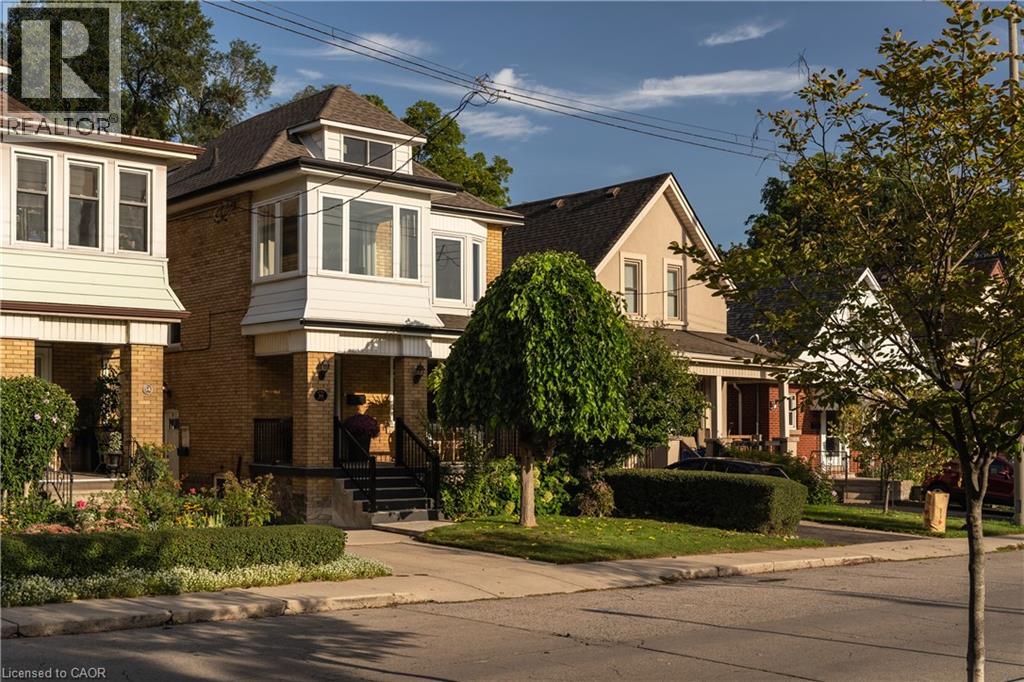
This beautifully maintained 4-bedroom, 3+1 bathroom home offers over 2,200 sqft of well-designed living space, perfect for growing families or multi-generational living. Located in a highly sought-after Stoney Creek, this home delivers comfort, convenience, and flexibility all in one. The main floor boasts a bright and open layout with spacious living and dining areas, perfect for entertaining. The functional kitchen offers ample cabinetry and flows seamlessly into the cozy family room—great for everyday living. Upstairs, you’ll find four large bedrooms, including a serene primary suite with a private ensuite and walk-in closet. A convenient second-level laundry room adds everyday ease. The fully finished basement includes a large rec area, full bathroom, and its own laundry room, making it ideal for an in-law suite, guest space, or rental potential. Outside, enjoy a private yard perfect for relaxing, barbecuing, or letting kids and pets play. Situated just minutes from the Redhill, QEW, top-rated schools, shopping, restaurants, and even a movie theatre, you’ll love the unbeatable convenience of this location. This is the home that checks all the boxes—don’t miss your chance to make it yours!
Map data © OpenStreetMap contributors
No open houses are scheduled for this home.
Can't make it? Request a private viewing.
| Bedroom | Second level | 10'4'' x 14'5'' |
| 3pc Bathroom | Basement | — |
| Recreation room | Basement | — |
| 3pc Bathroom | Second level | — |
| 4pc Ensuite bath | Second level | — |
| Bedroom | Second level | 10'4'' x 11'5'' |
| Bedroom | Second level | 11'0'' x 11'5'' |
| Primary Bedroom | Second level | 14'0'' x 14'8'' |
| 2pc Bathroom | Main level | — |
| Dining room | Main level | 13'3'' x 11'4'' |
| Kitchen | Main level | 12'0'' x 11'4'' |
| Living room | Main level | 14'7'' x 14'0'' |