 For sale 50
$414,900
2 bed1 bath1,000–1,199 sq ft
11 Rebecca Street #410
Beasley, Hamilton
2 months agoMLS® X13653226
CENTURY 21 HERITAGE GROUP LTD.
52 Kensington Avenue North
Hamilton, Ontario L8L7M9
For sale· Added
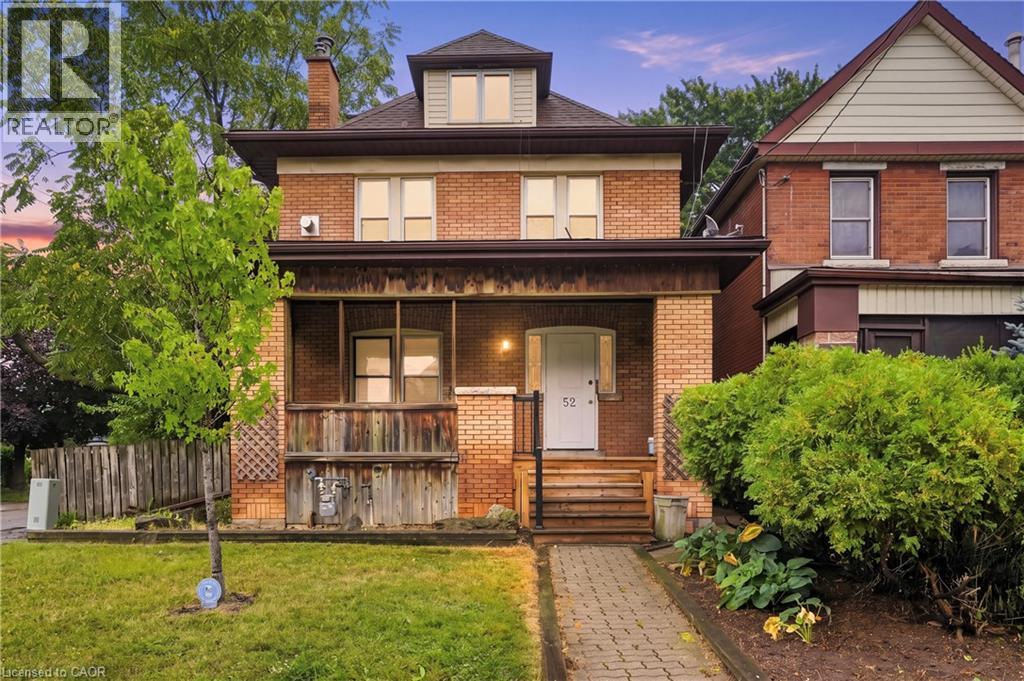
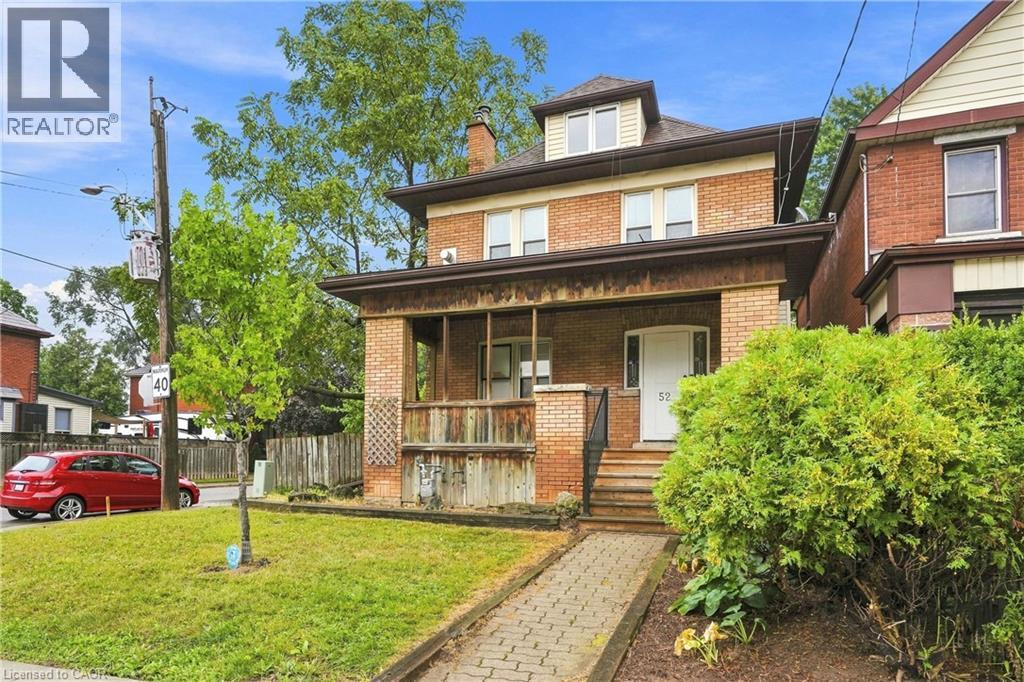
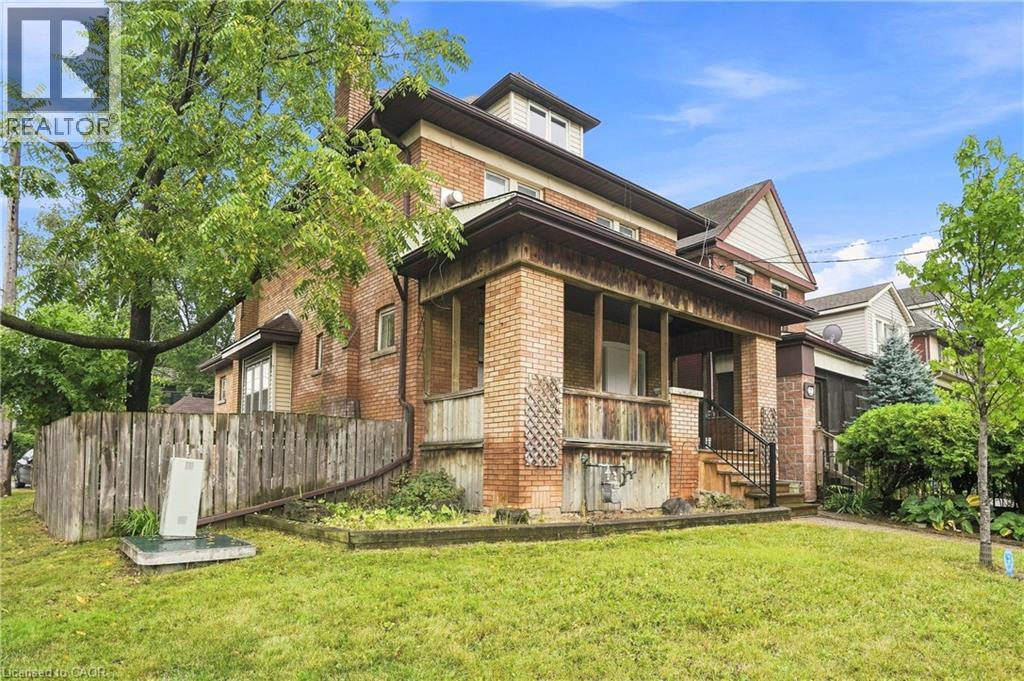
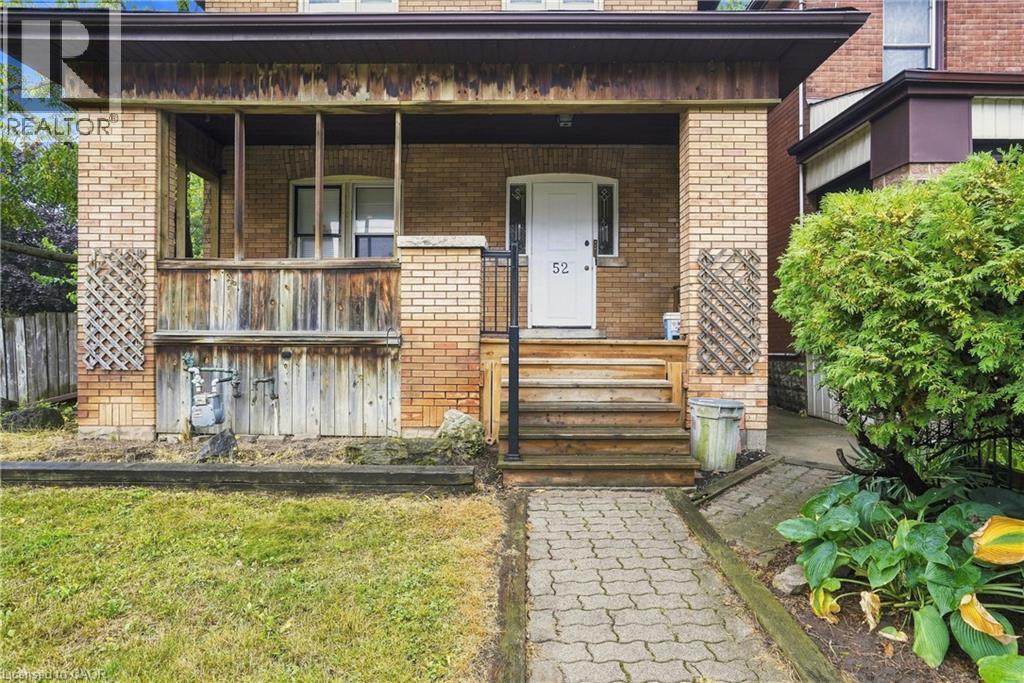
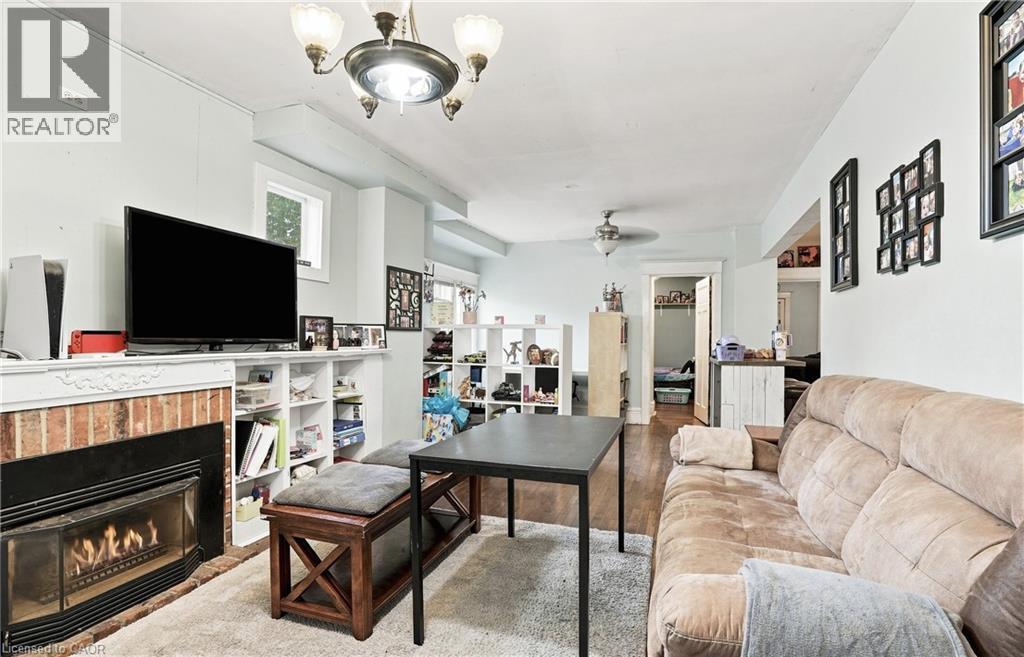
Great opportunity in this spacious solid all-brick 2.5-storey home, offering incredible versatility and potential! Currently configured as three separate units, this property can also be converted back to a single-family home to suit your needs. The main-level unit features a spacious living room, dining room, kitchen, 2 bedrooms and a 4-piece bath. The second-level unit has been freshly updated with new carpet throughout and fresh paint, offering a large living room, kitchen, 3 bedrooms and a 4-piece bath. A separate side entrance leads to the finished basement, complete with a recreation room, kitchen, bedroom and 3-piece bath. Set on a good-sized corner lot with a detached rear garage, parking and low maintenance yard. Fantastic location just steps to shopping, schools, parks, public transit and the upcoming Hamilton LRT. An excellent opportunity for investors, multi-generational living or those looking for a spacious home with multiple possibilities!
Map data © OpenStreetMap contributors
No open houses are scheduled for this home.
Can't make it? Request a private viewing.
| Foyer | Main level | 8'9'' x 3'3'' |
| Living room | Main level | 13'8'' x 14'6'' |
| Dining room | Main level | 13'8'' x 11'5'' |
| Kitchen | Main level | 8'9'' x 10'1'' |
| Bedroom | Main level | 10'3'' x 13'8'' |
| Bedroom | Main level | 8'9'' x 10'3'' |
| 4pc Bathroom | Main level | 5'4'' x 6'1'' |
| Living room | Second level | 17'0'' x 11'6'' |
| Kitchen | Second level | 8'9'' x 10'3'' |
| Bedroom | Second level | 11'0'' x 14'1'' |
| Bedroom | Second level | 8'8'' x 12'9'' |
| 4pc Bathroom | Second level | 8'2'' x 7'4'' |
| Bedroom | Third level | 17'3'' x 25'0'' |
| Recreation room | Basement | 21'0'' x 12'0'' |
| Kitchen | Basement | 13'1'' x 10'9'' |
| Bedroom | Basement | 12'0'' x 7'5'' |
| 3pc Bathroom | Basement | — |
| Utility room | Basement | — |