
 For sale 50
$595,000
3 bed2 bath1,500–2,000 sq ft
201 Westbank Trail #12
Stoney Creek Mountain, Hamilton
1 month agoMLS® X13773852
CIREALTY
522 Aberdeen Avenue
Hamilton, Ontario L8P2S2
For sale· Added
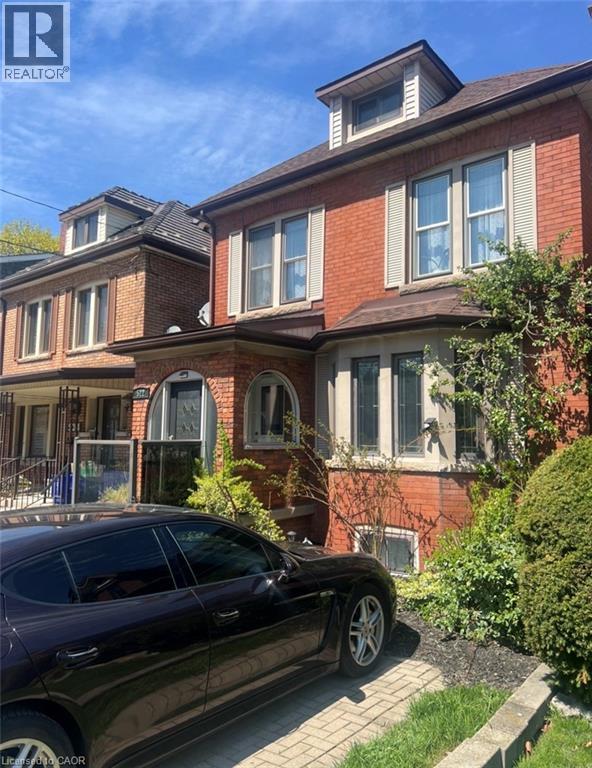
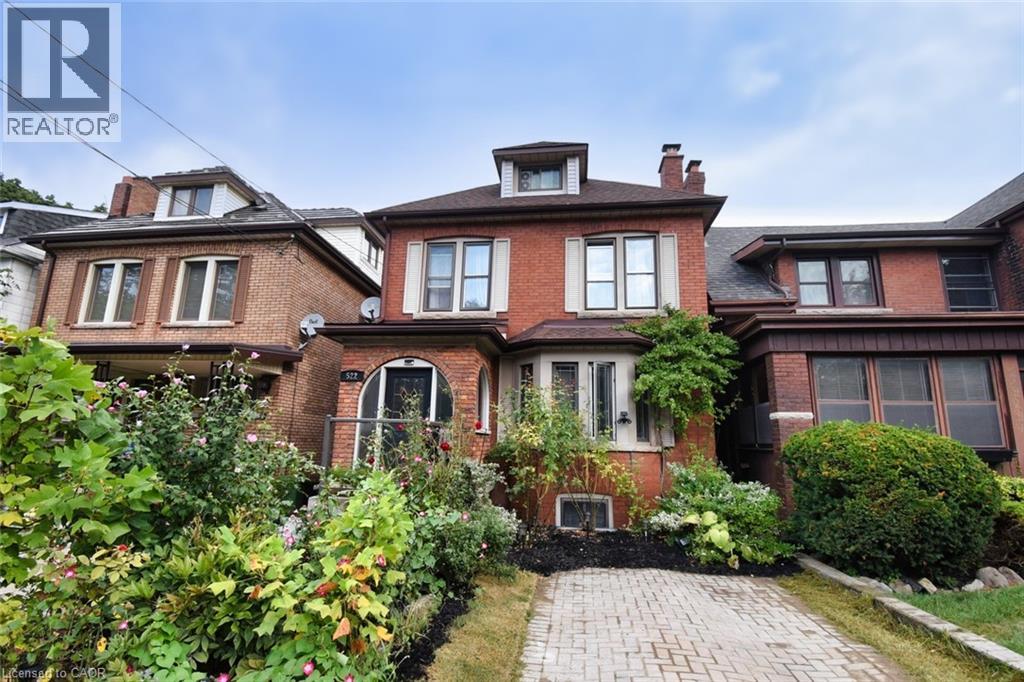
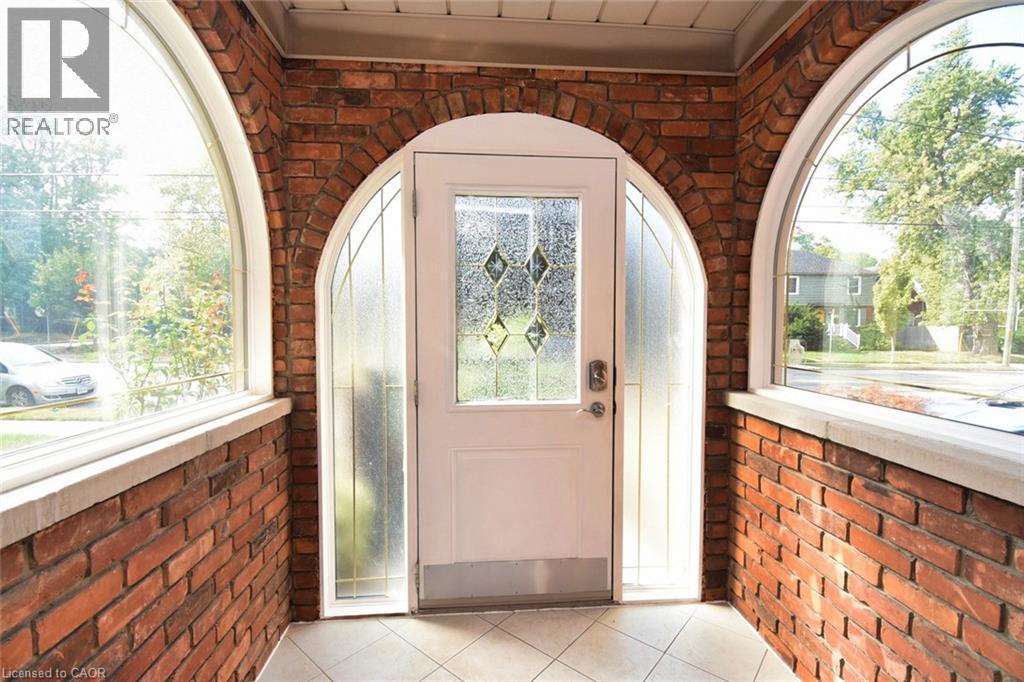
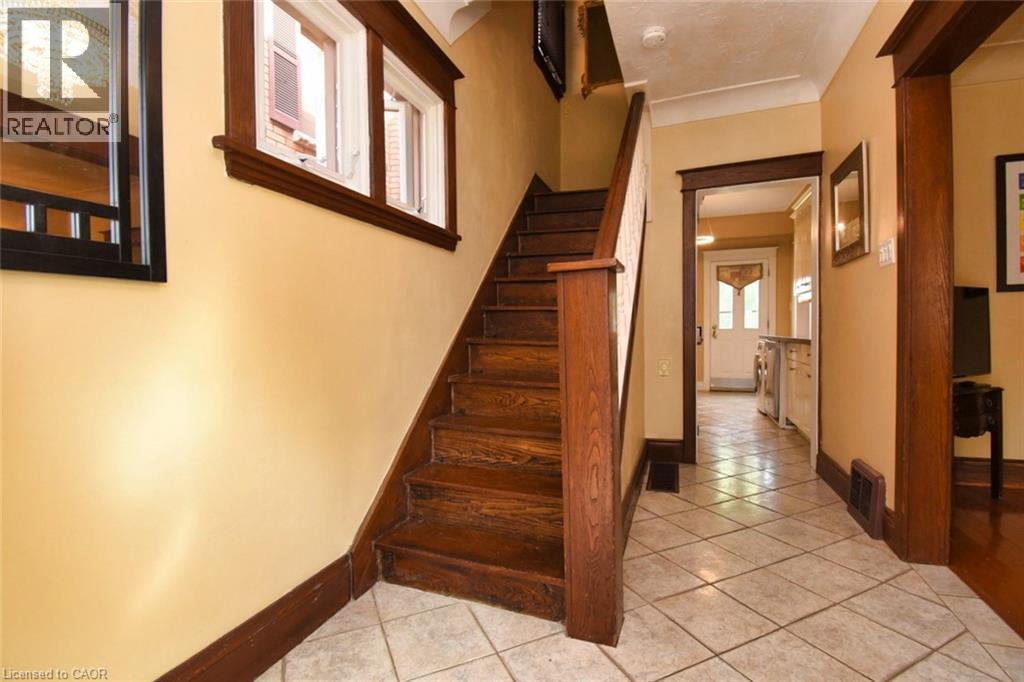
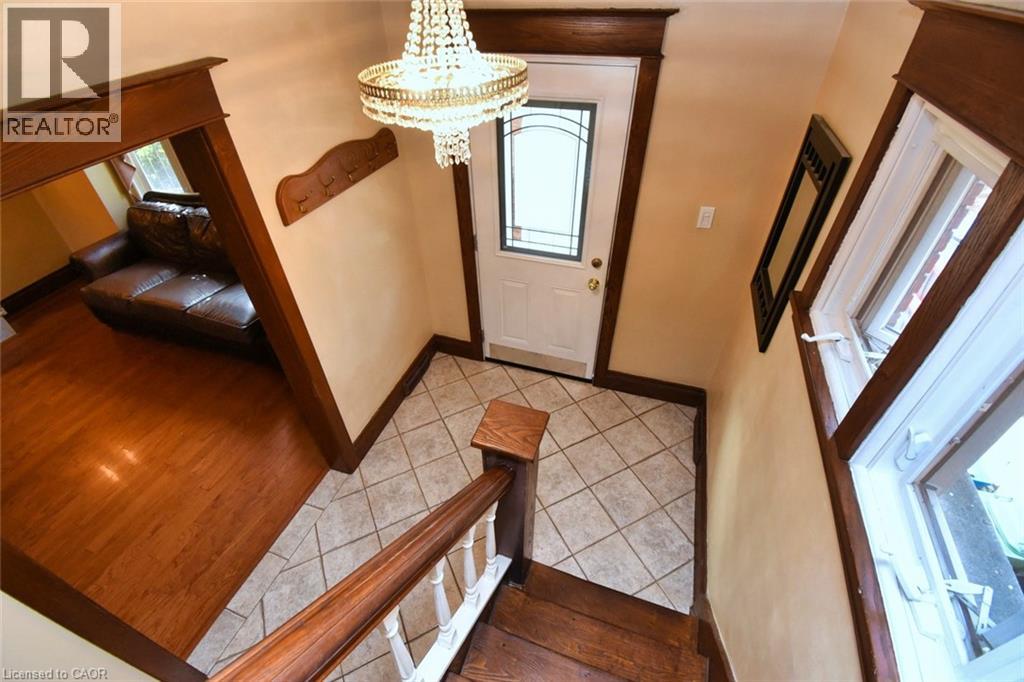
Century Home in prestigious South-West Hamilton, Kirkendall neighbourhhod. Beautifully maintained. Welcoming foyer. Formal dining room & living room with fireplace. Walkout from kitchen to rear deck. Lots of natural wood. 4 bedrooms including bonus finished loft plus a private separate side entrance to a basement In Law Suite with Fridge, Stove, Glass stand up shower, Bathroom, home has 2 parling spaces with a rear carport & front parking. Walk to Locke & Dundurn Streets, Chedoke Golf Course & Trails. Quick access to McMaster & Hwy 403 to Toronto & Niagara & up to Ancaster for Costco & big box stores. Perfect In-Law set up
Map data © OpenStreetMap contributors
No open houses are scheduled for this home.
Can't make it? Request a private viewing.
| Loft | Third level | 18'8'' x 13'0'' |
| 4pc Bathroom | Second level | 6'5'' x 7'1'' |
| Bedroom | Second level | 12'9'' x 10'4'' |
| Primary Bedroom | Second level | 10'6'' x 13'2'' |
| Foyer | Main level | 6'10'' x 12'3'' |
| Kitchen | Main level | 8'6'' x 13'8'' |
| Dining room | Main level | 11'2'' x 13'10'' |
| Living room | Main level | 12'2'' x 13'2'' |
| Storage | Basement | 15'4'' x 3'2'' |
| Laundry room | Basement | — |
| 2pc Bathroom | Basement | 4'2'' x 5'8'' |
| Recreation room | Basement | 15'2'' x 16'6'' |




