 For sale 50
$1,249,900
3,700 sq ft
108 George Street
Hamilton
2 months agoMLS® 40848560
RE/MAX Escarpment Realty Inc.
529 Campbellville Road
Rural Flamborough, Hamilton, Ontario L0P1B0
For sale· Added
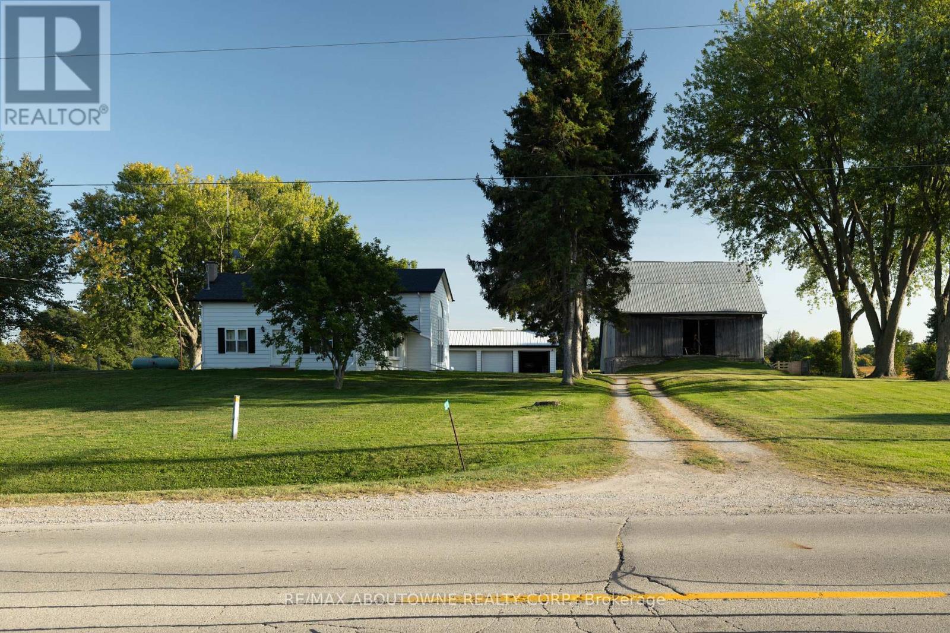
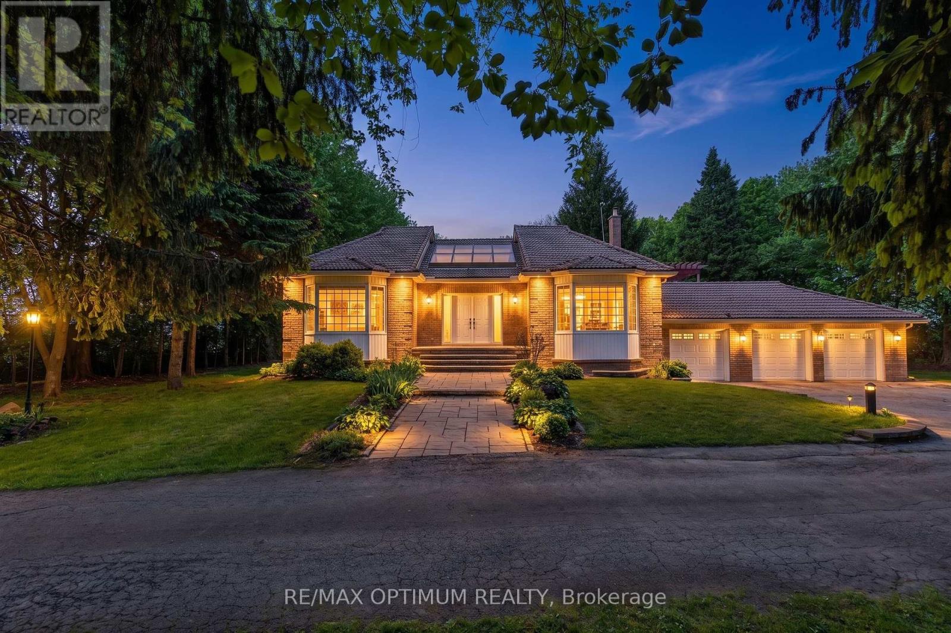
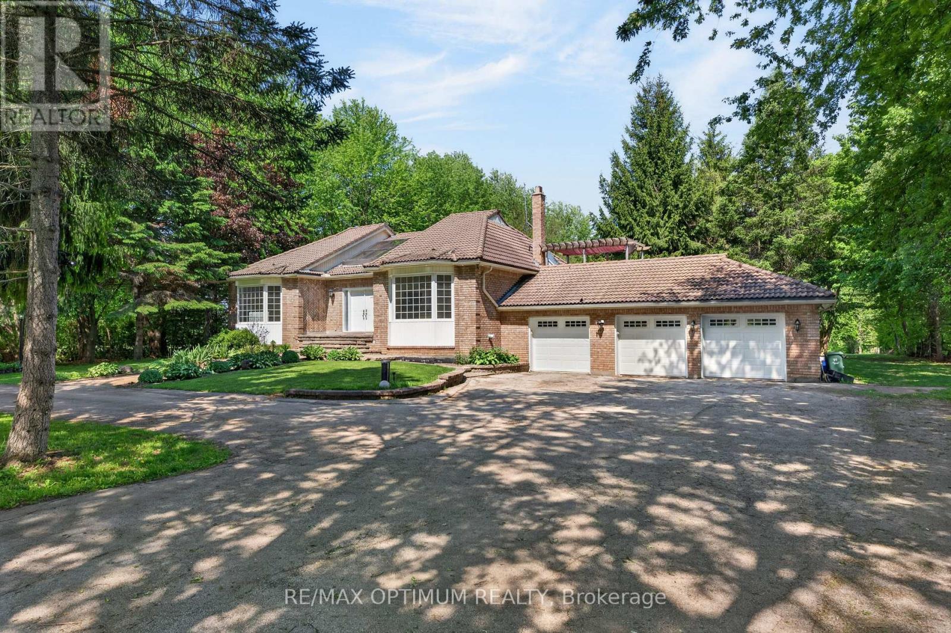
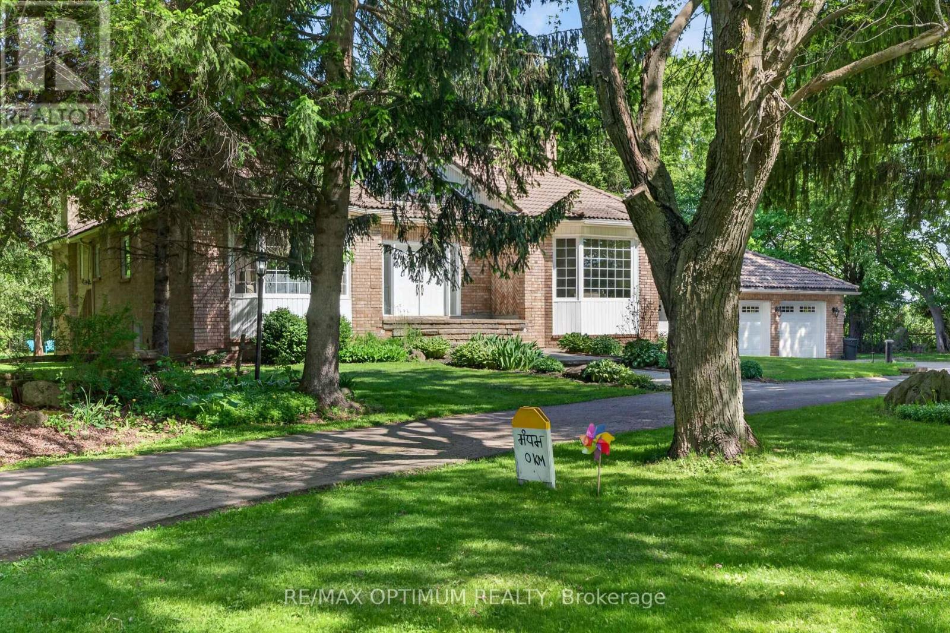
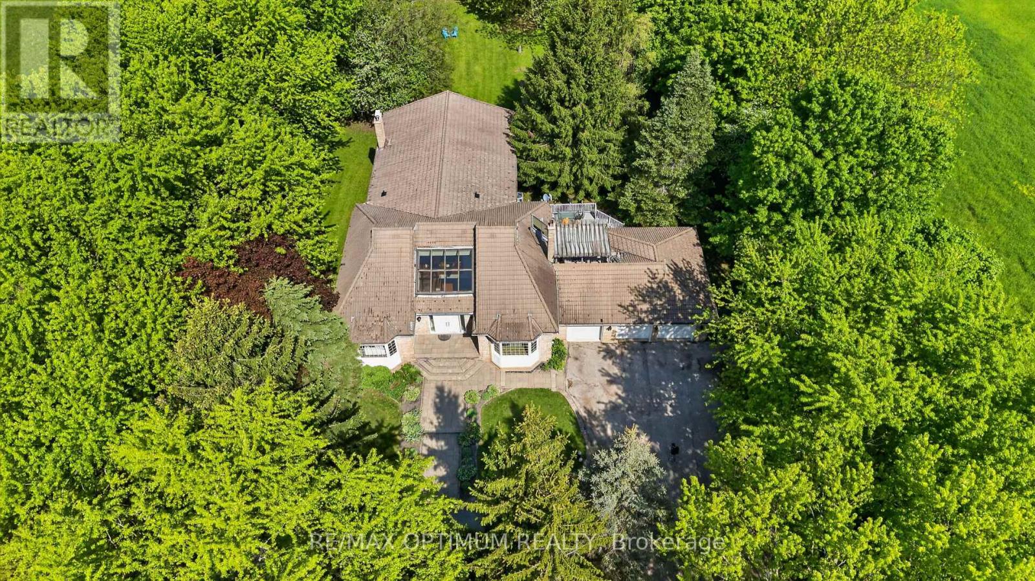
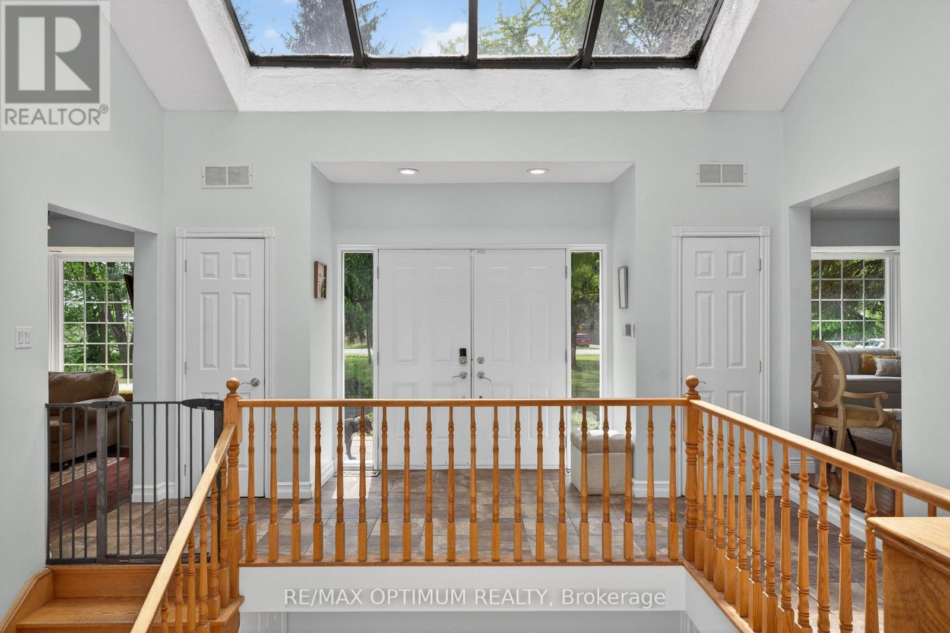
Excellent opportunity to own 10.19 acre farm property with approx 5000 sq. ft. of living space, a rare in Rural Flamborough. This spacious 2-storey brick home offers 4+2 bedrooms, 3 washrooms, hardwood floors, large windows, family room with fireplace, main-floor primary bedroom with 5-piece ensuite, and a finished walk-out basement with second kitchen. Enjoy privacy, clear views, landscaped outdoor space, deck, patio, barn, greenhouse, shed, additional garage, well water, and septic. A great opportunity for buyers looking for space, country living, and flexible use close to Campbellville Rd and Milburough Town Line.
Map data © OpenStreetMap contributors
No open houses are scheduled for this property.
Can't make it? Request a private viewing.
| Living room | Main level | 4.3 x 9.45 m |
| Bedroom | Basement | 0 x 0 m |
| Bedroom 2 | Basement | 0 x 0 m |
| Family room | Main level | 4.27 x 6.75 m |
| Kitchen | Main level | 5.91 x 9.45 m |
| Dining room | Main level | 2.75 x 4.47 m |
| Primary Bedroom | Main level | 4.41 x 4.95 m |
| Bedroom 2 | Main level | 4.51 x 4.65 m |
| Bedroom 3 | Main level | 3.65 x 3.65 m |
| Bedroom 4 | Main level | 2.75 x 4.47 m |
| Living room | Basement | 0 x 0 m |
| Kitchen | Basement | 0 x 0 m |